
1065 GARNET DRIVE, Calera, AL 35040
Local realty services provided by:CENTURY 21 Advantage
Upcoming open houses
- Sun, Oct 2501:00 pm - 03:00 pm
Listed by: lindsey fulton
Office: arc realty pelham branch
MLS#:21465991
Source:AL_BAMLS
Price summary
- Price:$374,900
- Price per sq. ft.:$144.41
About this home
OPEN HOUSE SUNDAY 10/25 FROM 1-3!! $5,000 TOWARD BUYER CLOSING COSTS! Five bedrooms, two living spaces, and a place for everyone to spread out—this move-in-ready Emerald Ridge home has it all! Fresh paint throughout and brand-new LVP flooring on the main level set the stage, while the open floor plan makes everyday living and entertaining easy. The kitchen brings the style with granite countertops and a gorgeous backsplash, and the spacious primary suite is right where you want it: on the main level. Upstairs, the second den and four additional bedrooms give you options. Movie room? Home office? Craft room? Why choose? Add in the neighborhood pool, sidewalks, and a convenient location close to everything Calera has to offer, and this one deserves a spot on your must-see list!
Contact an agent
Home facts
- Year built:2018
- Listing ID #:21465991
- Added:29 day(s) ago
- Updated:October 24, 2026 at 08:47 PM
Rooms and interior
- Bedrooms:5
- Total bathrooms:4
- Full bathrooms:3
- Half bathrooms:1
- Flooring:Carpet, Tile Floor, Vinyl
- Dining Description:Dining Room
- Bathrooms Description:Garden Tub, Linen Closet, Separate Shower, Tub/Shower Combo
- Kitchen Description:Cooktop-Electric, Dishwasher Built-In, Island, Microwave Built-In, Pantry, Some Stainless Appliances, Stone Counter
- Bedroom Description:Walk-In Closets
- Living area:2,596 sq. ft.
Heating and cooling
- Cooling:Central
- Heating:Central, Electric
Structure and exterior
- Year built:2018
- Building area:2,596 sq. ft.
- Lot area:0.19 Acres
- Construction Materials:Siding-Hardiplank
- Exterior Features:Covered Patio
- Foundation Description:Slab
- Levels:2 Stories
Schools
- High school:CALERA
- Middle school:CALERA
- Elementary school:CALERA
Utilities
- Water:Public Water
- Sewer:Sewer Connected
Finances and disclosures
- Price:$374,900
- Price per sq. ft.:$144.41
Features and amenities
- Appliances:Cooktop - Electric, Dishwasher Built-In, Microwave Built-In, Some Stainless Appliances
- Laundry features:Dryer-Electric, Laundry in Middle Level, Washer Hookup
- Amenities:Pull-Down Attic, Recess Lighting, Sidewalks, Smooth Ceilings, Walk-In Attic
- Pool features:Community, Perimeter Fencing, Pool
Parking
- Parking description:Driveway Parking
- Garage spaces:2
New listings near 1065 GARNET DRIVE
- New
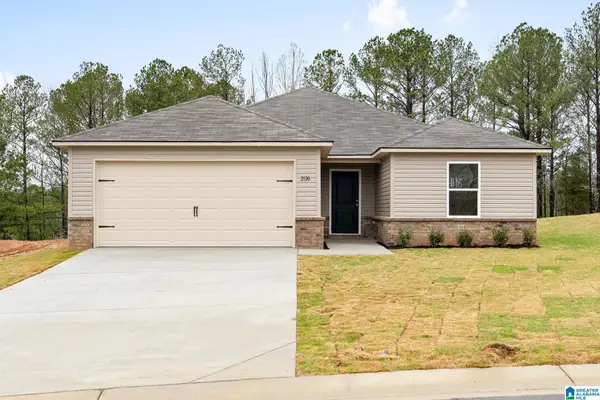 $263,000Active3 beds 2 baths1,446 sq. ft.
841 ASHFORD DRIVE, Calera, AL 35040
MLS# 21468510Listed by: LENNAR HOMES COASTAL REALTY - New
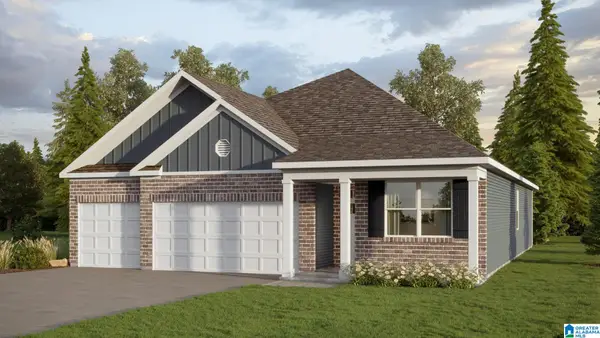 $355,900Active4 beds 3 baths1,941 sq. ft.
101 ABERDEEN LOOP, Calera, AL 35040
MLS# 21468412Listed by: DHI REALTY OF ALABAMA - New
 $160,000Active3 beds 2 baths1,688 sq. ft.
216 ONEAL DRIVE, Calera, AL 35040
MLS# 21468329Listed by: KELLER WILLIAMS METRO SOUTH - Open Sun, 1 to 3pmNew
 $312,000Active4 beds 3 baths2,131 sq. ft.
294 SHILOH CREEK DRIVE, Calera, AL 35040
MLS# 21468082Listed by: REDFIN CORPORATION - New
 $549,900Active3 beds 2 baths1,700 sq. ft.
310 HIGHWAY 202, Calera, AL 35040
MLS# 21468243Listed by: ARC REALTY 280 - New
 $258,000Active3 beds 3 baths2,348 sq. ft.
162 ASHBY STREET, Calera, AL 35040
MLS# 21468230Listed by: OPENDOOR BROKERAGE LLC - New
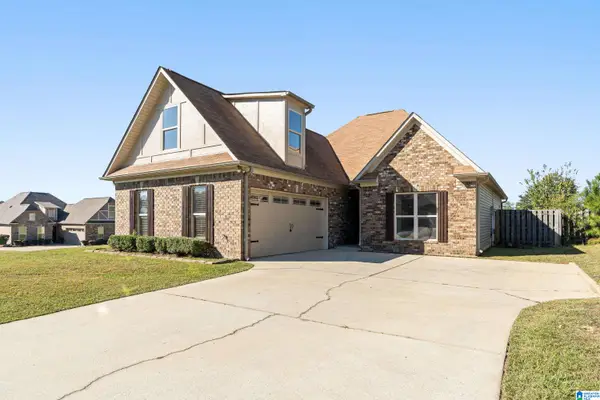 $289,900Active4 beds 2 baths1,832 sq. ft.
1008 EMERALD RIDGE DRIVE, Calera, AL 35040
MLS# 21468226Listed by: LOKATION REAL ESTATE LLC - New
 $248,000Active3 beds 2 baths1,337 sq. ft.
408 COPAL DRIVE, Calera, AL 35040
MLS# 21468201Listed by: LENNAR HOMES COASTAL REALTY - New
 $270,500Active3 beds 2 baths1,472 sq. ft.
808 CAMDEN LOOP, Calera, AL 35040
MLS# 21468205Listed by: LENNAR HOMES COASTAL REALTY  $329,900Pending4 beds 3 baths2,339 sq. ft.
653 ABERDEEN TRACE, Calera, AL 35040
MLS# 21468173Listed by: DHI REALTY OF ALABAMA


Protect your home and budget from life's surprises with an Assurant Home Warranty, backed by a partner that supports you through every step of homeownership. Explore Plans.
©2026 Century 21 Real Estate LLC. All rights reserved. CENTURY 21®, the CENTURY 21 Logo and C21® are service marks owned by Century 21 Real Estate LLC. Century 21 Real Estate LLC fully supports the principles of the Fair Housing Act and the Equal Opportunity Act. Each office is independently owned and operated. Listing information is deemed reliable but not guaranteed accurate.