
277 ADDISON DRIVE, Calera, AL 35040
Local realty services provided by:CENTURY 21 Advantage
277 ADDISON DRIVE,Calera, AL 35040
$244,900
- 4 Beds
- 3 Baths
- 2,170 sq. ft.
- Single family
- Active
Listed by: richie auble, gusty gulas
Office: exp realty, llc. central
MLS#:21470568
Source:AL_BAMLS
Price summary
- Price:$244,900
- Price per sq. ft.:$112.86
About this home
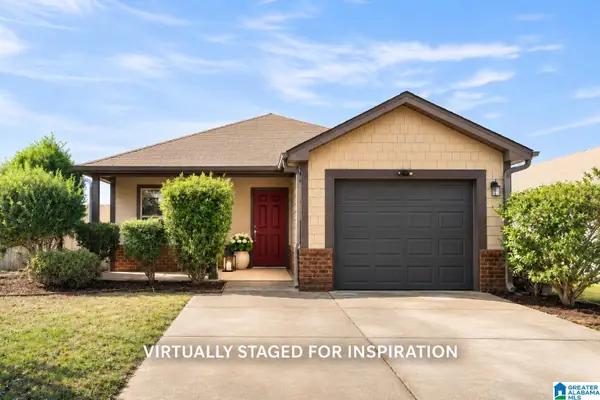
Priced to sell fast! Come take a look at 277 Addison Drive, A spacious 4 bedroom home in the Camden Cove West Subdivision. This home features a beautiful open floor plan and spacious kitchen. Other features are a large fenced in yard and community pool. Built in 2016, this home is a rare gem at this price. It won't last long so book your showing today!
Contact an agent
Home facts
- Year built:2017
- Listing ID #:21470568
- Added:1 day(s) ago
- Updated:November 19, 2026 at 11:40 PM
Rooms and interior
- Bedrooms:4
- Total bathrooms:3
- Full bathrooms:2
- Half bathrooms:1
- Flooring:Carpet, Vinyl
- Dining Description:Breakfast Room
- Bathrooms Description:Garden Tub, Linen Closet, Separate Shower, Shared Bath, Tub/Shower Combo
- Kitchen Description:Breakfast Bar, Dishwasher Built-In, Eating Area, Island, Laminate Counter, Microwave Built-In, Pantry, Stove-Electric
- Bedroom Description:Split Bedrooms, Walk-In Closets
- Living area:2,170 sq. ft.
Heating and cooling
- Cooling:Electric, Heat Pump, Zoned
- Heating:Electric, Heat Pump
Structure and exterior
- Year built:2017
- Building area:2,170 sq. ft.
- Lot area:0.25 Acres
- Lot Features:Interior Lot, Subdivision
- Construction Materials:1 Side Brick, Siding-Vinyl
- Exterior Features:Lighting System, Open Patio
- Foundation Description:Slab
- Levels:2 Stories
Schools
- High school:CALERA
- Middle school:CALERA
- Elementary school:CALERA
Utilities
- Water:Public Water
- Sewer:Sewer Connected
Finances and disclosures
- Price:$244,900
- Price per sq. ft.:$112.86
Features and amenities
- Appliances:Dishwasher Built-In, Microwave Built-In, Stove - Electric
- Laundry features:Dryer-Electric, Laundry in Upper Level, Washer Hookup
- Amenities:Boats-Motorized Allowed, Fishing, Park, Private Lake, Recess Lighting, Sidewalks, Smooth Ceilings, Street Lights, Swimming Allowed, Walking Paths
- Pool features:Community, In-Ground, Pool
Parking
- Parking description:Attached, Parking (MLVL)
- Garage spaces:2
New listings near 277 ADDISON DRIVE
- New
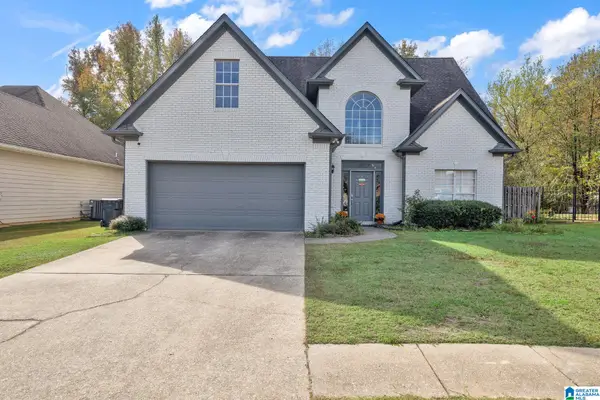 $310,000Active4 beds 3 baths2,235 sq. ft.
866 MCALLISTER DRIVE, Calera, AL 35040
MLS# 21470569Listed by: MARKETPLACE HOMES - New
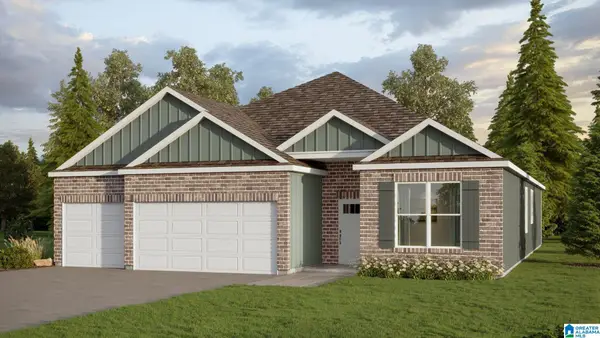 $373,900Active4 beds 3 baths2,273 sq. ft.
109 ABERDEEN LOOP, Calera, AL 35040
MLS# 21470493Listed by: DHI REALTY OF ALABAMA - New
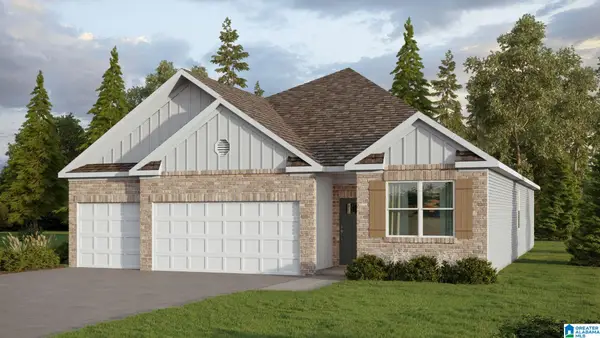 $354,900Active4 beds 3 baths1,941 sq. ft.
148 MILL POINT WAY, Calera, AL 35040
MLS# 21470494Listed by: DHI REALTY OF ALABAMA - New
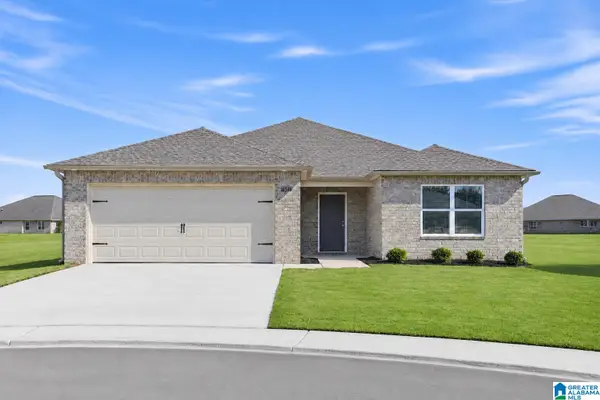 $270,000Active4 beds 2 baths1,852 sq. ft.
821 CAMDEN LOOP, Calera, AL 35040
MLS# 21470480Listed by: LENNAR HOMES COASTAL REALTY - New
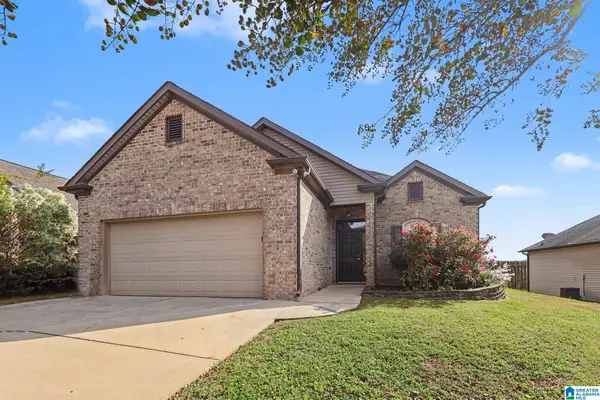 $249,900Active3 beds 2 baths1,486 sq. ft.
2040 KENSINGTON COURT, Calera, AL 35040
MLS# 21470431Listed by: ENTERA REALTY LLC - New
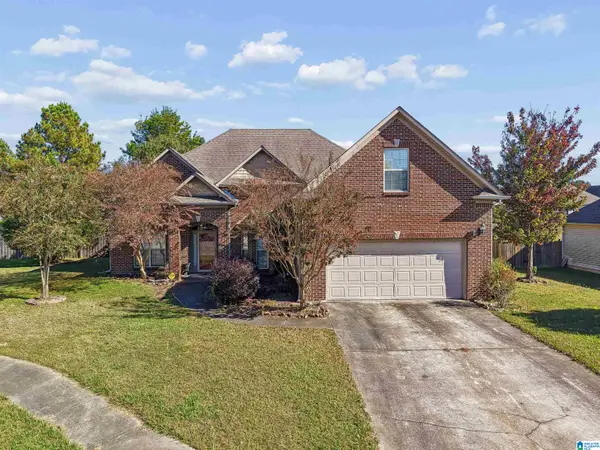 $299,000Active3 beds 3 baths2,109 sq. ft.
848 WATERFORD COVE LANE, Calera, AL 35040
MLS# 21470334Listed by: EXIT REALTY - CHEAHA - New
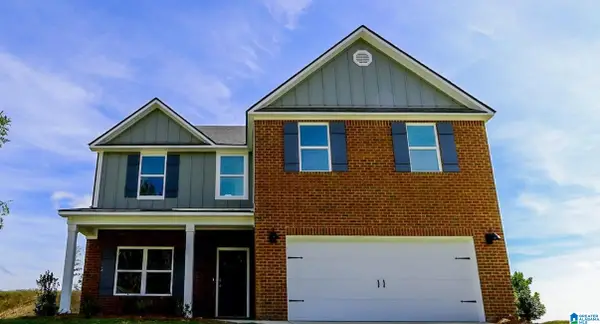 $339,000Active4 beds 2 baths2,339 sq. ft.
510 BOXWOOD BEND, Calera, AL 35040
MLS# 21470177Listed by: EXP REALTY, LLC CENTRAL - New
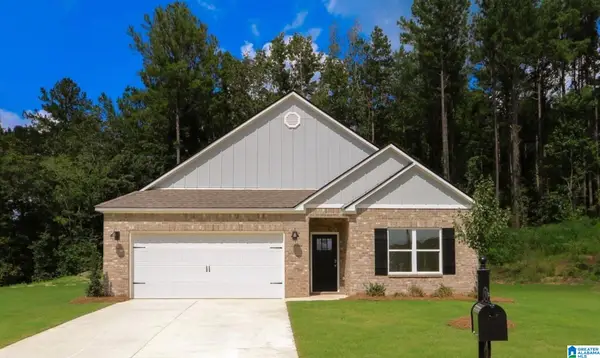 $310,000Active4 beds 2 baths1,774 sq. ft.
550 BOXWOOD BEND, Calera, AL 35040
MLS# 21470178Listed by: EXP REALTY, LLC CENTRAL - New
 $228,500Active3 beds 2 baths1,264 sq. ft.
400 UNION STATION WAY, Calera, AL 35040
MLS# 21470144Listed by: LAH SOTHEBY'S INTERNATIONAL REALTY HOOVER


Protect your home and budget from life's surprises with an Assurant Home Warranty, backed by a partner that supports you through every step of homeownership. Explore Plans.
©2026 Century 21 Real Estate LLC. All rights reserved. CENTURY 21®, the CENTURY 21 Logo and C21® are service marks owned by Century 21 Real Estate LLC. Century 21 Real Estate LLC fully supports the principles of the Fair Housing Act and the Equal Opportunity Act. Each office is independently owned and operated. Listing information is deemed reliable but not guaranteed accurate.