
5830 COUNTY ROAD 151, Calera, AL 35040
Local realty services provided by:CENTURY 21 Novus
5830 COUNTY ROAD 151,Calera, AL 35040
$275,000
- 3 Beds
- 2 Baths
- - sq. ft.
- Single family
- Sold
Listed by: courtney higdon, ted mclaughlin
Office: arc realty pelham branch
MLS#:21452533
Source:AL_BAMLS
Sorry, we are unable to map this address
Price summary
- Price:$275,000
About this home
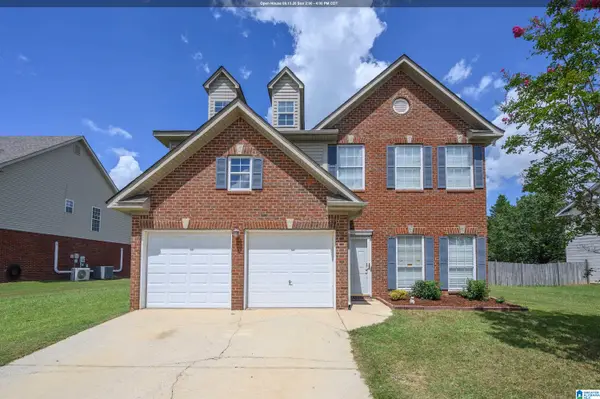
Desiring to live on a few acres with serenity that surrounds you? This is a little piece of heaven on 2.5 acres. 3 bedroom, 2 bath one level home with a lovely front porch to watch the sunrise. Inside you will see this home maximizes the living space with a large open floorplan. Vaulted ceilings between the living room and the kitchen. The dining space has a bay window and easily accessible to the kitchen which features a window overlooking the backyard, stainless appliances, breakfast bar, and tile flooring. The living room is oversized and flows from one room to the other well. The master suite is oversized and has a large bathroom, tile flooring, raised vanities, and a tub shower combo. There are two additional bedrooms on the main level with carpeted flooring and a full bath featuring a tub/shower combo. The back porch feels cozy & screened in with a place to enjoy all the abundant wildlife. A peaceful haven with a garden, large gazebo for entertaining, & several fruit trees.
Contact an agent
Home facts
- Year built:1996
- Listing ID #:21452533
- Added:120 day(s) ago
- Updated:September 08, 2026 at 12:19 PM
Rooms and interior
- Bedrooms:3
- Total bathrooms:2
- Full bathrooms:2
- Flooring:Carpet, Hardwood, Tile Floor
- Dining Description:Dining Room
- Bathrooms Description:Tub/Shower Combo
- Kitchen Description:Breakfast Bar, Cooktop-Electric, Dishwasher Built-In, Eating Area, Laminate Counter, Microwave Built-In, Oven-Electric, Some Stainless Appliances, Stove-Electric
Heating and cooling
- Cooling:Central, Electric
- Heating:Central
Structure and exterior
- Year built:1996
- Lot Features:Acreage, Heavy Treed Lot, Interior Lot, Irregular Lot, Some Trees
- Construction Materials:Siding-Vinyl
- Exterior Features:Covered Deck, Fenced Yard, Porch
- Foundation Description:Crawl Space
- Levels:1 Story
Schools
- High school:JEMISON
- Middle school:JEMISON
- Elementary school:JEMISON
Utilities
- Water:Public Water
- Sewer:Septic
Finances and disclosures
- Price:$275,000
Features and amenities
- Appliances:Cooktop - Electric, Dishwasher Built-In, Microwave Built-In, Oven - Electric, Some Stainless Appliances, Stove - Electric
- Laundry features:Dryer-Electric, Laundry in Middle Level, Washer Hookup
- Amenities:Bay Window, Cathedral/Vaulted, Smooth Ceilings
Parking
- Parking description:Boat Parking, Driveway Parking, Parking (MLVL), RV Parking
New listings near 5830 COUNTY ROAD 151
- New
 $224,900Active3 beds 2 baths1,360 sq. ft.
500 MARGARET LANE, Calera, AL 35040
MLS# 21464099Listed by: LOCAL REALTY  $259,899Active3 beds 2 baths1,411 sq. ft.
393 SHILOH CREEK DRIVE, Calera, AL 35040
MLS# 21444934Listed by: HOLLAND HOME SALES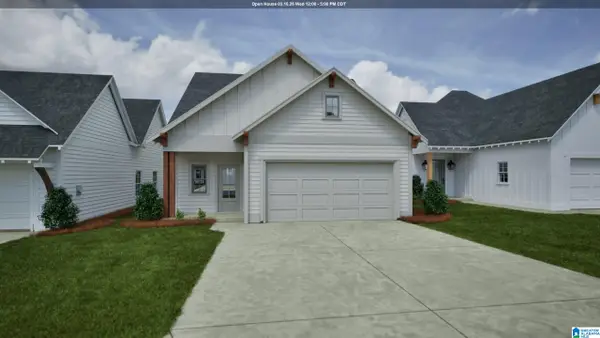 $312,946Active4 beds 3 baths1,676 sq. ft.
383 SHILOH CREEK DRIVE, Calera, AL 35040
MLS# 21445530Listed by: HOLLAND HOME SALES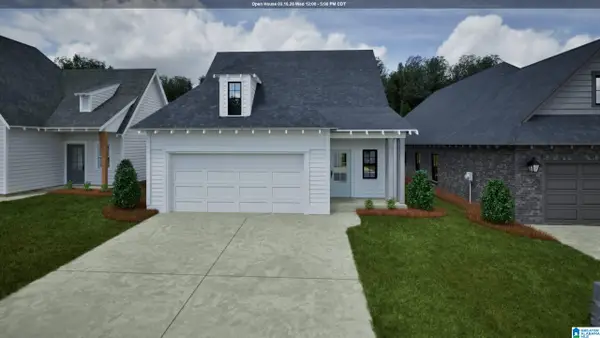 $310,550Active4 beds 3 baths1,629 sq. ft.
389 SHILOH CREEK DRIVE, Calera, AL 35040
MLS# 21446298Listed by: HOLLAND HOME SALES $299,900Active4 beds 3 baths1,535 sq. ft.
386 SHILOH CREEK DRIVE, Calera, AL 35040
MLS# 21448568Listed by: HOLLAND HOME SALES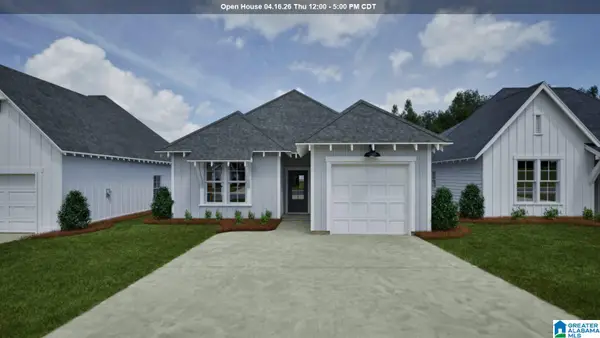 $255,756Active3 beds 2 baths1,391 sq. ft.
390 SHILOH CREEK DRIVE, Calera, AL 35040
MLS# 21449490Listed by: HOLLAND HOME SALES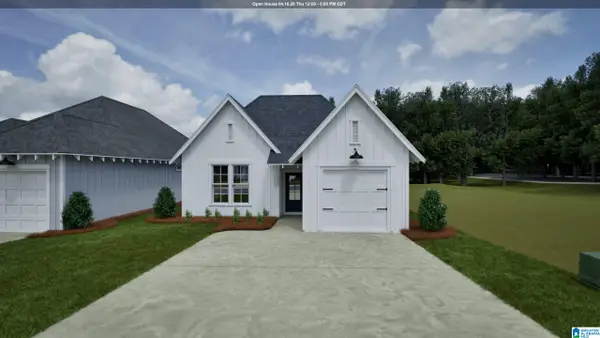 $261,795Active3 beds 2 baths1,391 sq. ft.
394 SHILOH CREEK DRIVE, Calera, AL 35040
MLS# 21449492Listed by: HOLLAND HOME SALES- Open Sat, 1 to 3pmNew
 $285,000Active3 beds 2 baths1,312 sq. ft.
1445 COUNTY ROAD 33, Calera, AL 35040
MLS# 21463972Listed by: ERA KING REAL ESTATE - New
 $174,900Active2 beds 2 baths1,120 sq. ft.
258 VILLAGE DRIVE, Calera, AL 35040
MLS# 21463947Listed by: ARC REALTY VESTAVIA - Open Fri, 11am to 1pmNew
 $290,000Active3 beds 3 baths2,078 sq. ft.
348 WATERFORD COVE TRAIL, Calera, AL 35040
MLS# 21463847Listed by: KELLER WILLIAMS


Protect your home and budget from life's surprises with an Assurant Home Warranty, backed by a partner that supports you through every step of homeownership. Explore Plans.
©2026 Century 21 Real Estate LLC. All rights reserved. CENTURY 21®, the CENTURY 21 Logo and C21® are service marks owned by Century 21 Real Estate LLC. Century 21 Real Estate LLC fully supports the principles of the Fair Housing Act and the Equal Opportunity Act. Each office is independently owned and operated. Listing information is deemed reliable but not guaranteed accurate.