
226 Shadow Creek Loop, Camden, AL 36726
Local realty services provided by:CENTURY 21 Brandt Wright Realty, Inc.
226 Shadow Creek Loop,Camden, AL 36726
$330,000
- 3 Beds
- 3 Baths
- 2,024 sq. ft.
- Single family
- Active
Listed by: tanya dunnam, emily tyler
Office: re/max tri-star
MLS#:588751
Source:AL_MLSM
Price summary
- Price:$330,000
- Price per sq. ft.:$163.04
- Monthly HOA dues:$50
About this home
Enjoy the privacy and peaceful setting of this beautiful one-level home located in the gated Shadow Creek waterfront community. Situated on three residential lots, this 3-bedroom, 3-bath home offers an open floor plan designed for comfortable everyday living and entertaining.
The spacious living area features a gas log fireplace and flows into the fully equipped kitchen with a breakfast bar. Wood flooring extends throughout the main living areas, while the bathrooms feature tile flooring. Additional highlights include a tankless water heater, Hardie board exterior, an extra-deep double carport, and a concrete driveway.
Step onto the rear deck and enjoy a view of nature with nobody and no homes behind you—just wildlife, mature trees and peaceful surroundings.
Utilities include Wilcox County Natural Gas, Alabama Power, public water, public sewer, and trash service. The neighborhood offers paved roads and the security of gated access.
A recent home inspection is available for buyer review, providing added confidence for your purchase....
Contact an agent
Home facts
- Year built:2011
- Subdivision & Development:Shadow Creek
- Listing ID #:588751
- Added:57 day(s) ago
- Updated:September 14, 2026 at 02:39 PM
Rooms and interior
- Bedrooms:3
- Total bathrooms:3
- Full bathrooms:3
- Rooms Total:10
- Flooring:Laminate, Tile
- Kitchen Description:Gas Range
- Living area:2,024 sq. ft.
Heating and cooling
- Cooling:Central Air, Electric
- Heating:Central, Electric
- Central air:Yes
Structure and exterior
- Year built:2011
- Building area:2,024 sq. ft.
- Lot area:1.9 Acres
- Lot Features:Outside City Limits
- Architectural Style:One Story
- Exterior Features:Deck, Porch
- Foundation Description:Slab
- Levels:1 Story
Schools
- High school:Wilcox Central High School
- Elementary school:ABC Elementary
Utilities
- Water:Public
- Sewer:Community Coop Sewer
Finances and disclosures
- Price:$330,000
- Price per sq. ft.:$163.04
Features and amenities
- Appliances:Gas Water Heater, Tankless Water Heater
Parking
- Parking description:Attached Carport
- Carport spaces:2
New listings near 226 Shadow Creek Loop
 $285,000Active4 beds 2 baths2,160 sq. ft.
474 Dailey Road, Camden, AL 36726
MLS# 589817Listed by: RE/MAX TRI-STAR $31,500Active2 Acres
339 Darlington Road, Camden, AL 36726
MLS# 589580Listed by: RE/MAX TRI-STAR $350,000Active2 beds 1 baths1,380 sq. ft.
261 Sand Island Drive, Camden, AL 36726
MLS# 588922Listed by: RE/MAX TRI-STAR $300,000Active3 beds 2 baths1,580 sq. ft.
119 Brookwood Drive, Camden, AL 36726
MLS# 588286Listed by: RE/MAX TRI-STAR $110,000Active4 beds 2 baths2,072 sq. ft.
406 Kennedy Street, Camden, AL 36526
MLS# 588038Listed by: CAMELOT PROPERTIES LLC.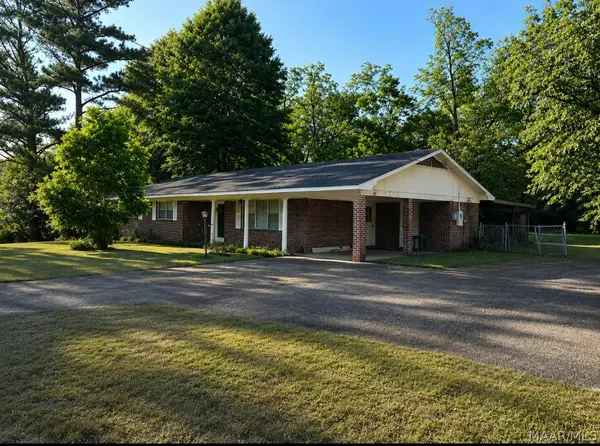 $129,000Active3 beds 2 baths1,750 sq. ft.
443 Whiskey Run Road, Camden, AL 36726
MLS# 587971Listed by: RE/MAX TRI-STAR $2,150,000Active5 beds 4 baths5,586 sq. ft.
7961 Alabama 41, Camden, AL 39045
MLS# 4150315Listed by: UNITED COUNTRY - SOUTHERN STATES REALTY $229,500Active3 beds 3 baths2,404 sq. ft.
206 Clifton Street, Camden, AL 36726
MLS# 585681Listed by: RE/MAX TRI-STAR $215,000Active3 beds 2 baths935 sq. ft.
975 Beach Road, Camden, AL 36726
MLS# 584202Listed by: RE/MAX TRI-STAR


Protect your home and budget from life's surprises with an Assurant Home Warranty, backed by a partner that supports you through every step of homeownership. Explore Plans.
©2026 Century 21 Real Estate LLC. All rights reserved. CENTURY 21®, the CENTURY 21 Logo and C21® are service marks owned by Century 21 Real Estate LLC. Century 21 Real Estate LLC fully supports the principles of the Fair Housing Act and the Equal Opportunity Act. Each office is independently owned and operated. Listing information is deemed reliable but not guaranteed accurate.