
12550 Lee Road 72, Camp Hill, AL 36850
Local realty services provided by:CENTURY 21 Premier Real Estate
Listed by: natalie sawyer, alex acuff mary gail weekley team
Office: exp realty - acuff weekley group
MLS#:181031
Source:AL_LCAR
Price summary
- Price:$1,200,000
- Price per sq. ft.:$262.93
About this home
Tucked away among the trees, approximately 20 minutes from Auburn, this custom-built Camp Hill retreat offers the perfect blend of privacy, luxury, and thoughtful design. With 6 bedrooms and 5 full bathrooms, this home was designed for both everyday living and unforgettable entertaining.
A stunning double-door entry welcomes you inside, where soaring ceilings, abundant natural light, and a wall of windows create a breathtaking first impression. The spacious living room centers around a fireplace and flows seamlessly into the heart of the home. The chef's kitchen features a statement island with designer lighting, gas range with hood and pot filler, double ovens, and generous prep and storage space. A large pantry, mudroom, and laundry room add everyday convenience.
Step outside to the show-stopping gameday porch, complete with a fireplace and peaceful views of the surrounding property. Built-in ceiling speakers throughout the living room, kitchen, and outdoor living spaces make entertaining effortless.
The primary suite is a true retreat, featuring a spa-like bath with dual vanities and an impressive dual-entry shower with multiple shower heads. Upstairs, you'll find a flexible bonus space along with three additional bedrooms.
Connected by a portico (extra parking!), the detached recreational wing expands the home's possibilities with a full bath, wet bar, and audio/video prewiring. Currently utilized as an office, music room, and theater, this versatile space could easily adapt to fit your needs.
Additional highlights include a three-car garage, irrigation system covering all grass and shrubs, and countless custom details throughout. Surrounded by nature yet conveniently located near Auburn, this exceptional property offers a rare opportunity to enjoy luxury living with room to spread out and unwind....
Contact an agent
Home facts
- Year built:2022
- Subdivision & Development:NONE
- Listing ID #:181031
- Added:38 day(s) ago
- Updated:August 13, 2026 at 02:12 PM
Rooms and interior
- Bedrooms:6
- Total bathrooms:5
- Full bathrooms:5
- Flooring:Carpet, Simulated Wood
- Dining Description:Separate Formal Dining Room
- Kitchen Description:Dishwasher, Disposal, Double Oven, Gas Range, Kitchen Island, Microwave, Refrigerator, Walk In Pantry
- Bedroom Description:Primary Downstairs
- Living area:4,564 sq. ft.
Heating and cooling
- Cooling:Central Air, Electric
- Heating:Forced Air
- Central air:Yes
Structure and exterior
- Year built:2022
- Building area:4,564 sq. ft.
- Lot area:4.52 Acres
- Lot Features:Wooded
- Construction Materials:Cement Siding
- Exterior Features:Covered, Front Porch, Rear Porch, Sprinkler Irrigation
- Foundation Description:Slab
- Levels:2 Story
Schools
- Middle school:LOACHAPOKA ELEMENTARY
- Elementary school:LOACHAPOKA ELEMENTARY
Utilities
- Water:Water Available
- Sewer:Septic Available
Finances and disclosures
- Price:$1,200,000
- Price per sq. ft.:$262.93
- Tax amount:$3,322
Features and amenities
- Laundry features:Dryer, Dryer Hookup, Washer
- Amenities:Ceiling Fans, Primary Downstairs
Parking
- Parking description:Attached
- Garage:Yes
New listings near 12550 Lee Road 72
- New
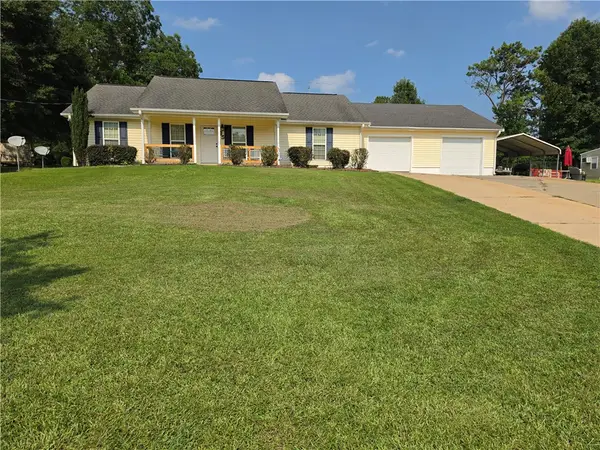 $299,000Active3 beds 2 baths2,000 sq. ft.
95 Trimble Road, Camp Hill, AL 36850
MLS# 181545Listed by: EXIT CORNERSTONE REALTY 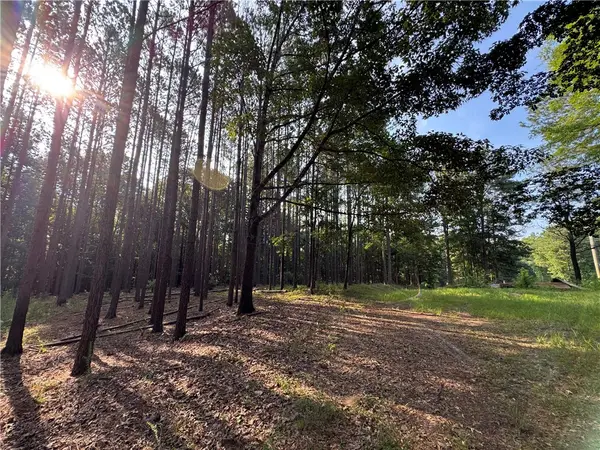 $1,500,000Active174 Acres
3850 County Road 70, Camp Hill, AL 36850
MLS# 181275Listed by: SOUTHEASTERN LAND GROUP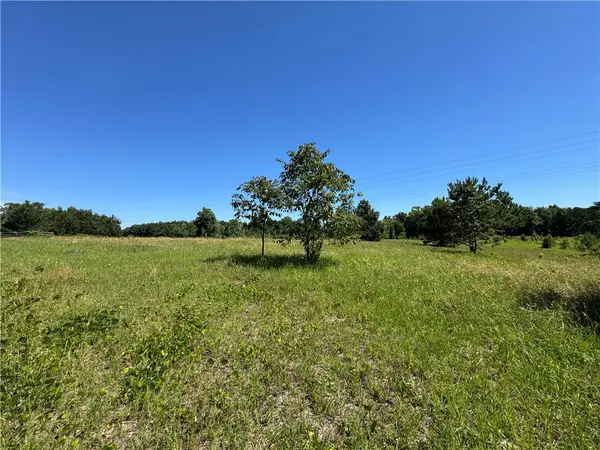 $449,000Active81 Acres
24301 Veterans Memorial, Camp Hill, AL 36850
MLS# 181109Listed by: SOUTHEASTERN LAND GROUP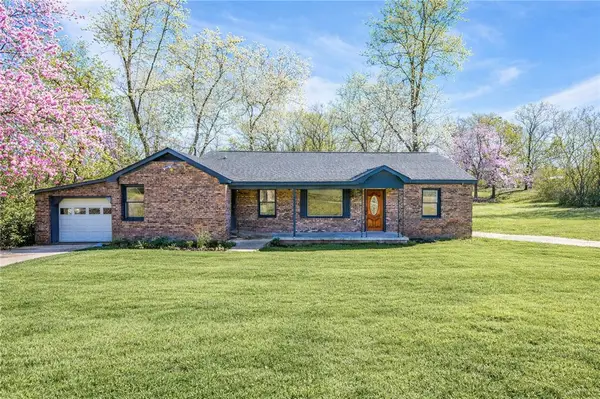 $199,000Active3 beds 2 baths1,689 sq. ft.
94 Brummitt Street, Camp Hill, AL 36850
MLS# 181062Listed by: LAKE AREA REALTY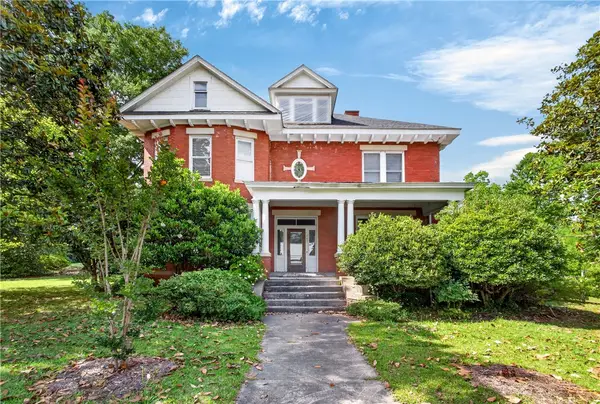 $249,800Active4 beds 3 baths2,900 sq. ft.
483 Holley Street, Camp Hill, AL 36850
MLS# 180778Listed by: HOMELINK REALTY $329,000Active22.76 Acres
00 Tallapoosa Road, Camp Hill, AL 36850
MLS# 180913Listed by: SOUTHEASTERN LAND GROUP $669,900Pending4 beds 5 baths3,270 sq. ft.
12402 Lee Road 72, Camp Hill, AL 36850
MLS# 180377Listed by: HOMELINK REALTY $989,000Active76 Acres
0 Jackson Road, Camp Hill, AL 36850
MLS# 180118Listed by: TRUESOUTH PROPERTIES $929,000Active2 beds 1 baths1,128 sq. ft.
907 S Thornton Road, Camp Hill, AL 36850
MLS# 179908Listed by: SOUTHEASTERN LAND GROUP


Protect your home and budget from life's surprises with an Assurant Home Warranty, backed by a partner that supports you through every step of homeownership. Explore Plans.
©2026 Century 21 Real Estate LLC. All rights reserved. CENTURY 21®, the CENTURY 21 Logo and C21® are service marks owned by Century 21 Real Estate LLC. Century 21 Real Estate LLC fully supports the principles of the Fair Housing Act and the Equal Opportunity Act. Each office is independently owned and operated. Listing information is deemed reliable but not guaranteed accurate.