
216 SEYMOUR ROAD, Carbon Hill, AL 35549
Local realty services provided by:CENTURY 21 Clement Realty, Inc.
Listed by: tony giglio
Office: byowner.com
MLS#:21468921
Source:AL_BAMLS
Price summary
- Price:$42,499
- Price per sq. ft.:$59.03
About this home
Built in 2002, this single-story condo offers 720 square feet of living space with a mix of wood, laminate, and carpeted flooring throughout. The unit includes a living room with air conditioning, ceiling fans, and washer/dryer hookup. A refrigerator and electric stove/range are included. Two garage spaces are also part of the property, an uncommon feature at this price point. The home runs on a septic system. Carbon Hill City Schools serves the area surrounding this property.
Contact an agent
Home facts
- Year built:2002
- Listing ID #:21468921
- Added:1 day(s) ago
- Updated:October 30, 2026 at 12:10 PM
Rooms and interior
- Bedrooms:1
- Total bathrooms:1
- Full bathrooms:1
- Flooring:Carpet, Hardwood Laminate
- Bathrooms Description:Tub/Shower Combo
- Kitchen Description:Laminate Counter, Refrigerator, Stove-Electric
- Living area:720 sq. ft.
Heating and cooling
- Cooling:Window Units
- Heating:Window Unit(s)
Structure and exterior
- Year built:2002
- Building area:720 sq. ft.
- Lot area:0.3 Acres
- Construction Materials:Wood
- Exterior Features:Open Patio
- Foundation Description:Slab
- Levels:1 Story
Schools
- High school:CARBON HILL
- Middle school:CARBON HILL
- Elementary school:CARBON HILL
Utilities
- Water:Public Water
- Sewer:Septic
Finances and disclosures
- Price:$42,499
- Price per sq. ft.:$59.03
Features and amenities
- Appliances:Refrigerator, Stove - Electric
- Laundry features:Dryer-Electric, Laundry in Middle Level, Washer Hookup
Parking
- Parking description:Attached
- Garage spaces:2
New listings near 216 SEYMOUR ROAD
- New
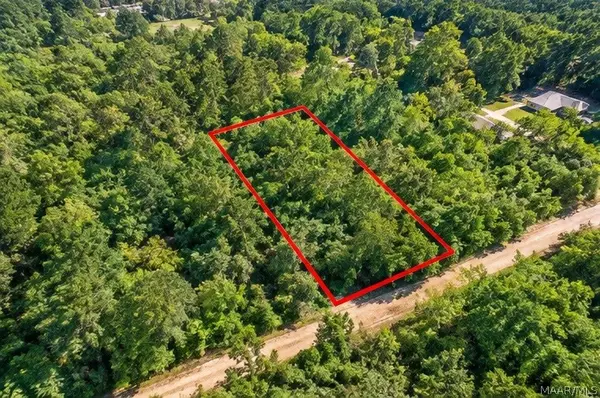 $6,500Active0.16 Acres
0 NE 5th Avenue, Carbon Hill, AL 35503
MLS# 591504Listed by: EXP REALTY, LLC.  $144,000Active4 beds 3 baths2,664 sq. ft.
315 1ST STREET N, Carbon hill, AL 35549
MLS# 21467673Listed by: HOME TEAM REALTY $134,900Active2 beds 1 baths1,064 sq. ft.
327 NW 3RD STREET, Carbon hill, AL 35549
MLS# 21455473Listed by: REALTYSOUTH THE HARBIN COMPANY


Protect your home and budget from life's surprises with an Assurant Home Warranty, backed by a partner that supports you through every step of homeownership. Explore Plans.
©2026 Century 21 Real Estate LLC. All rights reserved. CENTURY 21®, the CENTURY 21 Logo and C21® are service marks owned by Century 21 Real Estate LLC. Century 21 Real Estate LLC fully supports the principles of the Fair Housing Act and the Equal Opportunity Act. Each office is independently owned and operated. Listing information is deemed reliable but not guaranteed accurate.