
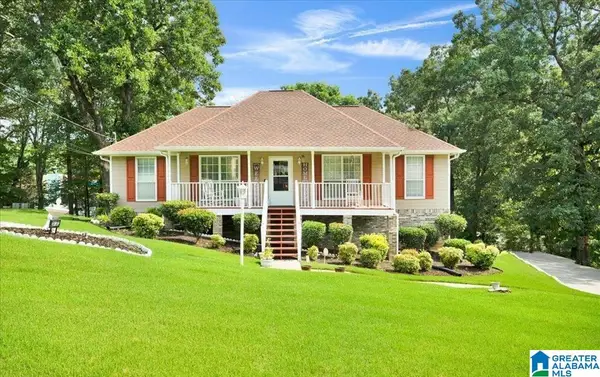
1613 4TH STREET NW, Center Point, AL 35215
Local realty services provided by:CENTURY 21 Clement Realty, Inc.
Listed by: gusty gulas
Office: exp realty, llc. central
MLS#:21467155
Source:AL_BAMLS
Price summary
- Price:$119,900
- Price per sq. ft.:$85.4
About this home
Welcome to this spacious 4-bedroom, 1.5-bath home situated on a 0.27-acre lot! The inviting living room offers plenty of space to relax and entertain, while the kitchen features ample cabinet space for all your storage needs. A 1-car carport provides convenient covered parking. Schedule your showing today!
Contact an agent
Home facts
- Year built:1958
- Listing ID #:21467155
- Added:1 day(s) ago
- Updated:October 09, 2026 at 11:32 AM
Rooms and interior
- Bedrooms:4
- Total bathrooms:2
- Full bathrooms:1
- Half bathrooms:1
- Flooring:Hardwood, Tile Floor
- Dining Description:Dining Room
- Bathrooms Description:Tub/Shower Combo
- Kitchen Description:Laminate Counter, Stove-Electric
- Living area:1,404 sq. ft.
Heating and cooling
- Cooling:Central
- Heating:Central, Gas Heat
Structure and exterior
- Year built:1958
- Building area:1,404 sq. ft.
- Lot area:0.27 Acres
- Construction Materials:Siding-Vinyl
- Foundation Description:Crawl Space
- Levels:1 Story
Schools
- High school:CENTER POINT
- Middle school:ERWIN
- Elementary school:CENTER POINT
Utilities
- Water:Public Water
- Sewer:Septic
Finances and disclosures
- Price:$119,900
- Price per sq. ft.:$85.4
Features and amenities
- Appliances:Stove - Electric
- Laundry features:Dryer-Electric, Laundry in Middle Level, Washer Hookup
Parking
- Parking description:Carport 1 Car, Driveway Parking
- Carport spaces:1
New listings near 1613 4TH STREET NW
- New
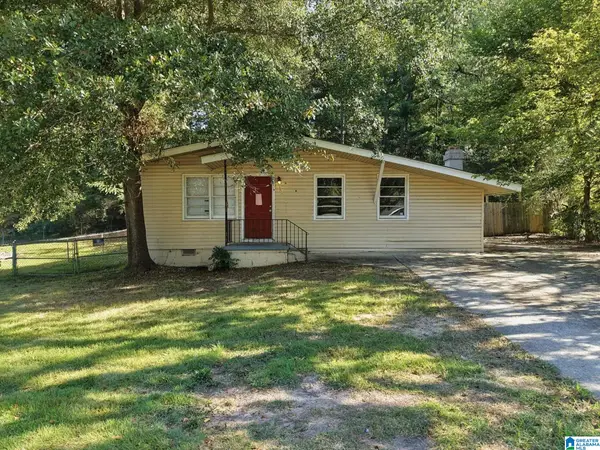 $129,900Active3 beds 1 baths1,147 sq. ft.
1709 4TH WAY NW, Center point, AL 35215
MLS# 21467196Listed by: MAINSTAY BROKERAGE LLC - New
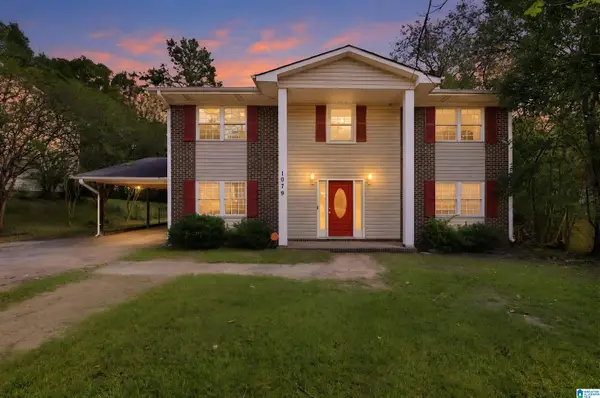 $194,900Active4 beds 3 baths2,400 sq. ft.
1079 SUNHILL ROAD NW, Center point, AL 35215
MLS# 21467171Listed by: TRELORA REALTY, INC - New
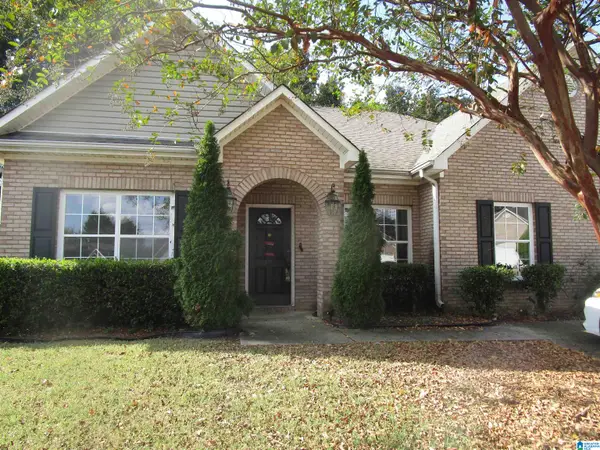 $215,900Active3 beds 2 baths1,911 sq. ft.
5112 CANTEBURY COURT, Center point, AL 35215
MLS# 21467145Listed by: ARC REALTY VESTAVIA - New
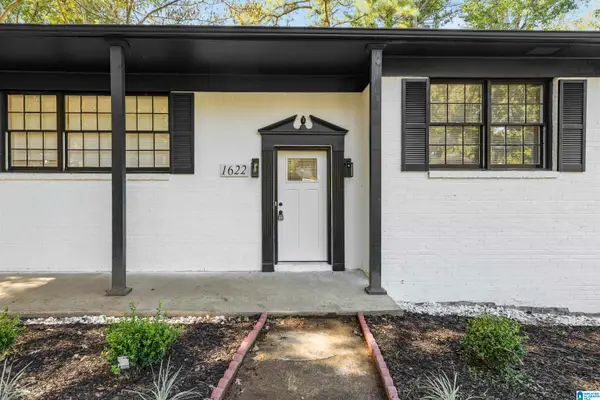 $210,000Active3 beds 2 baths1,227 sq. ft.
1622 5TH STREET NW, Center point, AL 35215
MLS# 21467154Listed by: TMILLS REALTY GROUP - New
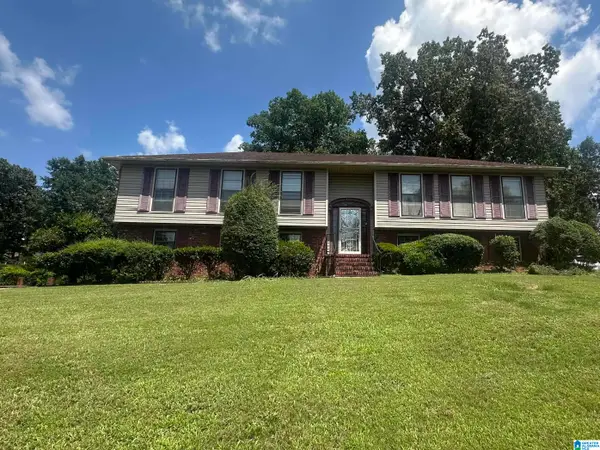 $210,000Active4 beds 3 baths2,749 sq. ft.
2373 7TH STREET NW, Center point, AL 35215
MLS# 21467034Listed by: STONEBRIDGE REALTY AND DEVELOPMENT - New
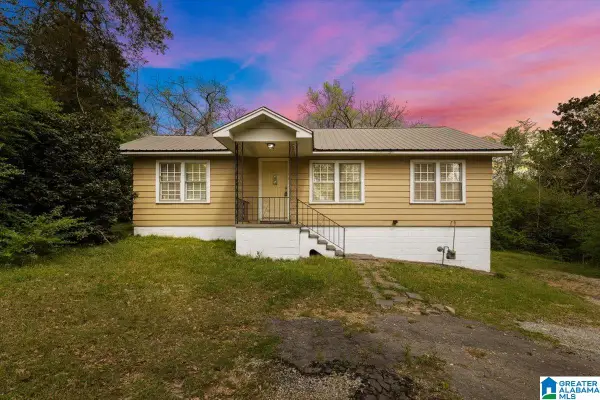 $95,000Active2 beds 1 baths1,050 sq. ft.
304 23RD AVENUE, Center point, AL 35215
MLS# 21467004Listed by: SWEET HOMELIFE REAL ESTATE - New
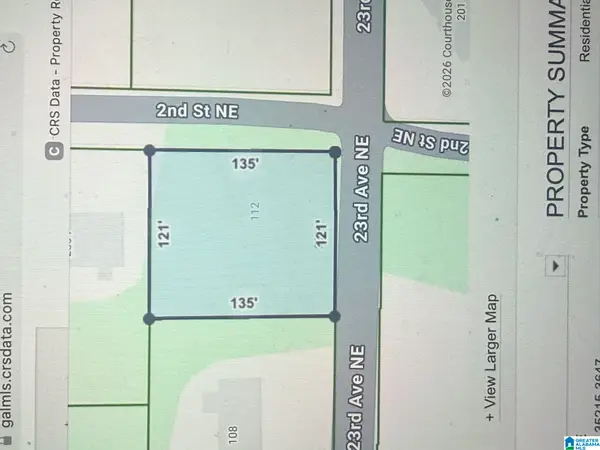 $10,000Active0.38 Acres
112 23RD AVENUE NE, Center point, AL 35215
MLS# 21466816Listed by: IRON CITY REALTY, LLC - New
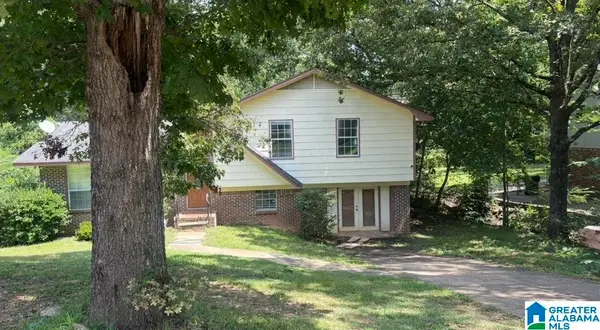 $134,900Active3 beds 2 baths1,782 sq. ft.
2633 6TH STREET NE, Center point, AL 35215
MLS# 21466742Listed by: VYLLA HOME - New
 $225,000Active3 beds 2 baths1,498 sq. ft.
317 37TH COURT NE, Center point, AL 35215
MLS# 21466627Listed by: RE101 P.C.


Protect your home and budget from life's surprises with an Assurant Home Warranty, backed by a partner that supports you through every step of homeownership. Explore Plans.
©2026 Century 21 Real Estate LLC. All rights reserved. CENTURY 21®, the CENTURY 21 Logo and C21® are service marks owned by Century 21 Real Estate LLC. Century 21 Real Estate LLC fully supports the principles of the Fair Housing Act and the Equal Opportunity Act. Each office is independently owned and operated. Listing information is deemed reliable but not guaranteed accurate.