
2373 7TH STREET NW, Center Point, AL 35215
Local realty services provided by:CENTURY 21 Clement Realty, Inc.
Listed by: katrina stewart
Office: stonebridge realty and development
MLS#:21458043
Source:AL_BAMLS
Price summary
- Price:$285,000
- Price per sq. ft.:$103.67
About this home
Discover the potential in this 4-bedroom, 3-bath basement home in Center Point! This spacious property is a true diamond in the rough, offering plenty of room to make it your own. Property will be sold as-is. Property subject to probate court. Property may also be subject to lender approval. No seller concessions.
Contact an agent
Home facts
- Year built:1971
- Listing ID #:21458043
- Added:88 day(s) ago
- Updated:September 30, 2026 at 03:21 PM
Rooms and interior
- Bedrooms:4
- Total bathrooms:3
- Full bathrooms:3
- Flooring:Carpet, Vinyl
- Kitchen Description:Dishwasher Built-In, Oven-Gas, Refrigerator, Tile Counter
- Basement Description:Both finished and unfinished, Full Basement, Poured Concrete Walls
- Living area:2,749 sq. ft.
Heating and cooling
- Cooling:Central
- Heating:Central
Structure and exterior
- Year built:1971
- Building area:2,749 sq. ft.
- Lot area:0.36 Acres
- Construction Materials:Brick Over Foundation
- Foundation Description:Basement
- Levels:1 Story
Schools
- High school:HUFFMAN
- Middle school:SMITH
- Elementary school:SUN VALLEY
Utilities
- Water:Public Water
- Sewer:Sewer Connected
Finances and disclosures
- Price:$285,000
- Price per sq. ft.:$103.67
Features and amenities
- Appliances:Dishwasher Built-In, Oven - Gas, Refrigerator
- Laundry features:Dryer-Electric, Laundry in Middle Level, Washer Hookup
- Amenities:Pull-Down Attic, Smooth Ceilings
Parking
- Parking description:Driveway Parking
- Garage spaces:2
New listings near 2373 7TH STREET NW
- New
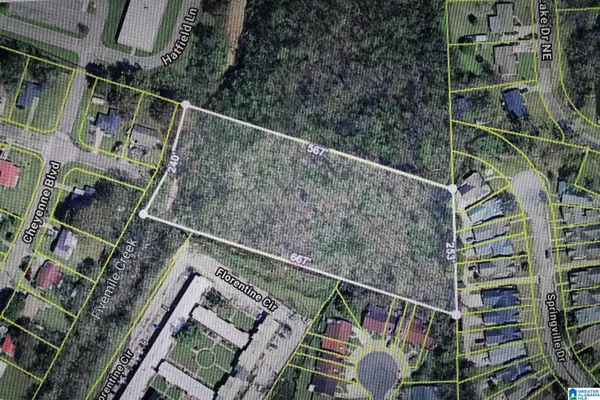 $33,000Active4 Acres
1156 NAVAJO TRAIL NE, Birmingham, AL 35215
MLS# 21466095Listed by: RE/MAX REALTY BROKERS - New
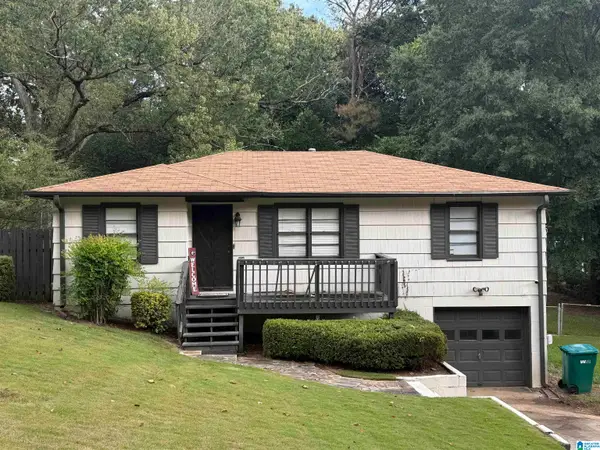 $92,000Active3 beds 1 baths1,060 sq. ft.
1351 GLENWOOD STREET NW, Center point, AL 35215
MLS# 21466024Listed by: ARC REALTY VESTAVIA - New
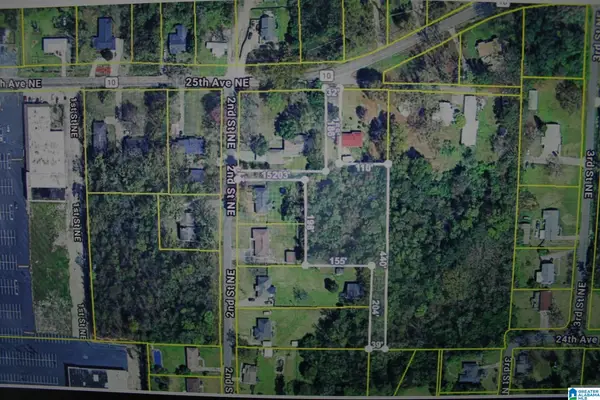 $17,000Active1 Acres
207 25TH AVENUE NE, Center point, AL 35215
MLS# 21465927Listed by: RE/MAX REALTY BROKERS - New
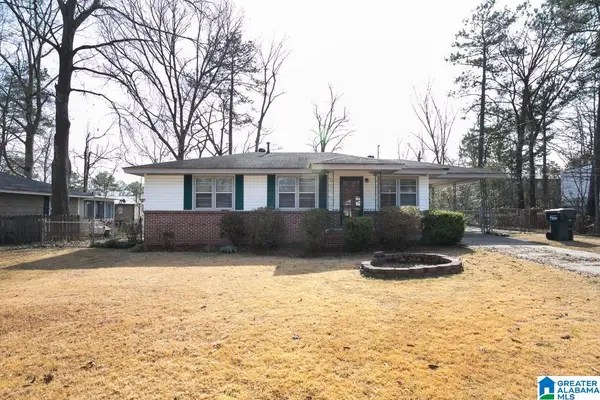 $116,500Active3 beds 1 baths975 sq. ft.
17 16TH AVENUE NE, Center point, AL 35215
MLS# 21465888Listed by: SPARTAN REALTY LLC - New
 $160,000Active3 beds 2 baths1,494 sq. ft.
1735 6TH STREET NW, Birmingham, AL 35215
MLS# 21465753Listed by: ARC REALTY VESTAVIA - New
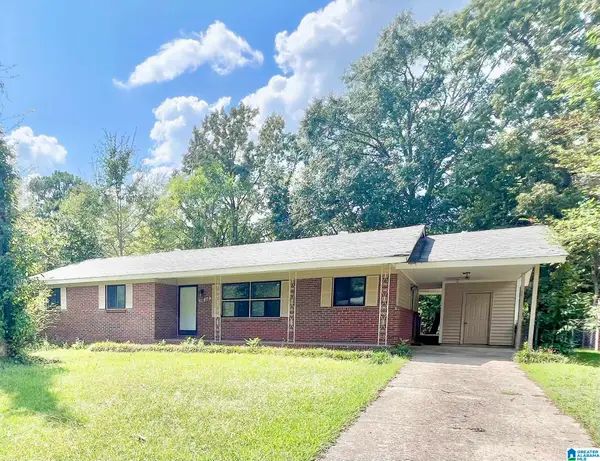 $139,900Active3 beds 2 baths1,859 sq. ft.
1612 4TH STREET NW, Center point, AL 35215
MLS# 21465725Listed by: 1ST CHOICE PROPERTIES LLC - New
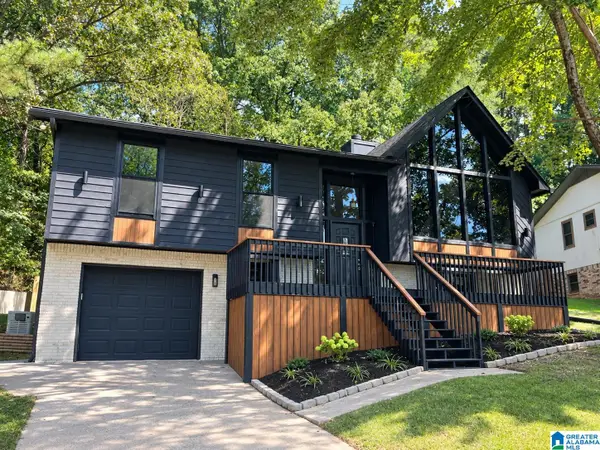 $252,000Active4 beds 3 baths2,284 sq. ft.
2641 NE 3RD STREET NE, Center point, AL 35215
MLS# 21465602Listed by: EXP REALTY LLC 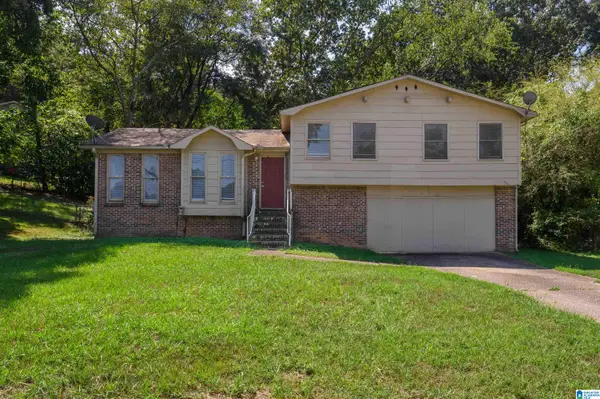 $135,000Active3 beds 2 baths1,341 sq. ft.
525 15TH COURT NW, Center point, AL 35215
MLS# 21465507Listed by: ARC REALTY VESTAVIA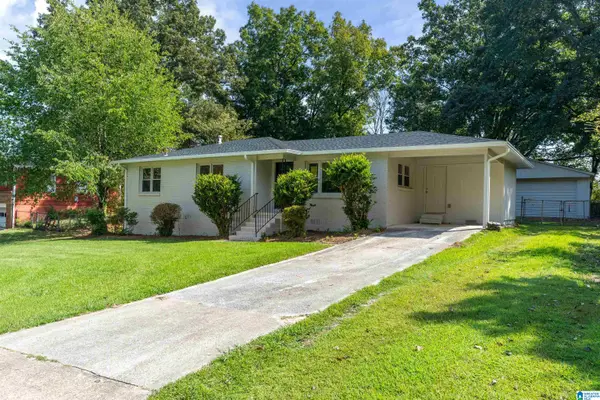 $169,900Active3 beds 1 baths1,150 sq. ft.
2513 7TH STREET NE, Center point, AL 35215
MLS# 21465394Listed by: REALTYSOUTH-TRUSSVILLE OFFICE $194,900Active4 beds 2 baths1,976 sq. ft.
1525 4TH STREET NW, Center point, AL 35215
MLS# 21464817Listed by: EXIT REALTY CROSSROADS


Protect your home and budget from life's surprises with an Assurant Home Warranty, backed by a partner that supports you through every step of homeownership. Explore Plans.
©2026 Century 21 Real Estate LLC. All rights reserved. CENTURY 21®, the CENTURY 21 Logo and C21® are service marks owned by Century 21 Real Estate LLC. Century 21 Real Estate LLC fully supports the principles of the Fair Housing Act and the Equal Opportunity Act. Each office is independently owned and operated. Listing information is deemed reliable but not guaranteed accurate.