
508 26TH AVENUE NE, Center Point, AL 35215
Local realty services provided by:CENTURY 21 Clement Realty, Inc.
Listed by: robert salmons
Office: entera realty llc.
MLS#:21462435
Source:AL_BAMLS
Price summary
- Price:$121,000
- Price per sq. ft.:$104.31
About this home
Welcome to 508 26th Ave NE, a 3-bedroom, 1.5-bath home nestled in the Center Crest subdivision of Center Point, AL. This home features a carport and a functional layout offering comfortable everyday living. Conveniently located in Jefferson County with easy access to I-59 and US-11, Center Point puts you close to shopping, dining, and just a short drive from downtown Birmingham and all it has to offer. Schedule your showing today! One or more photos have been virtually staged.
Contact an agent
Home facts
- Year built:1965
- Listing ID #:21462435
- Added:48 day(s) ago
- Updated:October 05, 2026 at 08:50 PM
Rooms and interior
- Bedrooms:3
- Total bathrooms:2
- Full bathrooms:1
- Half bathrooms:1
- Flooring:Carpet, Vinyl
- Bathrooms Description:Linen Closet, Tub/Shower Combo
- Kitchen Description:Dishwasher Built-In, Disposal, Laminate Counter, Stove-Electric
- Living area:1,160 sq. ft.
Heating and cooling
- Cooling:Central
- Heating:Central
Structure and exterior
- Year built:1965
- Building area:1,160 sq. ft.
- Lot area:0.43 Acres
- Construction Materials:4 Sides Brick
- Exterior Features:Covered Patio, Fenced Yard
- Foundation Description:Crawl Space
- Levels:1 Story
Schools
- High school:CENTER POINT
- Middle school:ERWIN
- Elementary school:CENTER POINT
Utilities
- Water:Public Water
- Sewer:Sewer Connected
Finances and disclosures
- Price:$121,000
- Price per sq. ft.:$104.31
Features and amenities
- Appliances:Dishwasher Built-In, Disposal, Stove - Electric
- Laundry features:Dryer-Electric, Laundry in Middle Level, Washer Hookup
Parking
- Parking description:Attached, Carport 1 Car
- Carport spaces:1
New listings near 508 26TH AVENUE NE
- New
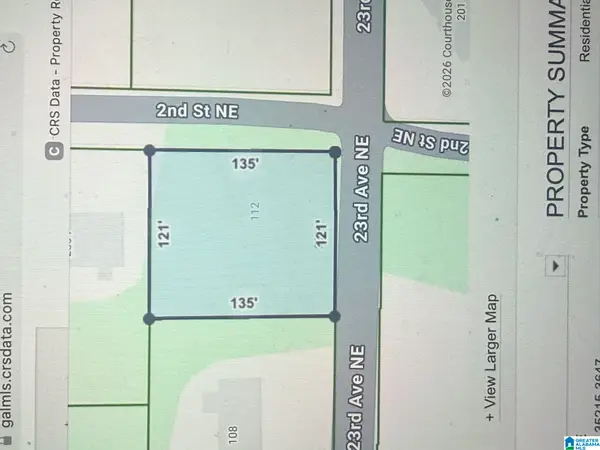 $10,000Active0.38 Acres
112 23RD AVENUE NE, Center point, AL 35215
MLS# 21466816Listed by: IRON CITY REALTY, LLC - New
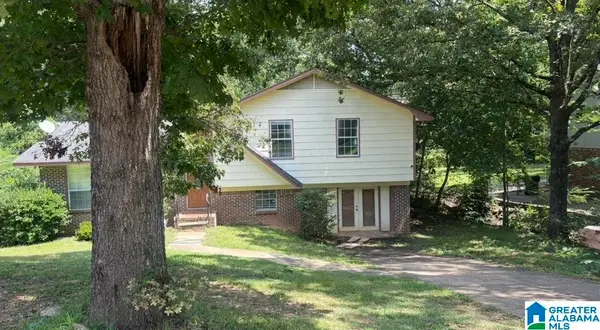 $134,900Active3 beds 2 baths1,782 sq. ft.
2633 6TH STREET NE, Center point, AL 35215
MLS# 21466742Listed by: VYLLA HOME - New
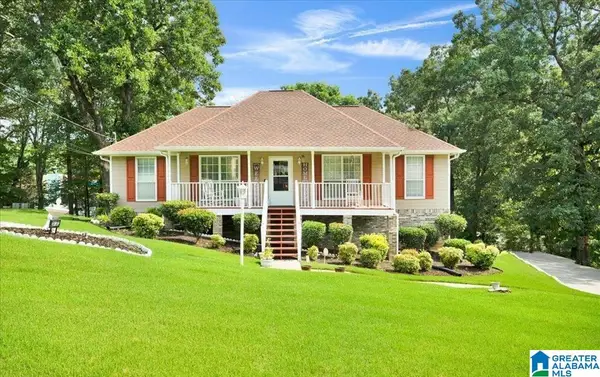 $225,000Active3 beds 2 baths1,498 sq. ft.
317 37TH COURT NE, Center point, AL 35215
MLS# 21466627Listed by: RE101 P.C. - New
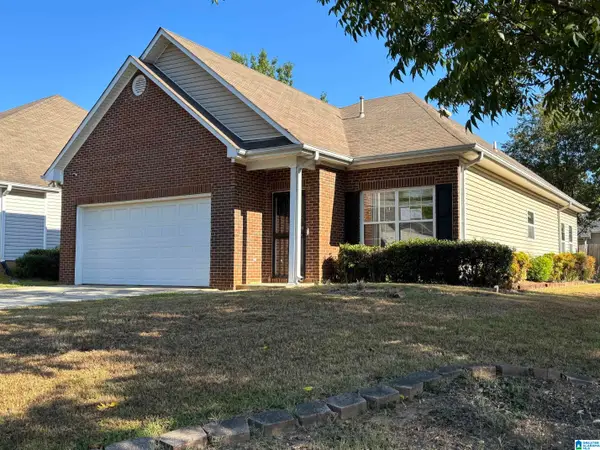 $204,000Active3 beds 2 baths1,343 sq. ft.
5081 CANTEBURY COURT, Center point, AL 35215
MLS# 21466628Listed by: BUTLER REALTY, LLC - New
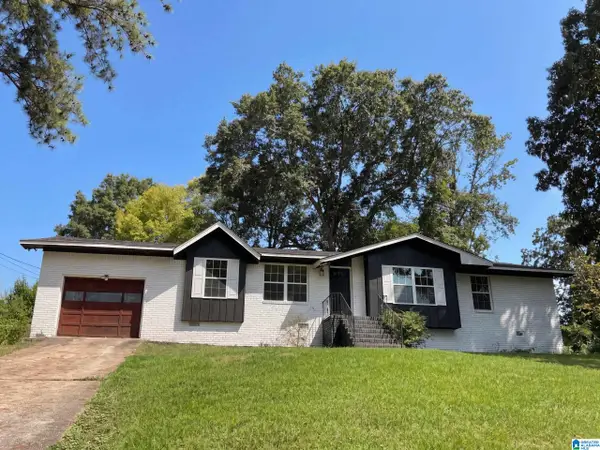 $172,000Active3 beds 2 baths1,292 sq. ft.
329 25TH AVENUE NW, Center point, AL 35215
MLS# 21466624Listed by: OPENDOOR BROKERAGE LLC - New
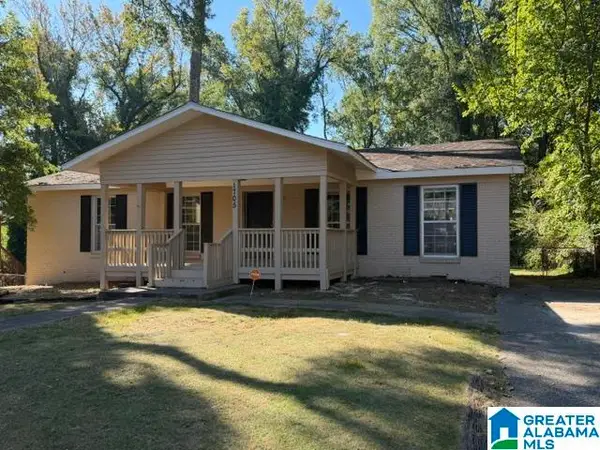 $119,900Active3 beds 2 baths1,698 sq. ft.
1705 BOBOLINK LANE NE, Center point, AL 35215
MLS# 21466559Listed by: ARC REALTY VESTAVIA - New
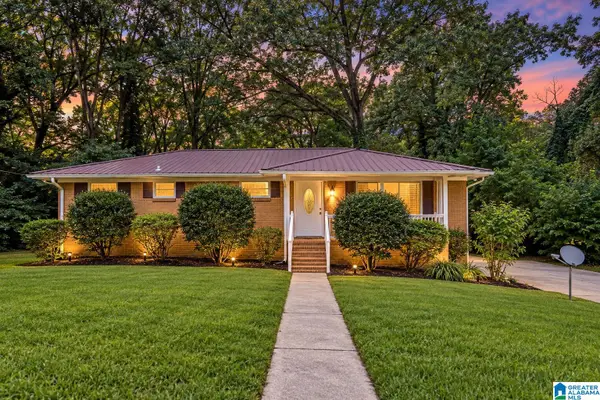 $155,000Active3 beds 2 baths1,400 sq. ft.
2416 4TH STREET NW, Center point, AL 35215
MLS# 21466540Listed by: KELLER WILLIAMS REALTY VESTAVIA - New
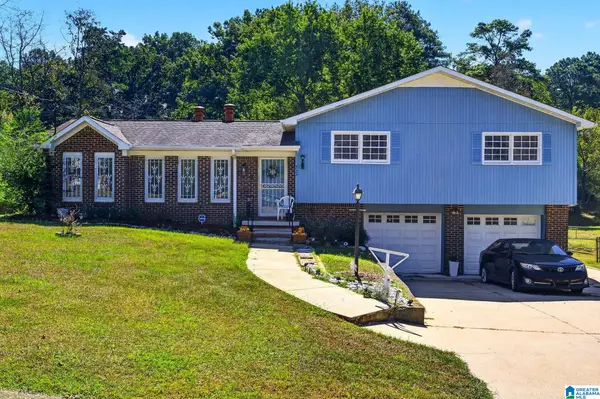 $159,900Active3 beds 2 baths1,377 sq. ft.
529 16TH AVENUE NW, Center point, AL 35215
MLS# 21466513Listed by: REALTYSOUTH-HOMEWOOD - New
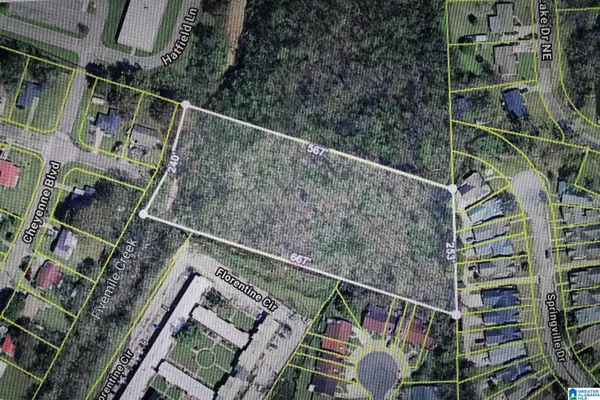 $33,000Active4 Acres
1156 NAVAJO TRAIL NE, Birmingham, AL 35215
MLS# 21466095Listed by: RE/MAX REALTY BROKERS - New
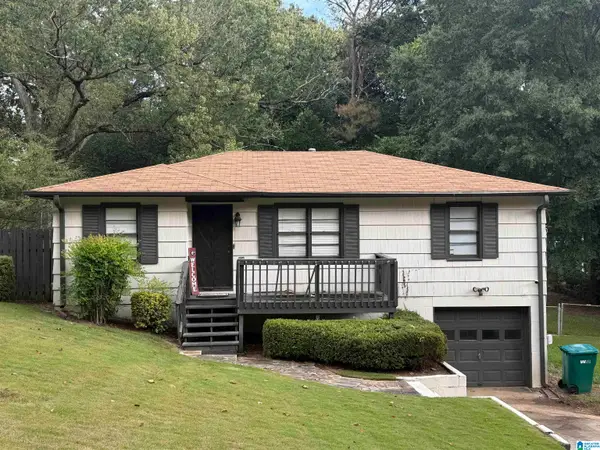 $92,000Active3 beds 1 baths1,060 sq. ft.
1351 GLENWOOD STREET NW, Center point, AL 35215
MLS# 21466024Listed by: ARC REALTY VESTAVIA


Protect your home and budget from life's surprises with an Assurant Home Warranty, backed by a partner that supports you through every step of homeownership. Explore Plans.
©2026 Century 21 Real Estate LLC. All rights reserved. CENTURY 21®, the CENTURY 21 Logo and C21® are service marks owned by Century 21 Real Estate LLC. Century 21 Real Estate LLC fully supports the principles of the Fair Housing Act and the Equal Opportunity Act. Each office is independently owned and operated. Listing information is deemed reliable but not guaranteed accurate.