
5081 CANTEBURY COURT, Center Point, AL 35215
Local realty services provided by:CENTURY 21 Advantage
5081 CANTEBURY COURT,Center Point, AL 35215
$204,000
- 3 Beds
- 2 Baths
- 1,343 sq. ft.
- Single family
- Active
Listed by: greg butler
Office: butler realty, llc.
MLS#:21466628
Source:AL_BAMLS
Price summary
- Price:$204,000
- Price per sq. ft.:$151.9
About this home
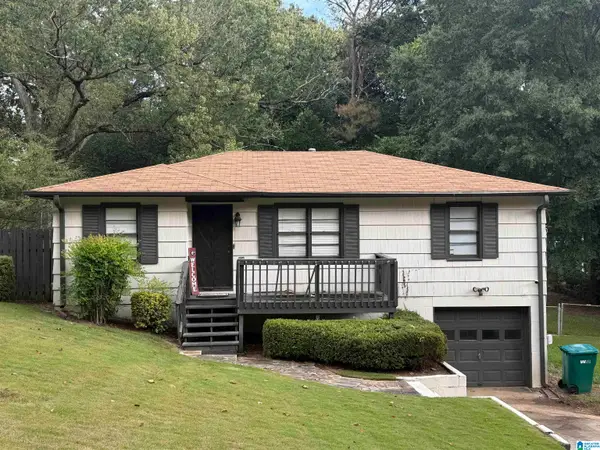
NEW LISTING! Come see this property today. Note the oversize corner lot and privacy fence around the flat back yard. In the front door is the living room with gas fireplace and high ceilings, which flows nicely to the bright kitchen and eating areas. Be sure to see all the pictures attached. 2-car main level garage with no steps in the house. The eating area has glowing hardwood floors and plenty of windows overlooking the back yard. SEE ATTACHED VIRTUAL TOUR, Property is owned by the US Dept of HUD. Case number 013-009335, subject to Appraisal IE. Seller makes no representation or warranties as to the property condition. HUD homes are sold “As-Is”. Pre-1978 Properties to include LBP Notices. Equal Housing Opportunity. Seller may contribute up to 3% for buyer’s closing costs, upon buyer request with initial offer. All property inquiries will be answered within 24 hours. Right of redemption may apply, buyer and buyer agent should confirm all data on this listing.
Contact an agent
Home facts
- Year built:2001
- Listing ID #:21466628
- Added:3 day(s) ago
- Updated:October 05, 2026 at 04:34 PM
Rooms and interior
- Bedrooms:3
- Total bathrooms:2
- Full bathrooms:2
- Flooring:Concrete, Hardwood, Hardwood Laminate, Tile Floor
- Dining Description:Breakfast Room
- Bathrooms Description:Tub/Shower Combo
- Kitchen Description:Dishwasher Built-In, Laminate Counter
- Living area:1,343 sq. ft.
Heating and cooling
- Cooling:Central
- Heating:Central
Structure and exterior
- Year built:2001
- Building area:1,343 sq. ft.
- Lot area:0.23 Acres
- Lot Features:Corner Lot
- Construction Materials:1 Side Brick, Siding-Vinyl
- Exterior Features:Fenced Yard
- Foundation Description:Slab
- Levels:1 Story
Schools
- High school:CLAY-CHALKVILLE
- Middle school:CLAY-CHALKVILLE
- Elementary school:CHALKVILLE
Utilities
- Water:Public Water
- Sewer:Sewer Connected
Finances and disclosures
- Price:$204,000
- Price per sq. ft.:$151.9
Features and amenities
- Appliances:Dishwasher Built-In
- Laundry features:Dryer-Electric, Laundry in Middle Level, Washer Hookup
- Amenities:Smooth Ceilings
Parking
- Parking description:Attached, Driveway Parking, Parking (MLVL)
- Garage spaces:2
New listings near 5081 CANTEBURY COURT
- New
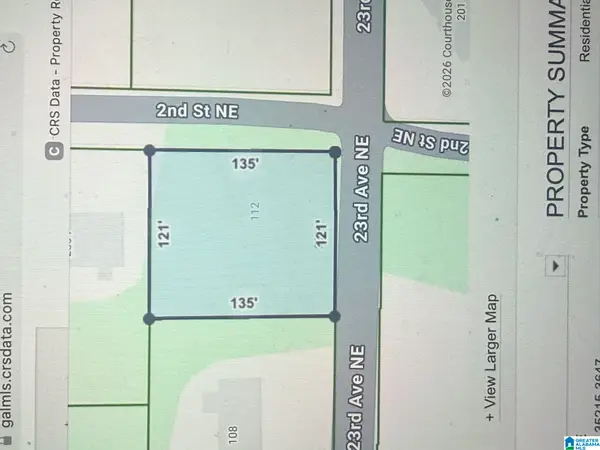 $10,000Active0.38 Acres
112 23RD AVENUE NE, Center point, AL 35215
MLS# 21466816Listed by: IRON CITY REALTY, LLC - New
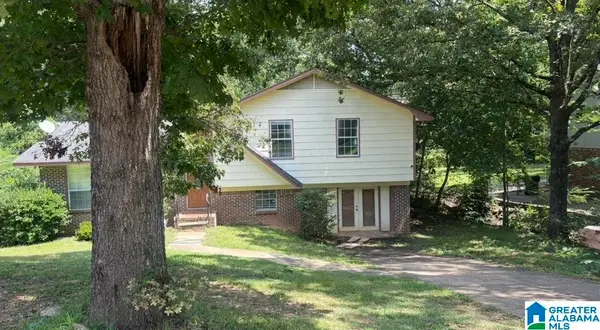 $134,900Active3 beds 2 baths1,782 sq. ft.
2633 6TH STREET NE, Center point, AL 35215
MLS# 21466742Listed by: VYLLA HOME - New
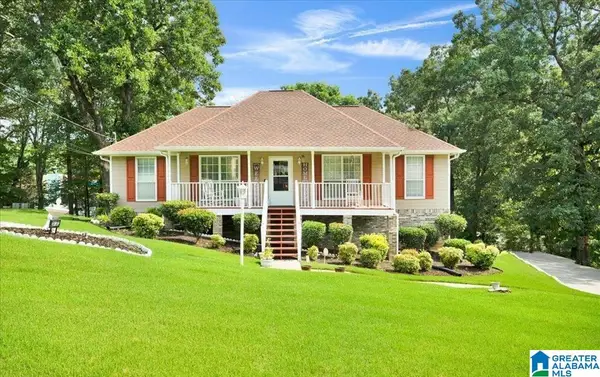 $225,000Active3 beds 2 baths1,498 sq. ft.
317 37TH COURT NE, Center point, AL 35215
MLS# 21466627Listed by: RE101 P.C. - New
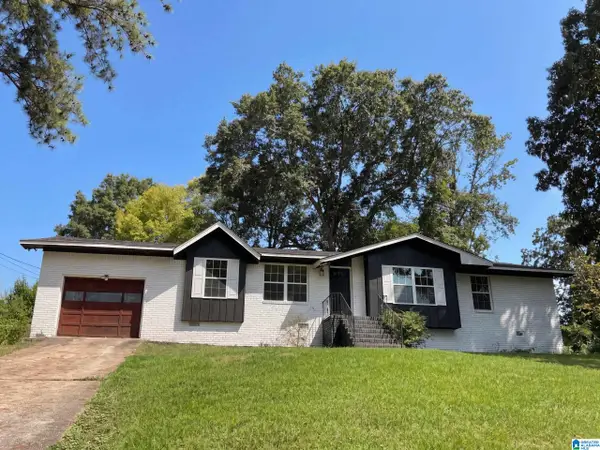 $172,000Active3 beds 2 baths1,292 sq. ft.
329 25TH AVENUE NW, Center point, AL 35215
MLS# 21466624Listed by: OPENDOOR BROKERAGE LLC - New
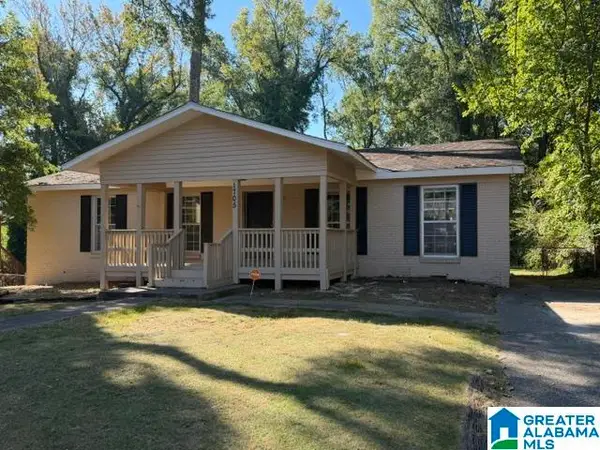 $119,900Active3 beds 2 baths1,698 sq. ft.
1705 BOBOLINK LANE NE, Center point, AL 35215
MLS# 21466559Listed by: ARC REALTY VESTAVIA - New
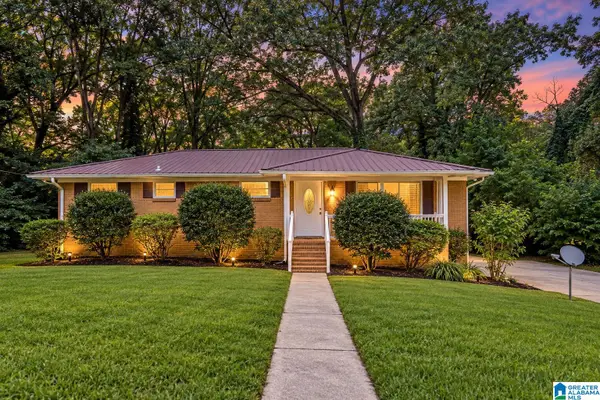 $155,000Active3 beds 2 baths1,400 sq. ft.
2416 4TH STREET NW, Center point, AL 35215
MLS# 21466540Listed by: KELLER WILLIAMS REALTY VESTAVIA - New
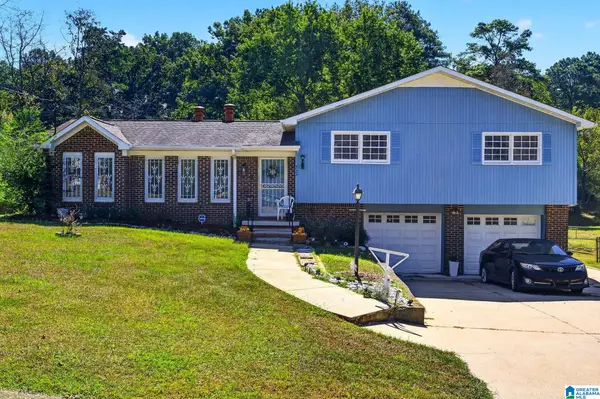 $159,900Active3 beds 2 baths1,377 sq. ft.
529 16TH AVENUE NW, Center point, AL 35215
MLS# 21466513Listed by: REALTYSOUTH-HOMEWOOD - New
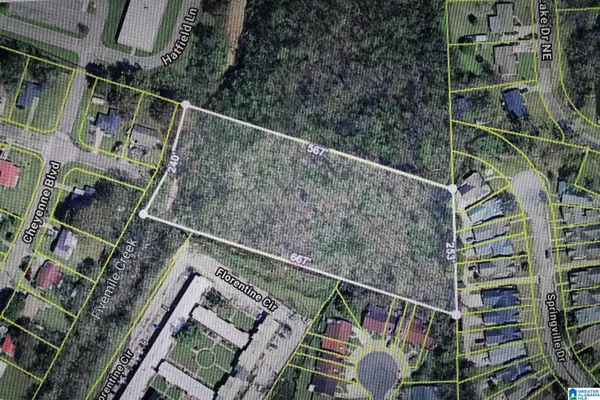 $33,000Active4 Acres
1156 NAVAJO TRAIL NE, Birmingham, AL 35215
MLS# 21466095Listed by: RE/MAX REALTY BROKERS - New
 $92,000Active3 beds 1 baths1,060 sq. ft.
1351 GLENWOOD STREET NW, Center point, AL 35215
MLS# 21466024Listed by: ARC REALTY VESTAVIA


Protect your home and budget from life's surprises with an Assurant Home Warranty, backed by a partner that supports you through every step of homeownership. Explore Plans.
©2026 Century 21 Real Estate LLC. All rights reserved. CENTURY 21®, the CENTURY 21 Logo and C21® are service marks owned by Century 21 Real Estate LLC. Century 21 Real Estate LLC fully supports the principles of the Fair Housing Act and the Equal Opportunity Act. Each office is independently owned and operated. Listing information is deemed reliable but not guaranteed accurate.