
513 15TH AVENUE NW, Center Point, AL 35215
Local realty services provided by:CENTURY 21 Advantage
Listed by: erica gooden
Office: keller williams realty vestavia
MLS#:21459956
Source:AL_BAMLS
Price summary
- Price:$130,000
- Price per sq. ft.:$72.75
About this home
Investment opportunity with a tenant already in place. To minimize disruption for the tenant, interior showings will not be available before an offer is accepted. Buyers will have the opportunity to view the interior and complete all inspections and due diligence after a fully executed contract is in place, during the agreed upon inspection period.
Contact an agent
Home facts
- Year built:1972
- Listing ID #:21459956
- Added:23 day(s) ago
- Updated:August 16, 2026 at 02:39 PM
Rooms and interior
- Bedrooms:3
- Total bathrooms:2
- Full bathrooms:2
- Flooring:Carpet, Hardwood Laminate
- Bathrooms Description:Tub/Shower Combo
- Kitchen Description:Cooktop-Electric, Laminate Counter
- Basement Description:Both finished and unfinished, Concrete Block, Partial Basement
- Living area:1,787 sq. ft.
Heating and cooling
- Cooling:Central
- Heating:Central
Structure and exterior
- Year built:1972
- Building area:1,787 sq. ft.
- Lot area:0.31 Acres
- Construction Materials:3 Sides Brick, Siding-Hardiplank
- Exterior Features:Grill, Open Deck
- Foundation Description:Basement
- Levels:1.5 Stories
Schools
- High school:CENTER POINT
- Middle school:ERWIN
- Elementary school:CENTER POINT
Utilities
- Water:Public Water
- Sewer:Sewer Connected
Finances and disclosures
- Price:$130,000
- Price per sq. ft.:$72.75
Features and amenities
- Appliances:Cooktop - Electric
- Laundry features:Dryer-Electric, Laundry in Middle Level, Washer Hookup
- Amenities:Pull-Down Attic
Parking
- Parking description:Basement Parking
- Garage spaces:2
New listings near 513 15TH AVENUE NW
- New
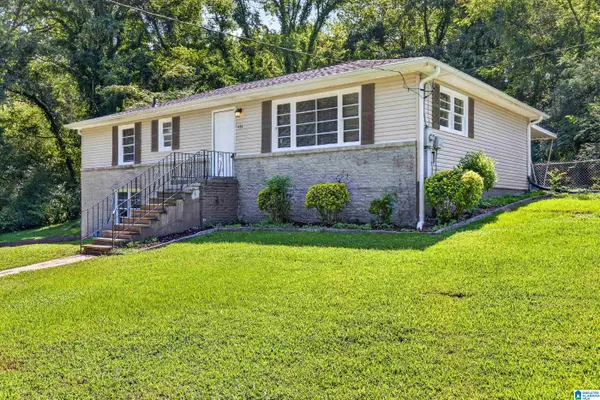 $165,000Active3 beds 2 baths1,344 sq. ft.
431 26TH AVENUE NW, Center point, AL 35215
MLS# 21462242Listed by: KELLER WILLIAMS REALTY HOOVER - New
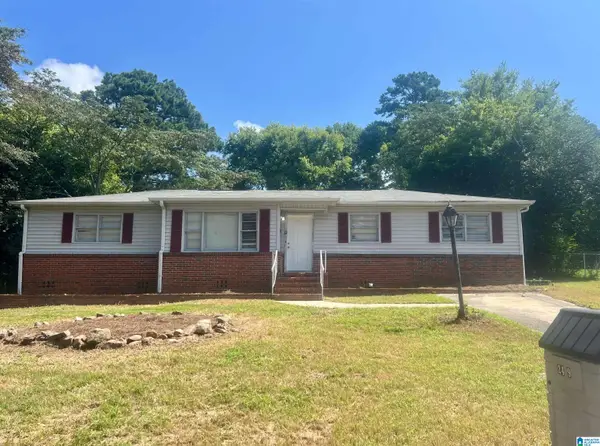 $145,900Active4 beds 2 baths1,396 sq. ft.
2429 3RD PLACE NW, Center point, AL 35215
MLS# 21462156Listed by: EVERNEST TOO - New
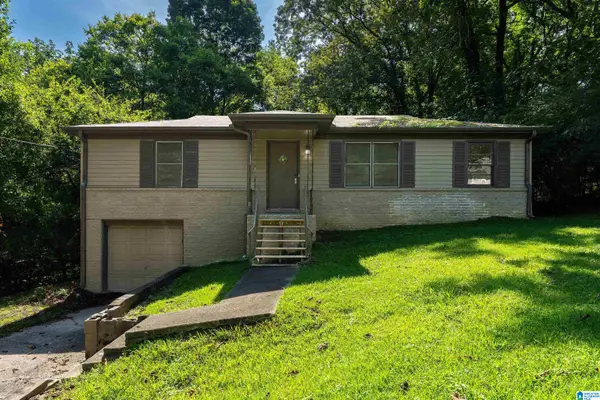 $122,000Active3 beds 1 baths1,170 sq. ft.
2613 5TH STREET NW, Center point, AL 35215
MLS# 21462147Listed by: EXP REALTY, LLC CENTRAL - New
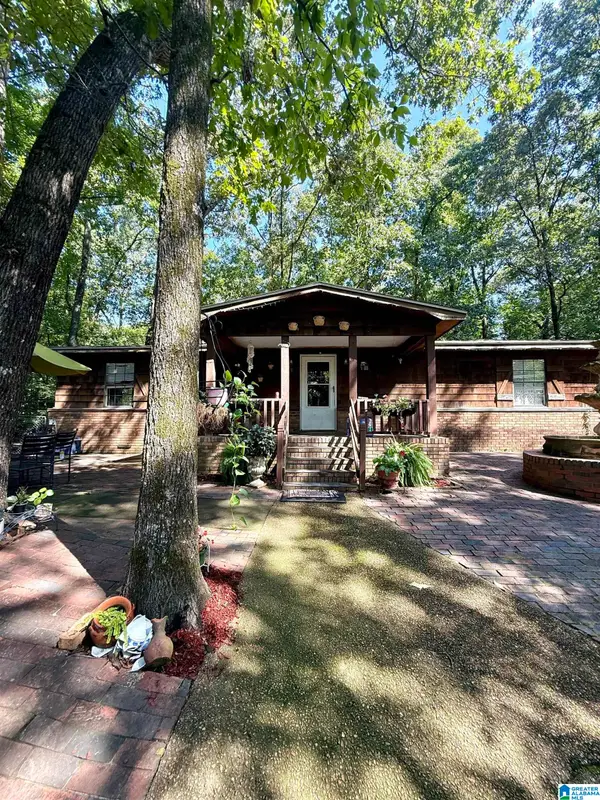 $175,000Active4 beds 3 baths1,600 sq. ft.
1324 6TH STREET NW, Center point, AL 35215
MLS# 21462075Listed by: EXP REALTY, LLC CENTRAL - New
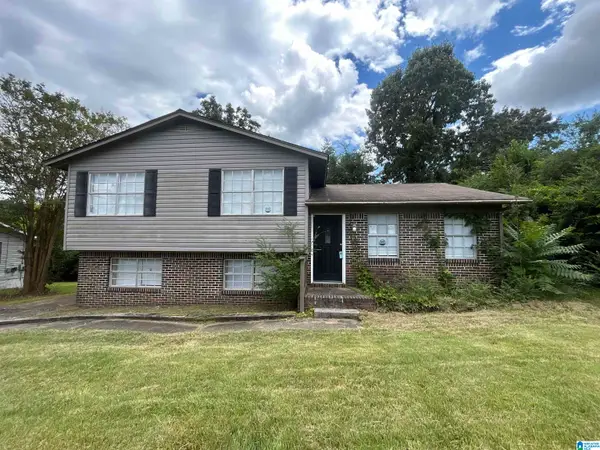 $124,900Active3 beds 2 baths1,674 sq. ft.
823 COUNTRY VIEW DRIVE NE, Center point, AL 35215
MLS# 21462044Listed by: TRELORA REALTY, INC - New
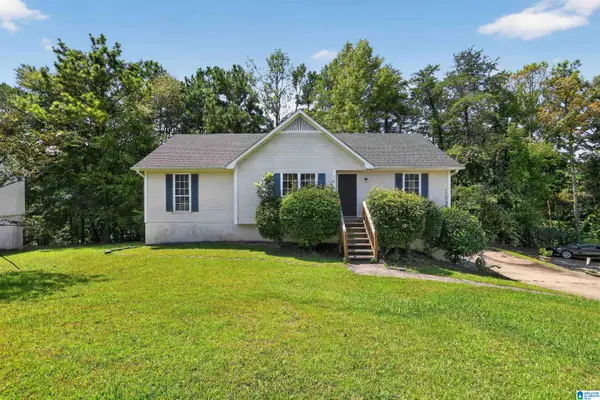 $134,900Active3 beds 2 baths1,270 sq. ft.
729 13TH TERRACE NW, Center point, AL 35215
MLS# 21462042Listed by: TRELORA REALTY, INC - Open Sun, 2 to 4pmNew
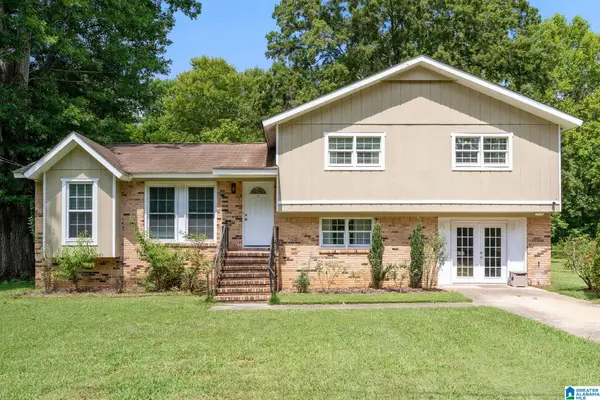 $234,000Active4 beds 2 baths1,929 sq. ft.
1724 SERENE DRIVE, Center point, AL 35215
MLS# 21462022Listed by: KELLER WILLIAMS - New
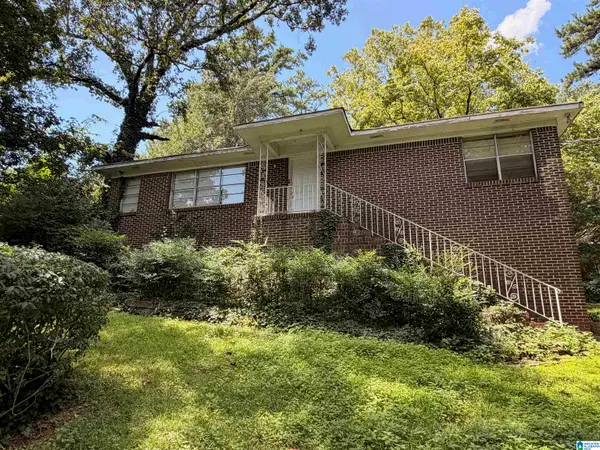 $110,000Active3 beds 2 baths1,328 sq. ft.
2632 2ND STREET NW, Center point, AL 35215
MLS# 21461980Listed by: KELLER WILLIAMS REALTY VESTAVIA - New
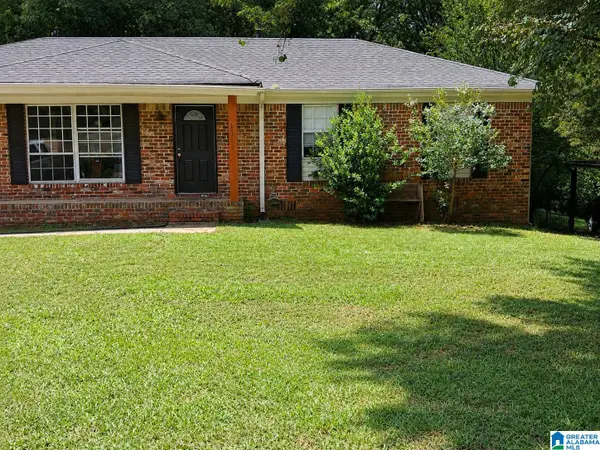 $119,900Active3 beds 2 baths1,008 sq. ft.
1705 5TH WAY NW, Center point, AL 35215
MLS# 21461841Listed by: ALABAMA REALTY SERVICING INC - New
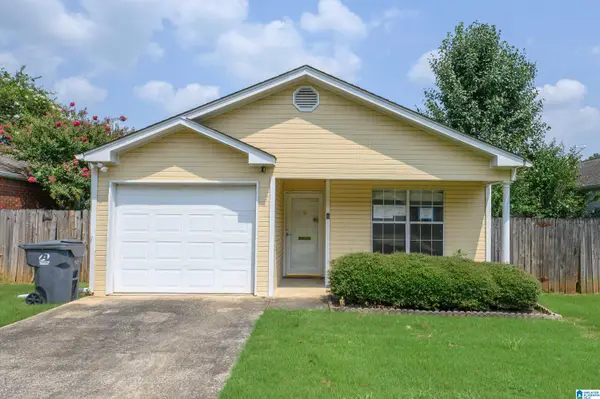 $107,000Active2 beds 2 baths949 sq. ft.
1849 WOODVINE LANE, Birmingham, AL 35215
MLS# 21461829Listed by: NEW IMAGE REALTY


Protect your home and budget from life's surprises with an Assurant Home Warranty, backed by a partner that supports you through every step of homeownership. Explore Plans.
©2026 Century 21 Real Estate LLC. All rights reserved. CENTURY 21®, the CENTURY 21 Logo and C21® are service marks owned by Century 21 Real Estate LLC. Century 21 Real Estate LLC fully supports the principles of the Fair Housing Act and the Equal Opportunity Act. Each office is independently owned and operated. Listing information is deemed reliable but not guaranteed accurate.