
1005 County Road 544, Centre, AL 35960
Local realty services provided by:CENTURY 21 Realty 1 Professionals
1005 County Road 544,Centre, AL 35960
$555,000
- 4 Beds
- 3 Baths
- 2,397 sq. ft.
- Single family
- Active
Listed by: megan flynn, rayana yarbrough
Office: magnolia realty co.
MLS#:10780540
Source:METROMLS
Price summary
- Price:$555,000
- Price per sq. ft.:$231.54
About this home
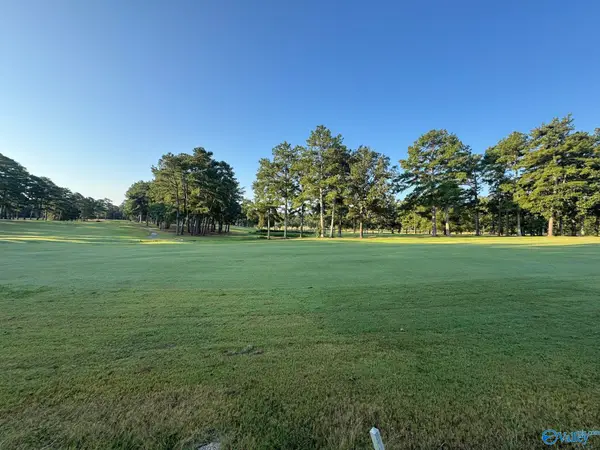
Welcome to beautiful Weiss Lake! This 4-bedroom, 2.5-bath custom home sits on 2.8 acres of year-round open water and was built from the same floor plan featured as Life Magazine's "House of the Year." Enjoy stunning lake views, a spacious layout, screened porch, fenced yard, and two large metal buildings-a 20x30 powered shop and a 30x40 building with water and power. Whether you're looking for a full-time home or weekend retreat, this property offers the perfect blend of lakefront living, acreage, and versatility.
Contact an agent
Home facts
- Year built:1999
- Subdivision & Development:Lasseter-Kelley
- Listing ID #:10780540
- Updated:September 16, 2026 at 10:58 AM
Rooms and interior
- Bedrooms:4
- Total bathrooms:3
- Full bathrooms:2
- Half bathrooms:1
- Flooring:Carpet, Laminate
- Dining Description:Separate Room
- Bathrooms Description:Double Vanity
- Kitchen Description:Dishwasher, Microwave, Oven/Range (Combo), Refrigerator, Stainless Steel Appliance(s)
- Bedroom Description:Master On Main Level
- Living area:2,397 sq. ft.
Heating and cooling
- Cooling:Central Air
- Heating:Central
- Central air:Yes
Structure and exterior
- Roof:Metal
- Year built:1999
- Building area:2,397 sq. ft.
- Lot area:2.8 Acres
- Lot Features:Level, Open Lot
- Architectural Style:Ranch
- Construction Materials:Vinyl Siding
- Exterior Features:Deck, Dock
- Levels:1 Story
Schools
- High school:Other
- Middle school:Centre
- Elementary school:Centre
Utilities
- Water:Public
- Sewer:Septic Tank
Finances and disclosures
- Price:$555,000
- Price per sq. ft.:$231.54
- Tax amount:$847 (2024)
Features and amenities
- Appliances:Dishwasher, Microwave, Oven/Range (Combo), Refrigerator, Stainless Steel Appliance(s)
- Laundry features:In Mud Room, Laundry
- Amenities:High Ceilings, Vaulted Ceiling(s)
Parking
- Total parking spaces:4
- Parking description:Attached, Detached Parking, Garage
- Garage:Yes
 2026 Georgia MLS. All rights reserved. Information Deem Reliable But Not Guaranteed September 16, 2026 METROMLS Member Broker: Angela Whitmire
 New listings near 1005 County Road 544
- New
 $75,000Active0 Acres
Lot 11 & 12 County Road 450, Centre, AL 35960
MLS# 21929120Listed by: WEISS LAKE REALTY  $499,000Active3 beds 2 baths2,000 sq. ft.
318 County Road 573, Centre, AL 35960
MLS# 21916873Listed by: WEISS LAKE REALTY- New
 $194,900Active4 beds 2 baths1,352 sq. ft.
125 Hardwood Drive, Centre, AL 35960
MLS# 21929199Listed by: KELLER WILLIAMS SIGNATURE PROP - New
 $29,900Active0 Acres
Tract 35 County Road 32, Centre, AL 35960
MLS# 21929167Listed by: RIVER TOWNE REAL ESTATE GROUP - New
 $54,900Active0 Acres
Lot 49 County Road 212, Centre, AL 35960
MLS# 21929074Listed by: KELLER WILLIAMS SIGNATURE PROP - New
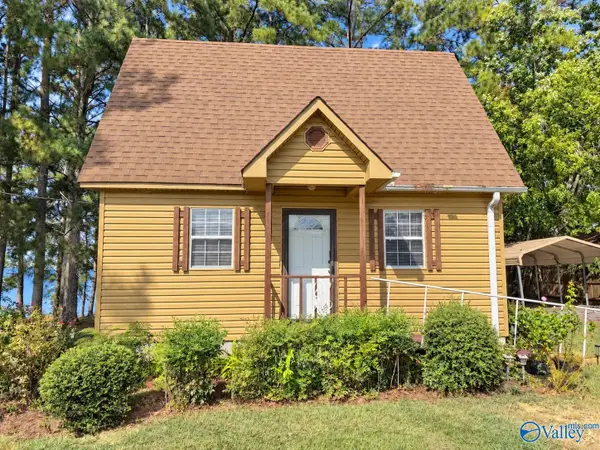 $319,900Active2 beds 2 baths940 sq. ft.
615 County Road 575, Centre, AL 35960
MLS# 21929028Listed by: SWEET HOME ALABAMA REAL ESTATE - New
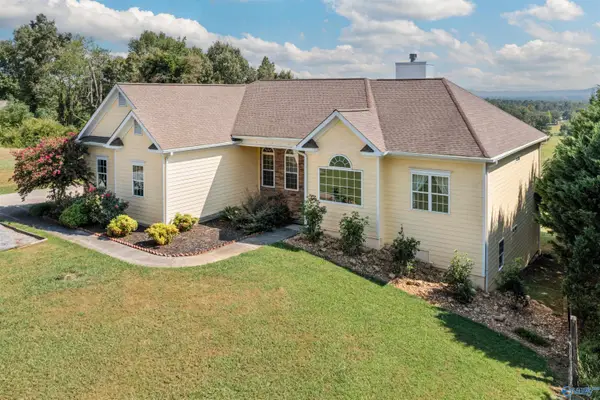 $535,000Active6 beds 4 baths4,345 sq. ft.
198 County Road 936, Centre, AL 35960
MLS# 21928859Listed by: SWEET HOME ALABAMA REAL ESTATE - New
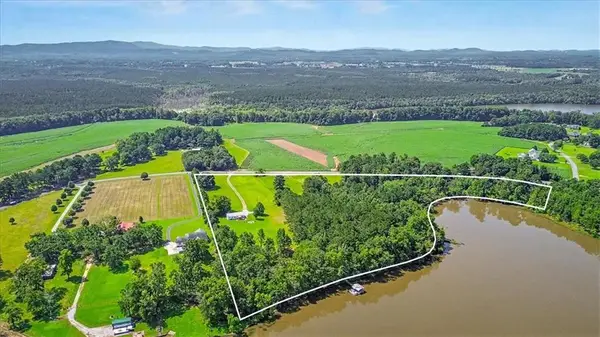 $639,900Active11.35 Acres
1895 County Road 78, Centre, AL 35960
MLS# 7835826Listed by: LOCAL REALTY - New
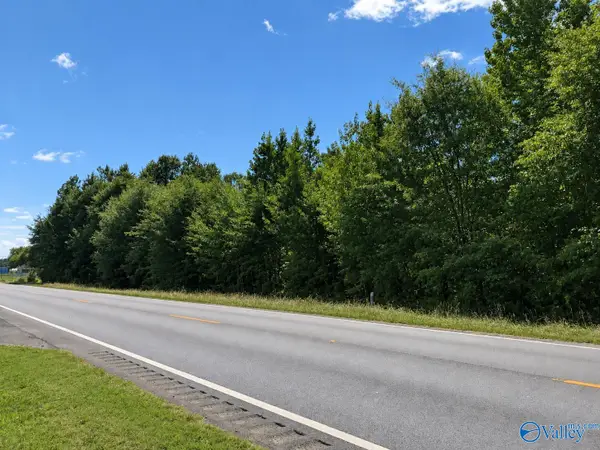 $50,000Active0 Acres
Tract 18 Cedar Bluff Road, Centre, AL 35960
MLS# 21928851Listed by: LAKEWEISSALABAMA.COM - New
 $40,000Active0 Acres
Lot 6 County Road 380, Centre, AL 35960
MLS# 21928794Listed by: GO REALTY LLC


Protect your home and budget from life's surprises with an Assurant Home Warranty, backed by a partner that supports you through every step of homeownership. Explore Plans.
©2026 Century 21 Real Estate LLC. All rights reserved. CENTURY 21®, the CENTURY 21 Logo and C21® are service marks owned by Century 21 Real Estate LLC. Century 21 Real Estate LLC fully supports the principles of the Fair Housing Act and the Equal Opportunity Act. Each office is independently owned and operated. Listing information is deemed reliable but not guaranteed accurate.