
1027 1st Avenue, Centre, AL 35960
Local realty services provided by:CENTURY 21 North East
1027 1st Avenue,Centre, AL 35960
$575,000
- 4 Beds
- 3 Baths
- 3,200 sq. ft.
- Single family
- Active
Listed by: deborah couch
Office: go realty
MLS#:10835620
Source:METROMLS
Price summary
- Price:$575,000
- Price per sq. ft.:$179.69
About this home
Excellent opportunity for homeowners wanting a mini farm, investors, or contractors! This spacious 3200 sq. ft. home features 4 spacious bedrooms, 3 full baths and sits on approximately 5 acres. What truly sets this property apart are the 9 additional building lots inside these 5 acres already parceled out with public water and sewer available, ready for new construction, offering outstanding development potential. Perfect for a contractor or builder looking to build multiple homes while having an existing residence on site. Whether looking for a large 5-acre private property, investment opportunity or your next development project, this unique property offers plenty of possibilities. The existing 4 side brick, 2 story with full unfinished basement home is nothing short of amazing. The first floor offers a huge, updated country kitchen with an island, gas stove, breakfast nook, tons of cabinets with a hall pantry, a separate 10 chair dining room, a keeping room, laundry room, guest room, hall bath and an Owner's Suite with a makeup room, storage, dressing, separate shower and walk in closet. The second floor offers a dollhouse bedroom, hall bath and guest bedroom. A new huge, covered back deck and above ground pool await you outside for entertaining. Outside, there is a huge fenced in backyard for the animal lovers, plenty of flowering and fruit trees. This is the one you don't want to miss....
Contact an agent
Home facts
- Year built:1974
- Subdivision & Development:West Hills
- Listing ID #:10835620
- Updated:September 12, 2026 at 11:16 AM
Rooms and interior
- Bedrooms:4
- Total bathrooms:3
- Full bathrooms:3
- Flooring:Hardwood, Laminate, Tile, Vinyl
- Bathrooms Description:Separate Shower, Tile Bath
- Kitchen Description:Breakfast Area, Country Kitchen, Dishwasher, Kitchen Island, Solid Surface Counters, Stainless Steel Appliance(s), Walk-in Pantry
- Bedroom Description:Master On Main Level, Walk-In Closet(s)
- Basement Description:Boat Door, Full
- Living area:3,200 sq. ft.
Heating and cooling
- Cooling:Attic Fan, Ceiling Fan(s), Central Air, Electric, Gas
- Heating:Central
- Central air:Yes
Structure and exterior
- Roof:Composition
- Year built:1974
- Building area:3,200 sq. ft.
- Lot area:5 Acres
- Lot Features:Cul-De-Sac, Level
- Architectural Style:Brick 4 Side
- Construction Materials:Brick
- Exterior Features:Deck
- Foundation Description:Block
- Levels:2 Story
Schools
- High school:Other
- Middle school:Centre
- Elementary school:Centre
Utilities
- Water:Public, Water Available
- Sewer:Public Sewer, Sewer Available
Finances and disclosures
- Price:$575,000
- Price per sq. ft.:$179.69
- Tax amount:$1,061 (2026)
Features and amenities
- Appliances:Dishwasher, Electric Water Heater, Stainless Steel Appliance(s), Tankless Water Heater
- Laundry features:In Hall, Laundry
- Amenities:Bookcases, Electric Water Heater, Tankless Water Heater
Parking
- Parking description:Carport, Garage Door Opener
- Garage:Yes
 2026 Georgia MLS. All rights reserved. Information Deem Reliable But Not Guaranteed September 12, 2026 METROMLS Member Broker: Jim D’Amico
New listings near 1027 1st Avenue
- New
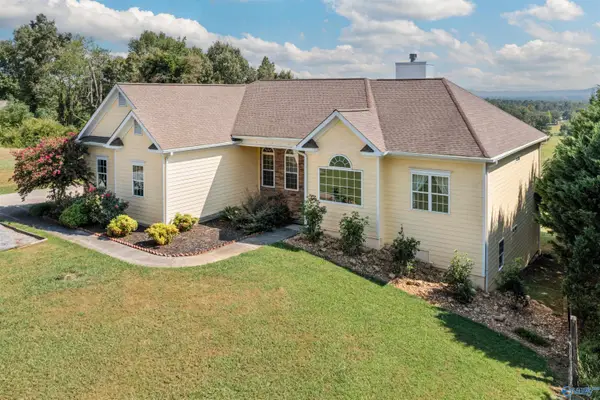 $535,000Active6 beds 4 baths4,345 sq. ft.
198 County Road 936, Centre, AL 35960
MLS# 21928859Listed by: SWEET HOME ALABAMA REAL ESTATE - New
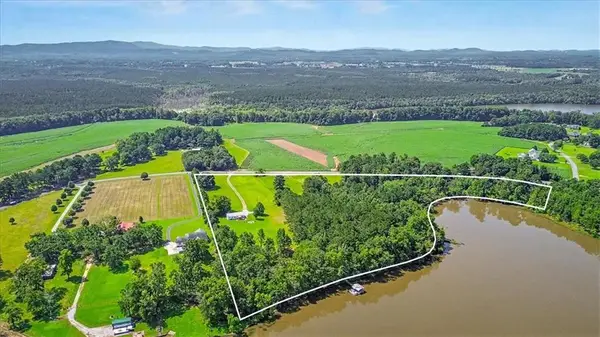 $639,900Active11.35 Acres
1895 County Road 78, Centre, AL 35960
MLS# 7835826Listed by: LOCAL REALTY - New
 $50,000Active0 Acres
Tract 18 Cedar Bluff Road, Centre, AL 35960
MLS# 21928851Listed by: LAKEWEISSALABAMA.COM - New
 $40,000Active0 Acres
Lot 6 County Road 380, Centre, AL 35960
MLS# 21928794Listed by: GO REALTY LLC - New
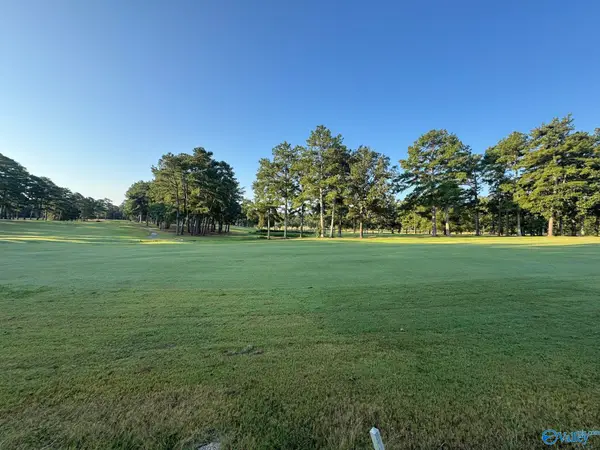 $43,000Active0 Acres
Lot 7 County Road 380, Centre, AL 35960
MLS# 21928795Listed by: GO REALTY LLC - New
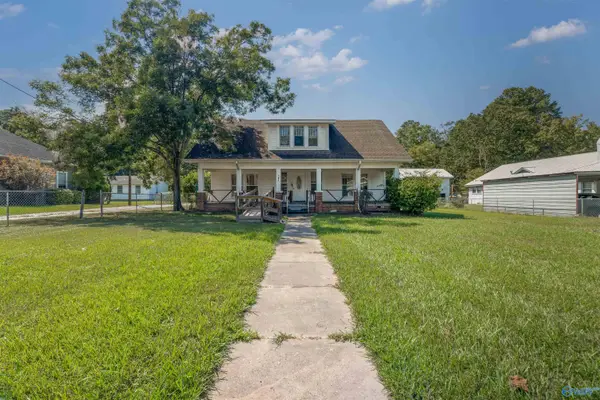 $225,000Active3 beds 2 baths2,868 sq. ft.
345 North River Street, Centre, AL 35960
MLS# 21928799Listed by: WEISS LAKE REALTY - New
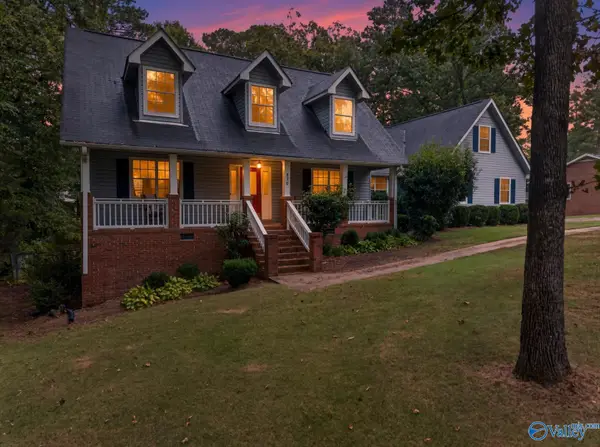 $335,000Active4 beds 4 baths3,351 sq. ft.
820 County Road 380, Centre, AL 35960
MLS# 21928723Listed by: KW GADSDEN - New
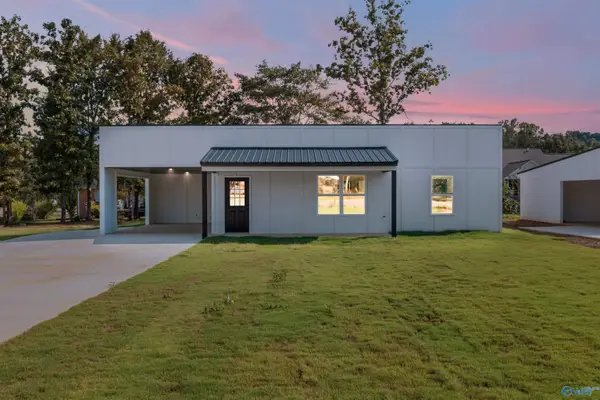 $214,000Active3 beds 2 baths1,200 sq. ft.
510 County Road 163, Centre, AL 35960
MLS# 21928692Listed by: SWEET HOME ALABAMA REAL ESTATE - New
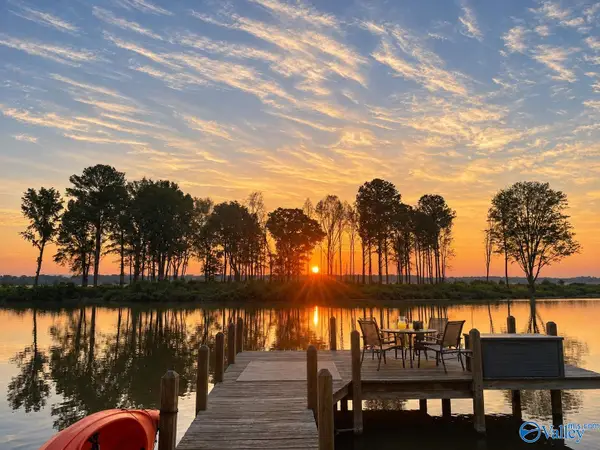 $209,000Active2 beds 1 baths315 sq. ft.
40 County Road 1031, Centre, AL 35960
MLS# 21928653Listed by: LAKEWEISSALABAMA.COM - New
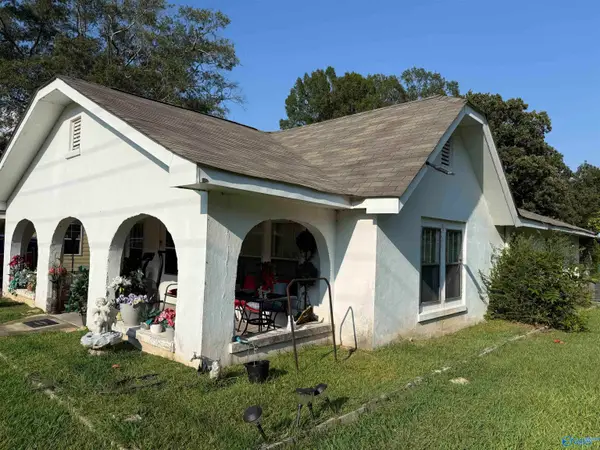 $95,000Active2 beds 1 baths1,600 sq. ft.
336 North River Street, Centre, AL 35960
MLS# 21928651Listed by: WEISS LAKE REALTY


Protect your home and budget from life's surprises with an Assurant Home Warranty, backed by a partner that supports you through every step of homeownership. Explore Plans.
©2026 Century 21 Real Estate LLC. All rights reserved. CENTURY 21®, the CENTURY 21 Logo and C21® are service marks owned by Century 21 Real Estate LLC. Century 21 Real Estate LLC fully supports the principles of the Fair Housing Act and the Equal Opportunity Act. Each office is independently owned and operated. Listing information is deemed reliable but not guaranteed accurate.