
47 RANDALL DRIVE, Centreville, AL 35042
Local realty services provided by:CENTURY 21 Advantage
Listed by: stephanie scott
Office: claire realty
MLS#:21465673
Source:AL_BAMLS
Price summary
- Price:$275,000
- Price per sq. ft.:$235.45
About this home
Welcome to this 3-bedroom, 2-bath brick home located in the desirable Country Club Subdivision! Situated on a spacious property that includes an extra lot this home offers plenty of room both inside and out. Enjoy warm Alabama days relaxing by your in-ground swimming pool, perfect for entertaining family and friends. The property also features a workshop, providing valuable space for hobbies, projects, tools or additional storage. For added peace of mind during severe weather, there is also a storm shelter.With its classic brick exterior, established yard, mature trees, attached garage, extra lot and sough-after neighborhood location, this property has so much to offer!
Contact an agent
Home facts
- Year built:1974
- Listing ID #:21465673
- Added:1 day(s) ago
- Updated:September 22, 2026 at 04:48 PM
Rooms and interior
- Bedrooms:3
- Total bathrooms:2
- Full bathrooms:2
- Flooring:Carpet, Hardwood Laminate, Vinyl
- Dining Description:Breakfast Room
- Bathrooms Description:Separate Shower, Tub/Shower Combo
- Kitchen Description:Cooktop-Electric, Laminate Counter, Oven-Electric
- Living area:1,168 sq. ft.
Heating and cooling
- Cooling:Central
- Heating:Central
Structure and exterior
- Year built:1974
- Building area:1,168 sq. ft.
- Construction Materials:4 Sides Brick
- Exterior Features:Covered Patio, Gazebo, Storage Building, Storm Shelter-Private, Workshop
- Foundation Description:Crawl Space, Slab
- Levels:1 Story
Schools
- High school:BIBB COUNTY
- Middle school:CENTREVILLE
- Elementary school:BRENT
Utilities
- Water:Public Water
- Sewer:Sewer Connected
Finances and disclosures
- Price:$275,000
- Price per sq. ft.:$235.45
Features and amenities
- Appliances:Cooktop - Electric, Oven - Electric
- Laundry features:Dryer-Electric, Laundry in Garage, Laundry in Middle Level, Utilities in Garage, Washer Hookup
- Amenities:Storage Building, Storm Shelter-Private, Workshop
- Pool features:Cleaning System, In-Ground, Perimeter Fencing, Personal Pool, Pool
Parking
- Parking description:Attached, Driveway Parking
- Garage spaces:1
New listings near 47 RANDALL DRIVE
- New
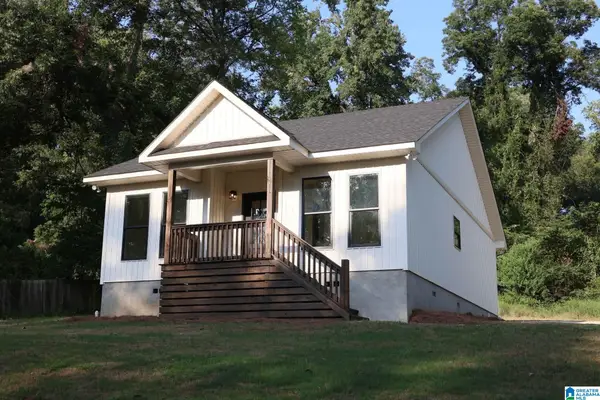 $250,000Active3 beds 2 baths1,284 sq. ft.
146 MARKET STREET, Centreville, AL 35042
MLS# 21465086Listed by: CLAIRE REALTY  $99,900Active3 beds 1 baths1,500 sq. ft.
3492 MONTGOMERY HIGHWAY, Centreville, AL 35042
MLS# 21462218Listed by: EXP REALTY, LLC CENTRAL $99,000Active4 beds 2 baths1,571 sq. ft.
46 AIRPORT STREET, Centreville, AL 35042
MLS# 21461504Listed by: TEAM LEHMAN LLC $299,900Active3 beds 2 baths2,378 sq. ft.
162 CRESTVIEW LANE, Centreville, AL 35042
MLS# 21460807Listed by: RE/MAX ADVANTAGE $275,000Active3 beds 2 baths1,696 sq. ft.
173 MEADOW WOOD LANE, Centreville, AL 35042
MLS# 21460744Listed by: CLAIRE REALTY $240,000Active3 beds 2 baths1,563 sq. ft.
760 TIMBERLANE DRIVE, Centreville, AL 35042
MLS# 21460688Listed by: KELLER WILLIAMS METRO SOUTH $212,000Pending3 beds 2 baths1,214 sq. ft.
214 N 1ST AVENUE, Centreville, AL 35042
MLS# 21460301Listed by: CLAIRE REALTY $159,900Active4 beds 3 baths2,017 sq. ft.
1274 W EOLINE ROAD, Centreville, AL 35042
MLS# 21460114Listed by: EXP REALTY, LLC CENTRAL $1,556,500Active283 Acres
0000 HIGHWAY 5, Centreville, AL 35042
MLS# 21458063Listed by: KW REALTY GROUP


Protect your home and budget from life's surprises with an Assurant Home Warranty, backed by a partner that supports you through every step of homeownership. Explore Plans.
©2026 Century 21 Real Estate LLC. All rights reserved. CENTURY 21®, the CENTURY 21 Logo and C21® are service marks owned by Century 21 Real Estate LLC. Century 21 Real Estate LLC fully supports the principles of the Fair Housing Act and the Equal Opportunity Act. Each office is independently owned and operated. Listing information is deemed reliable but not guaranteed accurate.