
1074 DUNSMORE DRIVE, Chelsea, AL 35043
Local realty services provided by:CENTURY 21 Busch Realty Group
Listed by: susan weber, isaac weber
Office: pro home team realty
MLS#:21468653
Source:AL_BAMLS
Price summary
- Price:$675,000
- Price per sq. ft.:$156.47
- Monthly HOA dues:$110
About this home
Stunning 5-bed, 4.5-bath home on a private 1.04-acre wooded lot in Chelsea Park! Three-sides brick with HardiPlank accents, brick walkway, and landscaping. Hardwoods flow through the foyer, formal dining room, and open kitchen/great room with a stacked-stone fireplace under a vaulted ceiling. Granite kitchen with a large island, stainless appliances and gas cooktop, plus a sunny breakfast area opening to the deck. Main-level primary suite offers a sitting area, oversized walk-in closet, and spa bath with garden tub and separate tile shower. Upstairs: bedrooms with new 2026 carpet, a loft, office, and cedar-lined craft room. Newly finished basement adds 1,100 sq ft with a den, bedroom, full bath, and kitchenette, plus a workshop and basement garage. Outside: screened porch, Trex deck (2026), covered patio, and an in-ground pool with slide and water features in a fully fenced backyard. Updates: roof 2024, upstairs HVAC 2026, exterior paint 2023, new rear windows. A must-see!
Contact an agent
Home facts
- Year built:2005
- Listing ID #:21468653
- Added:1 day(s) ago
- Updated:October 27, 2026 at 04:50 AM
Rooms and interior
- Bedrooms:5
- Total bathrooms:5
- Full bathrooms:4
- Half bathrooms:1
- Flooring:Carpet, Hardwood
- Dining Description:Dining Room
- Bathrooms Description:Separate Shower, Separate Vanities
- Kitchen Description:Cooktop-Gas, Eating Area, Island, Microwave Built-In, Some Stainless Appliances, Stone Counter
- Bedroom Description:Split Bedrooms, Walk-In Closets
- Basement Description:Both finished and unfinished, Daylight Basement, Full Basement, Poured Concrete Walls
- Living area:4,314 sq. ft.
Heating and cooling
- Cooling:Central, Dual Systems
- Heating:Dual Systems, Gas Heat
Structure and exterior
- Year built:2005
- Building area:4,314 sq. ft.
- Lot area:1.04 Acres
- Lot Features:Acreage, Subdivision
- Construction Materials:3 Sides Brick, Siding-Hardiplank
- Exterior Features:Covered Deck, Covered Patio, Fenced Yard, Open Deck, Open Patio, Porch Screened, Screened Deck, Sprinkler System
- Foundation Description:Basement
- Levels:2 Stories
Schools
- High school:CHELSEA
- Middle school:CHELSEA
- Elementary school:CHELSEA PARK
Utilities
- Water:Public Water
- Sewer:Sewer Connected
Finances and disclosures
- Price:$675,000
- Price per sq. ft.:$156.47
Features and amenities
- Appliances:Cooktop - Gas, Microwave Built-In, Some Stainless Appliances
- Laundry features:Dryer-Electric, Laundry in Middle Level, Utility Sink, Washer Hookup
- Amenities:Cathedral/Vaulted, Recess Lighting, Sprinkler System, Walk-In Attic
- Pool features:In-Ground, Perimeter Fencing, Personal Pool, Pool
Parking
- Parking description:Basement Parking, Driveway Parking
- Garage spaces:2
New listings near 1074 DUNSMORE DRIVE
- New
 $414,000Active3 beds 2 baths1,931 sq. ft.
4000 CHELSEA PARK BEND, Chelsea, AL 35043
MLS# 21468581Listed by: HARRIS DOYLE HOMES - Open Sun, 1 to 3pmNew
 $579,900Active5 beds 4 baths2,588 sq. ft.
116 WILLOW BRANCH LANE, Chelsea, AL 35043
MLS# 21468380Listed by: REDFIN CORPORATION - New
 $45,000Active0.92 Acres
104 RIDGELINE DRIVE, Chelsea, AL 35043
MLS# 21468458Listed by: EXP REALTY, LLC CENTRAL - New
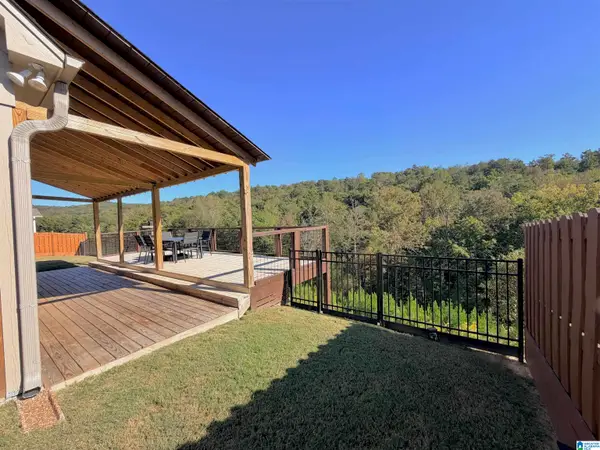 $589,900Active3 beds 3 baths2,032 sq. ft.
172 ATLANTIC LANE, Birmingham, AL 35242
MLS# 21468421Listed by: RE/MAX ADVANTAGE - New
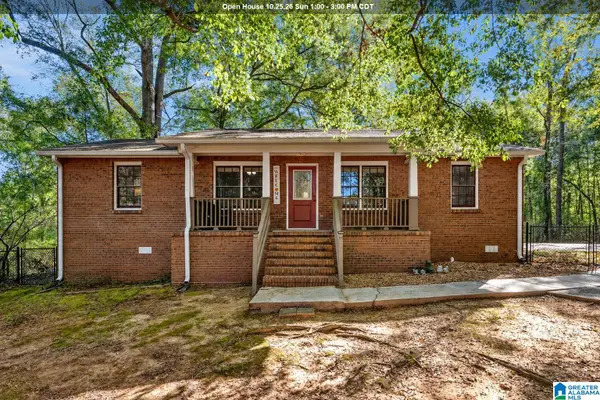 $215,000Active3 beds 2 baths1,348 sq. ft.
79 WILLOW BEND, Chelsea, AL 35043
MLS# 21468282Listed by: EXP REALTY, LLC CENTRAL - New
 $235,000Active3 beds 3 baths1,370 sq. ft.
536 POLO WAY, Chelsea, AL 35043
MLS# 21468256Listed by: EXP REALTY, LLC CENTRAL - New
 $385,000Active4 beds 3 baths2,603 sq. ft.
3083 CHELSEA PARK RIDGE, Chelsea, AL 35043
MLS# 21468210Listed by: AVAST REALTY- BIRMINGHAM - New
 $364,000Active4 beds 4 baths2,161 sq. ft.
273 CHELSEA PARK ROAD, Chelsea, AL 35043
MLS# 21468181Listed by: EXP REALTY, LLC CENTRAL - New
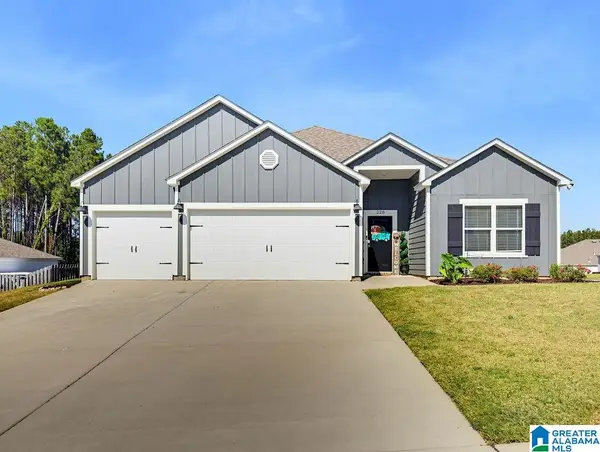 $415,000Active4 beds 3 baths2,273 sq. ft.
228 ARLINGTON LOOP, Chelsea, AL 35043
MLS# 21468113Listed by: THE WILLIAMS GROUP AT KW


Protect your home and budget from life's surprises with an Assurant Home Warranty, backed by a partner that supports you through every step of homeownership. Explore Plans.
©2026 Century 21 Real Estate LLC. All rights reserved. CENTURY 21®, the CENTURY 21 Logo and C21® are service marks owned by Century 21 Real Estate LLC. Century 21 Real Estate LLC fully supports the principles of the Fair Housing Act and the Equal Opportunity Act. Each office is independently owned and operated. Listing information is deemed reliable but not guaranteed accurate.