
111 SYDNEY LANE, Chelsea, AL 35043
Local realty services provided by:CENTURY 21 Advantage
Listed by: bryant turner
Office: arc realty 280
MLS#:21458582
Source:AL_BAMLS
Price summary
- Price:$350,000
- Price per sq. ft.:$151.52
About this home
Welcome home to this well-maintained 4BR/2.5BA home in the heart of Chelsea! Fresh interior paint and brand-new carpet make it move-in ready, while the oversized, flat backyard is one of the largest you’ll find—perfect for kids, pets, entertaining, or simply enjoying the outdoors. The main level features a formal dining room, spacious living room, functional kitchen with tile countertops, and a private primary suite with his & hers closets and a walk-in closet. Upstairs offers three additional bedrooms, a full bath, and walk-in attic storage. A 2-car garage provides plenty of parking and storage. Built in 2005, this home offers a great layout for growing families or first-time buyers. Conveniently located just minutes from Hwy 11 with quick access to both Hwy 280 and I-65. Zoned for highly desired Forest Oaks Elementary, Chelsea Middle, and Chelsea High School, making this an outstanding place to call home.
Contact an agent
Home facts
- Year built:2005
- Listing ID #:21458582
- Added:55 day(s) ago
- Updated:September 03, 2026 at 04:48 PM
Rooms and interior
- Bedrooms:4
- Total bathrooms:3
- Full bathrooms:2
- Half bathrooms:1
- Flooring:Carpet, Hardwood
- Dining Description:Dining Room
- Bathrooms Description:Garden Tub, Jetted Tub, Separate Shower, Tub/Shower Combo
- Kitchen Description:Dishwasher Built-In, Eating Area, Oven-Electric, Pantry, Self-Cleaning, Stone Counter, Stove-Electric
- Living area:2,310 sq. ft.
Heating and cooling
- Cooling:Central
- Heating:Central, Dual Systems, Electric
Structure and exterior
- Year built:2005
- Building area:2,310 sq. ft.
- Lot area:0.49 Acres
- Lot Features:Subdivision
- Construction Materials:3 Sides Brick, Siding-Vinyl
- Exterior Features:Fenced Yard, Open Patio, Porch
- Foundation Description:Crawl Space
- Levels:1.5 Stories
Schools
- High school:CHELSEA
- Middle school:CHELSEA
- Elementary school:FOREST OAKS
Utilities
- Water:Public Water
- Sewer:Septic
Finances and disclosures
- Price:$350,000
- Price per sq. ft.:$151.52
Features and amenities
- Appliances:Dishwasher Built-In, Oven - Electric, Stove - Electric
- Laundry features:Dryer-Electric, Laundry in Middle Level, Washer Hookup
- Amenities:Street Lights, Walk-In Attic
Parking
- Parking description:Parking (MLVL)
- Garage spaces:2
New listings near 111 SYDNEY LANE
- New
 $300,000Active4 beds 3 baths2,271 sq. ft.
501 POLO WAY, Chelsea, AL 35043
MLS# 21463979Listed by: KELLER WILLIAMS REALTY HOOVER - New
 $399,000Active4 beds 3 baths2,691 sq. ft.
173 RIVER BIRCH ROAD, Chelsea, AL 35043
MLS# 21463962Listed by: KELLER WILLIAMS HOMEWOOD 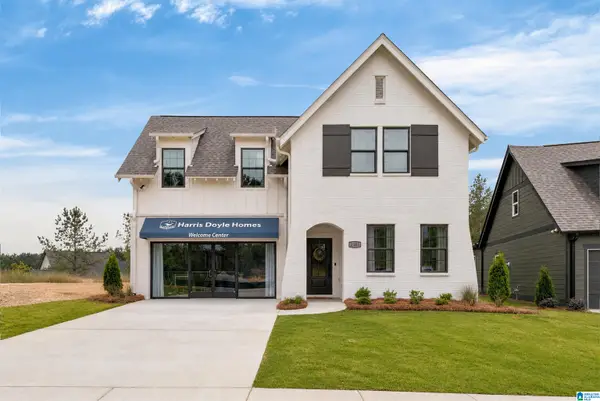 $502,888Pending4 beds 3 baths2,723 sq. ft.
2237 CHELSEA PARK BEND, Chelsea, AL 35043
MLS# 21463921Listed by: HARRIS DOYLE HOMES- New
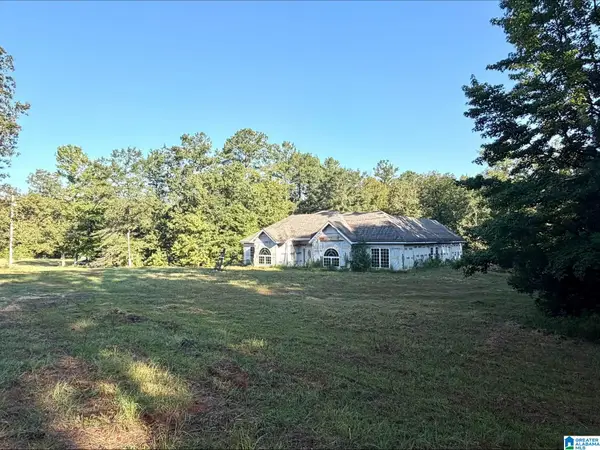 $599,900Active6.2 Acres
423 HODGENS ROAD, Chelsea, AL 35043
MLS# 21463869Listed by: ARC REALTY PELHAM BRANCH - Open Sun, 2 to 4pmNew
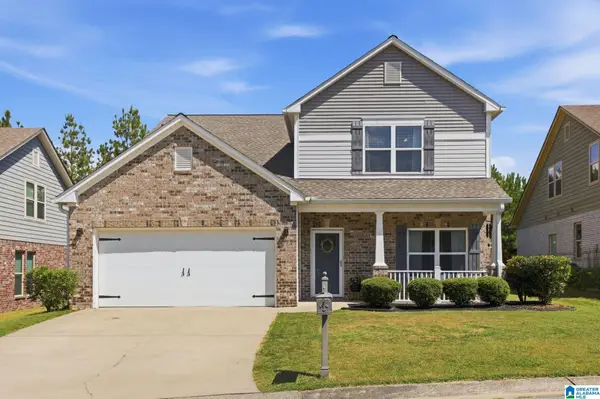 $349,900Active4 beds 3 baths2,292 sq. ft.
177 CHESSER LOOP ROAD, Chelsea, AL 35043
MLS# 21463849Listed by: ARC REALTY VESTAVIA 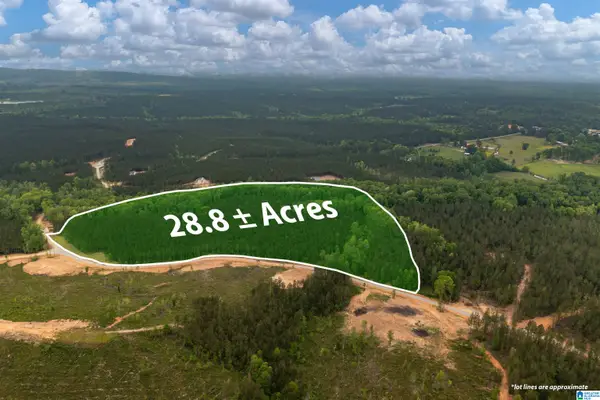 $425,000Active28.8 Acres
275 HERITAGE PINES BOULEVARD, Columbiana, AL 35040
MLS# 21451846Listed by: ARC REALTY VESTAVIA- New
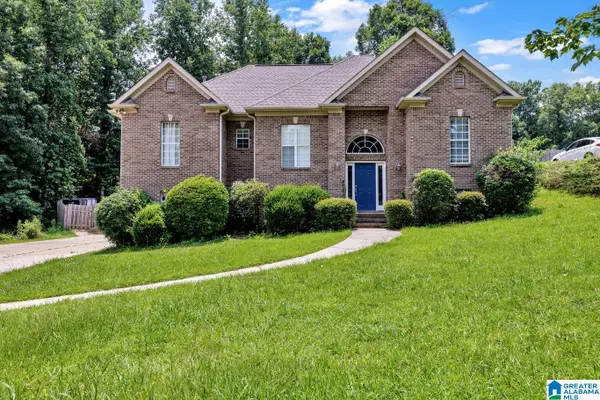 $390,000Active4 beds 3 baths2,455 sq. ft.
119 LIME CREEK LANE, Chelsea, AL 35043
MLS# 21463715Listed by: GOAL REALTY LLC 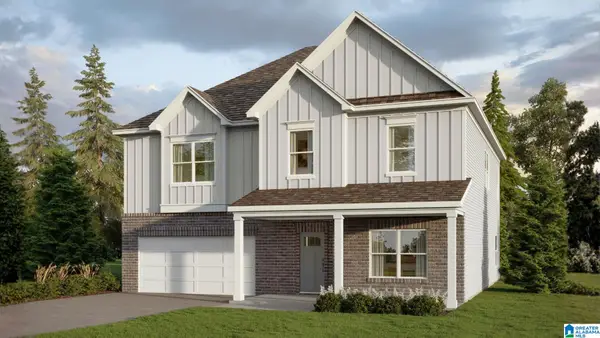 $432,100Pending5 beds 3 baths3,233 sq. ft.
1460 CHELSEA PARK TRAIL, Chelsea, AL 35043
MLS# 21463663Listed by: DHI REALTY OF ALABAMA- New
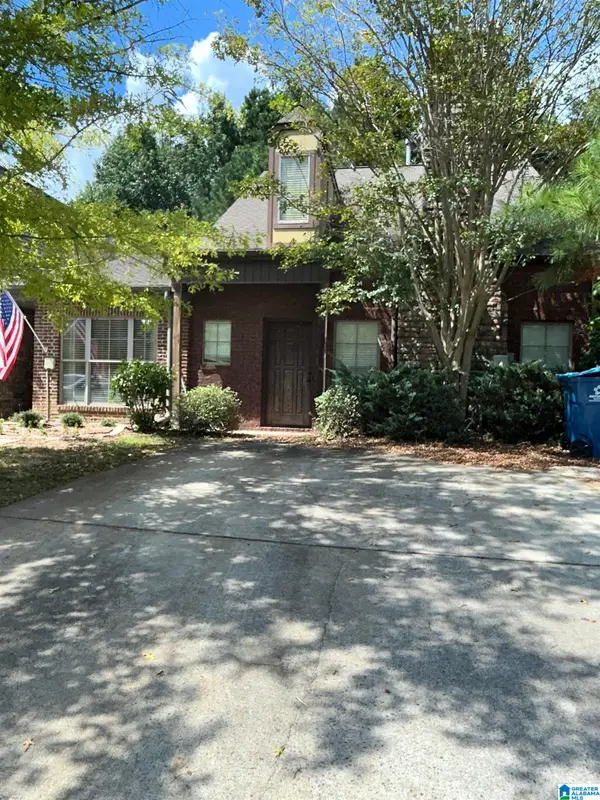 $300,000Active3 beds 3 baths1,610 sq. ft.
197 POLO DOWNS, Chelsea, AL 35043
MLS# 21463643Listed by: REALTYSOUTH-INVERNESS OFFICE - New
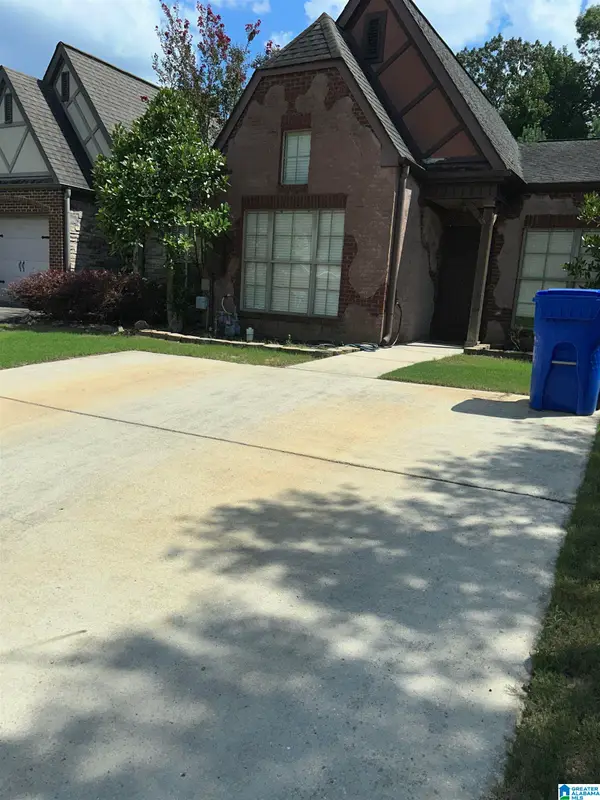 $300,000Active3 beds 3 baths1,610 sq. ft.
180 POLO DOWNS, Chelsea, AL 35043
MLS# 21463647Listed by: REALTYSOUTH-INVERNESS OFFICE


Protect your home and budget from life's surprises with an Assurant Home Warranty, backed by a partner that supports you through every step of homeownership. Explore Plans.
©2026 Century 21 Real Estate LLC. All rights reserved. CENTURY 21®, the CENTURY 21 Logo and C21® are service marks owned by Century 21 Real Estate LLC. Century 21 Real Estate LLC fully supports the principles of the Fair Housing Act and the Equal Opportunity Act. Each office is independently owned and operated. Listing information is deemed reliable but not guaranteed accurate.