
113 SWEET GUM LANE, Chelsea, AL 35043
Local realty services provided by:CENTURY 21 Clement Realty, Inc.
113 SWEET GUM LANE,Chelsea, AL 35043
$374,900
- 4 Beds
- 3 Baths
- - sq. ft.
- Single family
- Sold
Listed by: julia aho, joy dill
Office: arc realty vestavia
MLS#:21460468
Source:AL_BAMLS
Sorry, we are unable to map this address
Price summary
- Price:$374,900
About this home
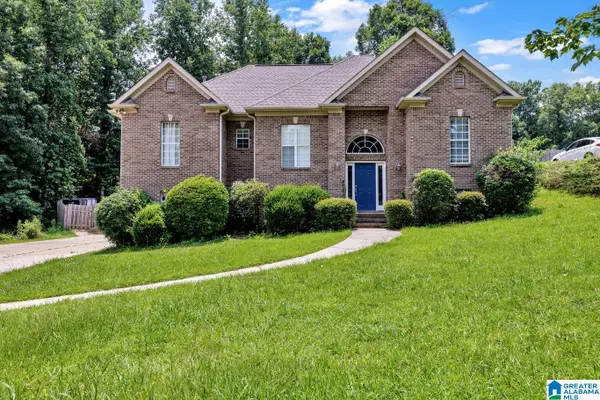
1 Acre +/- Retreat in Yellowleaf Ridge! This 4-bedroom, 2.5-bath home sits on an acre wooded cul-de-sac lot less than a mile from Chelsea Middle School. A custom flagstone patio with built-in grilling area anchors the beautifully landscaped yard. This home also includes a finished basement area in addition to the main living space. The main level includes a beautiful kitchen with granite countertops and stainless appliances, a formal dining room, living room with natural light, and the primary suite with ensuite bath, plus a half bath. The second level includes 3 additional bedrooms, a full bath, and spacious attic space for storage. Finished basement bonus room is ideal for a playroom or office. Quiet Yellowleaf Ridge Estates living close to shops, schools, and the interstate. Welcome home to 113 Sweet Gum Lane!
Contact an agent
Home facts
- Year built:1997
- Listing ID #:21460468
- Added:42 day(s) ago
- Updated:September 09, 2026 at 12:40 AM
Rooms and interior
- Bedrooms:4
- Total bathrooms:3
- Full bathrooms:2
- Half bathrooms:1
- Flooring:Carpet, Hardwood, Tile Floor
- Dining Description:Dining Room
- Bathrooms Description:Garden Tub, Separate Shower, Separate Vanities, Tub/Shower Combo
- Kitchen Description:Cooktop-Electric, Dishwasher Built-In, Disposal, Microwave Built-In, Oven-Electric, Some Stainless Appliances, Stove-Electric, Tile Counter
- Bedroom Description:Walk-In Closets
- Basement Description:Both finished and unfinished, Concrete Block, Daylight Basement, Partial Basement
Heating and cooling
- Cooling:Central
- Heating:Central
Structure and exterior
- Year built:1997
- Lot Features:Cul-de-sac, Some Trees, Subdivision
- Construction Materials:EIFS, Siding-Hardiplank
- Exterior Features:Grill, Open Deck, Open Patio
- Foundation Description:Basement
- Levels:1.5 Stories
Schools
- High school:CHELSEA
- Middle school:CHELSEA
- Elementary school:FOREST OAKS
Utilities
- Water:Public Water
- Sewer:Septic
Finances and disclosures
- Price:$374,900
Features and amenities
- Appliances:Cooktop - Electric, Dishwasher Built-In, Disposal, Microwave Built-In, Oven - Electric, Some Stainless Appliances, Stove - Electric
- Laundry features:Dryer-Electric, Laundry in Middle Level, Washer Hookup
- Amenities:Crown Molding, Pull-Down Attic, Smooth Ceilings, Walk-In Attic, Walk-up Attic
Parking
- Parking description:Assigned, Attached, Basement Parking
- Garage spaces:2
New listings near 113 SWEET GUM LANE
- New
 $447,000Active4 beds 3 baths2,232 sq. ft.
5000 CHELSEA PARK BEND, Chelsea, AL 35043
MLS# 21464373Listed by: HARRIS DOYLE HOMES - New
 $383,000Active3 beds 2 baths1,649 sq. ft.
2000 CHELSEA PARK BEND, Chelsea, AL 35043
MLS# 21464367Listed by: HARRIS DOYLE HOMES - New
 $324,900Active3 beds 2 baths1,639 sq. ft.
132 CHELSEA STATION DRIVE, Chelsea, AL 35043
MLS# 21464149Listed by: RE/MAX ADVANTAGE - Open Sun, 2 to 4pmNew
 $300,000Active4 beds 3 baths2,271 sq. ft.
501 POLO WAY, Chelsea, AL 35043
MLS# 21463979Listed by: KELLER WILLIAMS REALTY HOOVER - New
 $399,000Active4 beds 3 baths2,691 sq. ft.
173 RIVER BIRCH ROAD, Chelsea, AL 35043
MLS# 21463962Listed by: KELLER WILLIAMS HOMEWOOD 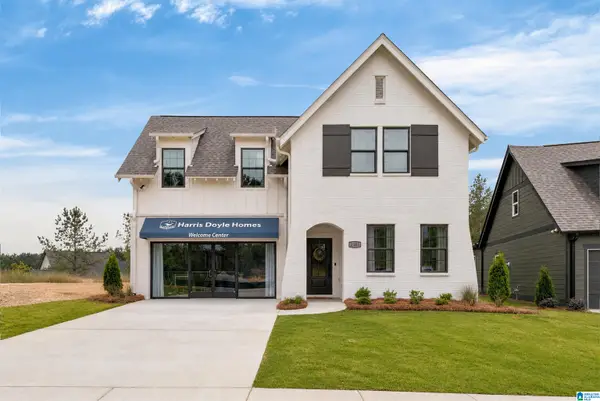 $502,888Pending4 beds 3 baths2,723 sq. ft.
2237 CHELSEA PARK BEND, Chelsea, AL 35043
MLS# 21463921Listed by: HARRIS DOYLE HOMES- New
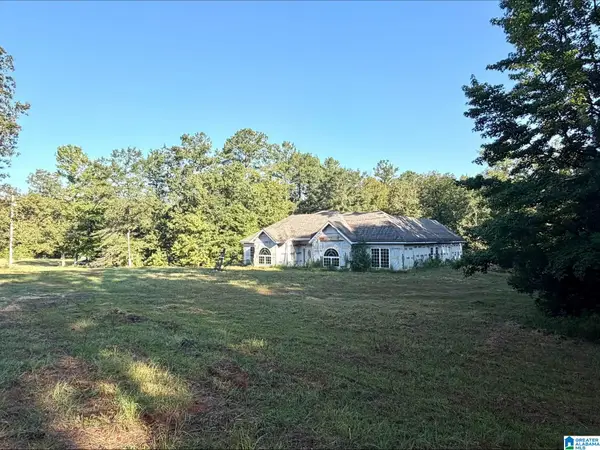 $599,900Active6.2 Acres
423 HODGENS ROAD, Chelsea, AL 35043
MLS# 21463869Listed by: ARC REALTY PELHAM BRANCH - New
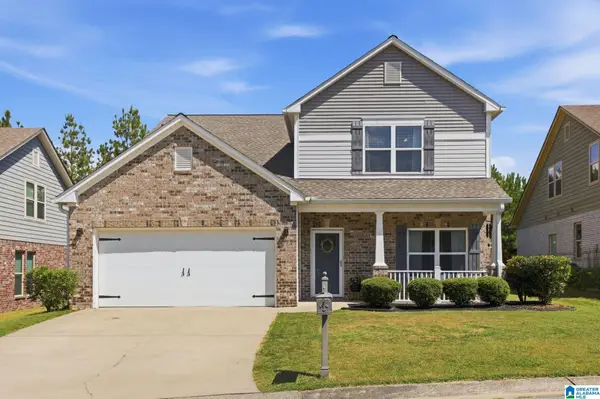 $349,900Active4 beds 3 baths2,292 sq. ft.
177 CHESSER LOOP ROAD, Chelsea, AL 35043
MLS# 21463849Listed by: ARC REALTY VESTAVIA 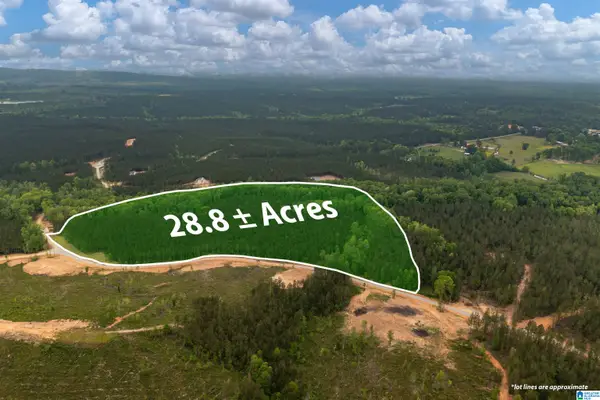 $425,000Active28.8 Acres
275 HERITAGE PINES BOULEVARD, Columbiana, AL 35040
MLS# 21451846Listed by: ARC REALTY VESTAVIA- New
 $390,000Active4 beds 3 baths2,455 sq. ft.
119 LIME CREEK LANE, Chelsea, AL 35043
MLS# 21463715Listed by: GOAL REALTY LLC


Protect your home and budget from life's surprises with an Assurant Home Warranty, backed by a partner that supports you through every step of homeownership. Explore Plans.
©2026 Century 21 Real Estate LLC. All rights reserved. CENTURY 21®, the CENTURY 21 Logo and C21® are service marks owned by Century 21 Real Estate LLC. Century 21 Real Estate LLC fully supports the principles of the Fair Housing Act and the Equal Opportunity Act. Each office is independently owned and operated. Listing information is deemed reliable but not guaranteed accurate.