
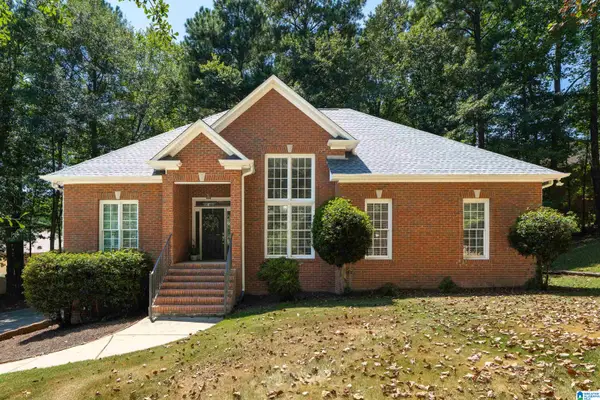
161 HODGENS ROAD, Chelsea, AL 35043
Local realty services provided by:CENTURY 21 Clement Realty, Inc.
Listed by: chad beasley, jennifer beasley
Office: exp realty llc.
MLS#:21464794
Source:AL_BAMLS
Price summary
- Price:$650,000
- Price per sq. ft.:$234.32
About this home
Looking for an awesome home on a one acre lot with mature hardwood trees? I think you've found it! This gorgeous new construction home in Chelsea has so much to get excited about. There are 4 bedrooms and 3 full baths with 2 of those bedrooms on the main level. Upstairs there are 2 more bedrooms, a full bath, and a loft area plus a cool 2nd story balcony. You're going to love all of the natural light coming through the tall windows. The kitchen is amazing with a large island, 36 inch stainless steel gas range, plenty of cabinets, and a cool hidden butlers pantry. There's also a spacious dining room/keeping room off the kitchen. Luxury vinyl plank flooring runs throughout the home (no carpet). The over sized patio is great for outdoor relaxation. Other features include 2 fireplaces, custom built in cabinetry, spray foam insulation, 2 car garage, multiple porches, and more! Call today for your private tour.
Contact an agent
Home facts
- Year built:2025
- Listing ID #:21464794
- Added:1 day(s) ago
- Updated:September 12, 2026 at 03:55 AM
Rooms and interior
- Bedrooms:4
- Total bathrooms:3
- Full bathrooms:3
- Flooring:Carpet, Hardwood Laminate, Tile Floor
- Dining Description:Dining Room
- Bathrooms Description:Linen Closet, Separate Shower, Separate Vanities
- Kitchen Description:Butlers Pantry, Dishwasher Built-In, Island, Microwave Built-In, Pantry, Plumbed for Gas in Kitchen, Refrigerator, Some Stainless Appliances, Stone Counter, Stove-Gas
- Bedroom Description:Split Bedrooms, Walk-In Closets
- Living area:2,774 sq. ft.
Heating and cooling
- Cooling:Central, Dual Systems
- Heating:Central, Dual Systems
Structure and exterior
- Year built:2025
- Building area:2,774 sq. ft.
- Lot area:1.03 Acres
- Lot Features:Acreage, Some Trees, Subdivision
- Construction Materials:3 Sides Brick, Siding-Hardiplank
- Exterior Features:Covered Deck, Open Patio, Porch
- Foundation Description:Slab
- Levels:1.5 Stories
Schools
- High school:CHELSEA
- Middle school:CHELSEA
- Elementary school:FOREST OAKS
Utilities
- Water:Public Water
- Sewer:Septic
Finances and disclosures
- Price:$650,000
- Price per sq. ft.:$234.32
Features and amenities
- Appliances:Dishwasher Built-In, Microwave Built-In, Refrigerator, Some Stainless Appliances, Stove - Gas
- Laundry features:Dryer-Electric, Laundry in Middle Level, Washer Hookup
- Amenities:Crown Molding, Recess Lighting, Smooth Ceilings, Walk-In Attic
Parking
- Parking description:Attached
- Garage spaces:2
New listings near 161 HODGENS ROAD
- New
 $279,900Active3 beds 2 baths1,552 sq. ft.
2009 FAIRBANK CIRCLE, Chelsea, AL 35043
MLS# 21464700Listed by: FLATFEE.COM - New
 $300,000Active3 beds 2 baths1,486 sq. ft.
258 FAIRBANK WAY, Chelsea, AL 35043
MLS# 21464654Listed by: KELLY RIGHT REAL ESTATE OF ALA - New
 $389,000Active4 beds 3 baths2,517 sq. ft.
189 WOODBURY DRIVE, Sterrett, AL 35147
MLS# 21464501Listed by: KELLER WILLIAMS REALTY VESTAVIA - New
 $447,000Active4 beds 3 baths2,232 sq. ft.
5000 CHELSEA PARK BEND, Chelsea, AL 35043
MLS# 21464373Listed by: HARRIS DOYLE HOMES - New
 $383,000Active3 beds 2 baths1,649 sq. ft.
2000 CHELSEA PARK BEND, Chelsea, AL 35043
MLS# 21464367Listed by: HARRIS DOYLE HOMES - Open Sun, 2 to 4pmNew
 $459,900Active4 beds 3 baths2,944 sq. ft.
160 LAKE CHELSEA DRIVE, Chelsea, AL 35043
MLS# 21464182Listed by: EXP REALTY, LLC CENTRAL - Open Sun, 2 to 4pmNew
 $389,900Active4 beds 3 baths2,208 sq. ft.
2059 SPRINGFIELD DRIVE, Chelsea, AL 35043
MLS# 21464181Listed by: ARC REALTY - HOOVER - New
 $324,900Active3 beds 2 baths1,639 sq. ft.
132 CHELSEA STATION DRIVE, Chelsea, AL 35043
MLS# 21464149Listed by: RE/MAX ADVANTAGE - Open Sun, 2 to 4pmNew
 $300,000Active4 beds 3 baths2,271 sq. ft.
501 POLO WAY, Chelsea, AL 35043
MLS# 21463979Listed by: KELLER WILLIAMS REALTY HOOVER


Protect your home and budget from life's surprises with an Assurant Home Warranty, backed by a partner that supports you through every step of homeownership. Explore Plans.
©2026 Century 21 Real Estate LLC. All rights reserved. CENTURY 21®, the CENTURY 21 Logo and C21® are service marks owned by Century 21 Real Estate LLC. Century 21 Real Estate LLC fully supports the principles of the Fair Housing Act and the Equal Opportunity Act. Each office is independently owned and operated. Listing information is deemed reliable but not guaranteed accurate.