
184 CHELSEA PARK ROAD, Chelsea, AL 35043
Local realty services provided by:CENTURY 21 Advantage
Listed by: cyndy gay
Office: keller williams realty vestavia
MLS#:21460228
Source:AL_BAMLS
Price summary
- Price:$285,000
- Price per sq. ft.:$154.22
About this home
184 Chelsea Park Road is a two-story, 3 bedroom, 2.5 bathroom, two-car garage home featuring an open and functional layout with bright, natural light throughout. The main level includes a living area, dining area and a powder room, with durable LVP flooring throughout. The kitchen serves as the central gathering space with a large island that easily flows into the main living areas. Kitchen also has stainless steel appliances, walk in pantry, updated sink hardware, garbage disposal and backsplash. The second story primary suite with vaulted ceiling, offers a private retreat with an ensuite bath and walk-in closet. Two additional bedrooms and a full bathroom are also on second floor. Additional highlights include a convenient upstairs laundry room with cabinetry. The outdoor space has a covered patio with ceiling fan and a flat backyard for versatile use. Chelsea Park features beautifully maintained homes and a welcoming community atmosphere. Schedule your showing today!
Contact an agent
Home facts
- Year built:2022
- Listing ID #:21460228
- Added:39 day(s) ago
- Updated:September 02, 2026 at 07:45 AM
Rooms and interior
- Bedrooms:3
- Total bathrooms:3
- Full bathrooms:2
- Half bathrooms:1
- Flooring:Carpet, Hardwood Laminate, Vinyl
- Bathrooms Description:Linen Closet, Tub/Shower Combo
- Kitchen Description:Cooktop-Gas, Dishwasher Built-In, Disposal, Freezer, Ice Maker Built-In, Island, Microwave Built-In, Oven-Gas, Pantry, Refrigerator, Some Stainless Appliances, Tile Counter
- Bedroom Description:Walk-In Closets
- Living area:1,848 sq. ft.
Heating and cooling
- Cooling:Central, Electric, Zoned
- Heating:Central, Gas Heat, Zoned
Structure and exterior
- Year built:2022
- Building area:1,848 sq. ft.
- Lot area:0.13 Acres
- Lot Features:Cul-de-sac, Some Trees, Subdivision
- Construction Materials:1 Side Brick, Siding-Hardiplank
- Exterior Features:Covered Patio
- Foundation Description:Slab
- Levels:1.5 Stories
Schools
- High school:CHELSEA
- Middle school:CHELSEA
- Elementary school:CHELSEA PARK
Utilities
- Water:Public Water
- Sewer:Sewer Connected
Finances and disclosures
- Price:$285,000
- Price per sq. ft.:$154.22
Features and amenities
- Appliances:Cooktop - Gas, Dishwasher Built-In, Disposal, Microwave Built-In, Oven - Gas, Refrigerator, Some Stainless Appliances
- Laundry features:Dryer-Electric, Dryer-Gas, Laundry in Upper Level, Washer Hookup
- Amenities:Pull-Down Attic, Recess Lighting, Smooth Ceilings
- Pool features:Community, In-Ground, Pool
Parking
- Parking description:Carport 2 Cars, Driveway Parking
- Garage spaces:2
- Carport spaces:2
New listings near 184 CHELSEA PARK ROAD
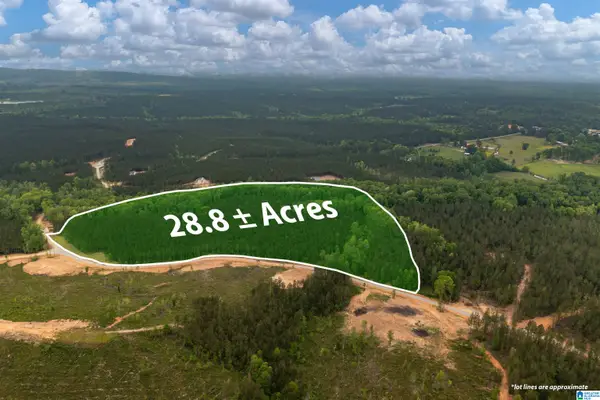 $425,000Active28.8 Acres
275 HERITAGE PINES BOULEVARD, Columbiana, AL 35040
MLS# 21451846Listed by: ARC REALTY VESTAVIA- New
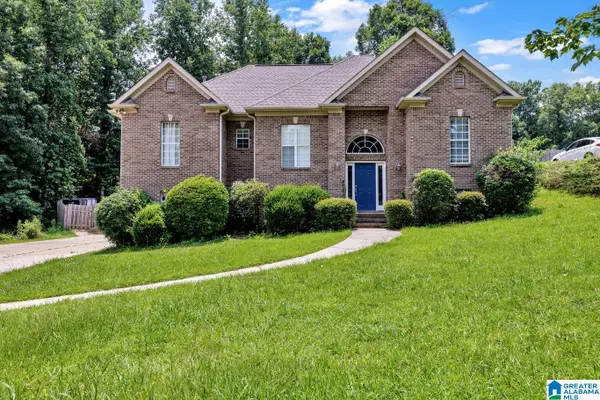 $390,000Active4 beds 3 baths2,455 sq. ft.
119 LIME CREEK LANE, Chelsea, AL 35043
MLS# 21463715Listed by: GOAL REALTY LLC 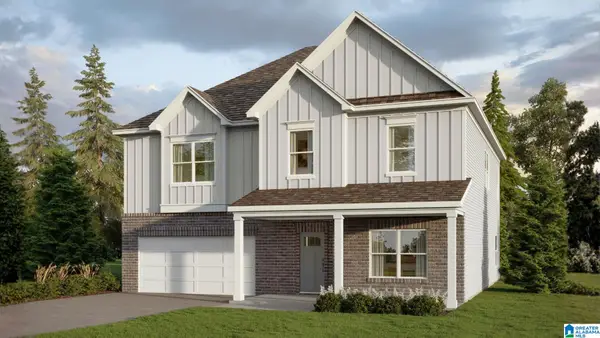 $432,100Pending5 beds 3 baths3,233 sq. ft.
1460 CHELSEA PARK TRAIL, Chelsea, AL 35043
MLS# 21463663Listed by: DHI REALTY OF ALABAMA- New
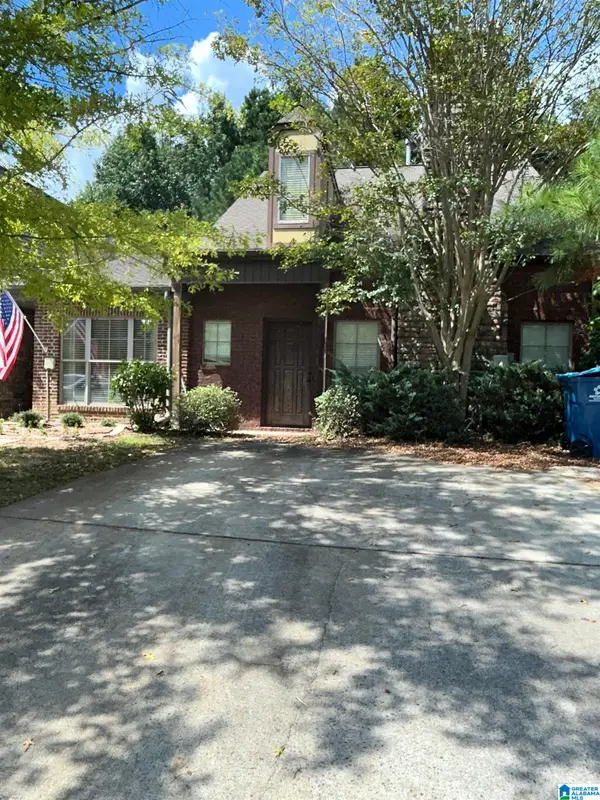 $300,000Active3 beds 3 baths1,610 sq. ft.
197 POLO DOWNS, Chelsea, AL 35043
MLS# 21463643Listed by: REALTYSOUTH-INVERNESS OFFICE - New
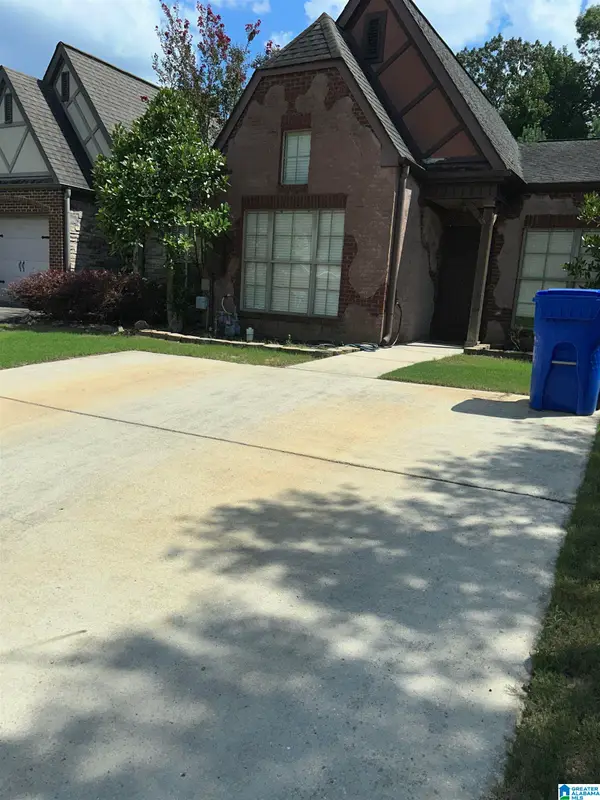 $300,000Active3 beds 3 baths1,610 sq. ft.
180 POLO DOWNS, Chelsea, AL 35043
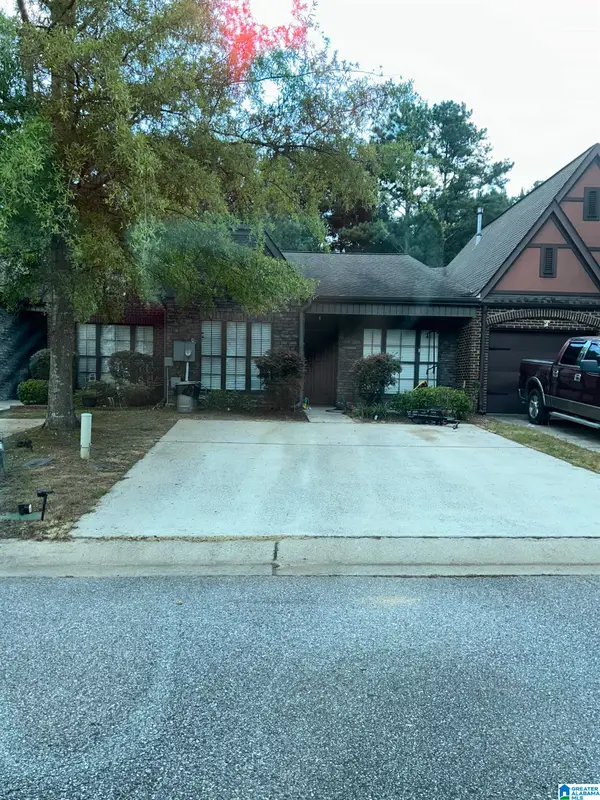
MLS# 21463647Listed by: REALTYSOUTH-INVERNESS OFFICE - New
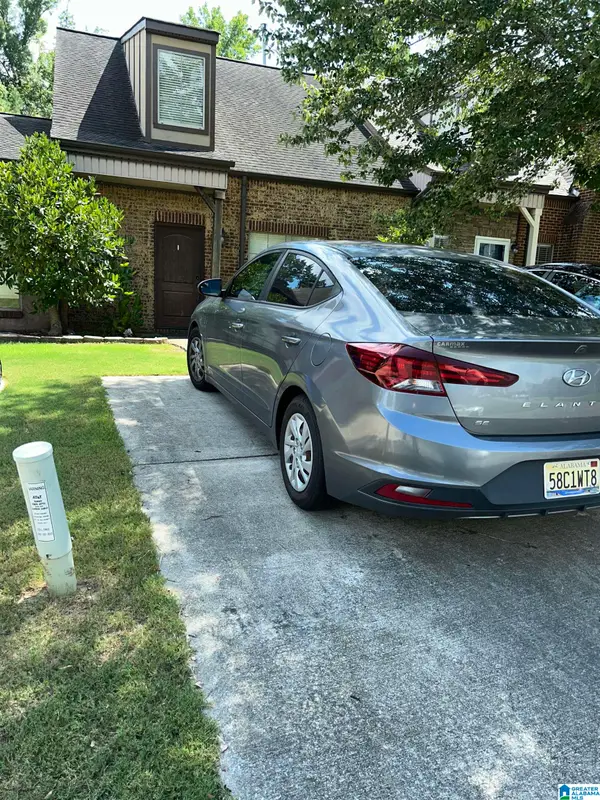 $300,000Active3 beds 3 baths1,610 sq. ft.
206 POLO DOWNS, Chelsea, AL 35043
MLS# 21463649Listed by: REALTYSOUTH-INVERNESS OFFICE - New
 $300,000Active2 beds 2 baths1,209 sq. ft.
160 POLO DOWNS, Chelsea, AL 35043
MLS# 21463655Listed by: REALTYSOUTH-INVERNESS OFFICE - New
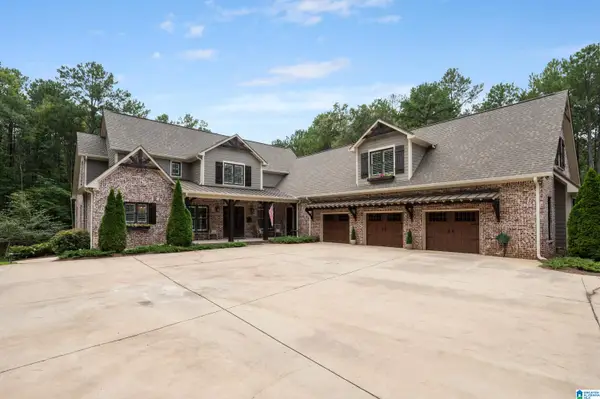 $2,975,000Active4 beds 6 baths7,451 sq. ft.
671 OAK HAVEN TRAIL, Columbiana, AL 35051
MLS# 21463657Listed by: ARC REALTY VESTAVIA - New
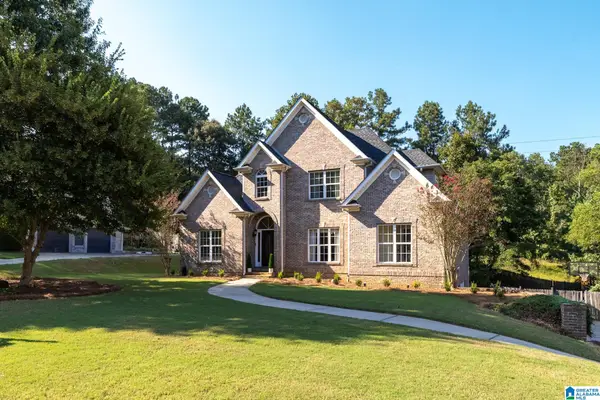 $444,000Active4 beds 4 baths3,143 sq. ft.
245 WOODBRIDGE TRAIL, Chelsea, AL 35043
MLS# 21463537Listed by: KELLER WILLIAMS REALTY VESTAVIA - New
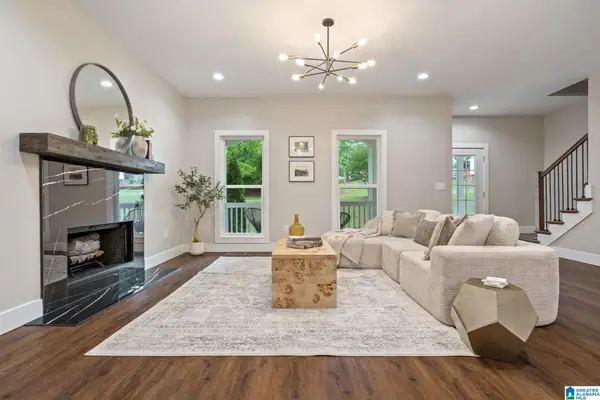 $479,900Active4 beds 3 baths2,369 sq. ft.
201 SHELBY FOREST CIRCLE, Chelsea, AL 35043
MLS# 21463486Listed by: REAL BROKER LLC


Protect your home and budget from life's surprises with an Assurant Home Warranty, backed by a partner that supports you through every step of homeownership. Explore Plans.
©2026 Century 21 Real Estate LLC. All rights reserved. CENTURY 21®, the CENTURY 21 Logo and C21® are service marks owned by Century 21 Real Estate LLC. Century 21 Real Estate LLC fully supports the principles of the Fair Housing Act and the Equal Opportunity Act. Each office is independently owned and operated. Listing information is deemed reliable but not guaranteed accurate.