
201 SHELBY FOREST CIRCLE, Chelsea, AL 35043
Local realty services provided by:CENTURY 21 Advantage
Listed by: carolina gualdron
Office: real broker llc.
MLS#:21454037
Source:AL_BAMLS
Price summary
- Price:$490,000
- Price per sq. ft.:$229.51
About this home
Why wait to build when everything here has already been done? Completely reimagined down to the studs, 201 Shelby Forest Circle delivers the feel of a new home on 0.87 acres in Chelsea. Inside, you’ll find a brand-new kitchen, beautifully redesigned bathrooms, new flooring, new HVAC, and thoughtful modern farmhouse finishes throughout. The open living spaces are designed for everyday comfort and easy entertaining, while the daylight basement offers flexible bonus space for work, play, or guests. Outside, the oversized deck and spacious lot give you room to actually enjoy being home. Best of all, you’re just minutes from Chelsea’s growing shopping, dining, entertainment, and new development. New isn’t the only way to get NEW—come see what move-in ready really looks like.
Contact an agent
Home facts
- Year built:1999
- Listing ID #:21454037
- Added:89 day(s) ago
- Updated:August 23, 2026 at 12:43 AM
Rooms and interior
- Bedrooms:4
- Total bathrooms:3
- Full bathrooms:2
- Half bathrooms:1
- Flooring:Concrete, Hardwood Laminate, Tile Floor
- Dining Description:Dining Room
- Bathrooms Description:Separate Shower, Separate Vanities, Shared Bath, Tub/Shower Combo
- Kitchen Description:Dishwasher Built-In, Eating Area, Ice Maker Built-In, Microwave Built-In, Pantry, Refrigerator, Some Stainless Appliances, Stone Counter, Stove-Electric
- Bedroom Description:Split Bedrooms, Walk-In Closets
- Basement Description:Both finished and unfinished, Concrete Block, Daylight Basement, Full Basement
- Living area:2,135 sq. ft.
Heating and cooling
- Cooling:Central
- Heating:Central, Gas Heat
Structure and exterior
- Year built:1999
- Building area:2,135 sq. ft.
- Lot area:0.87 Acres
- Lot Features:Cul-de-sac, Some Trees
- Construction Materials:1 Side Brick, Siding-Hardiplank
- Exterior Features:Covered Patio, Open Deck, Porch
- Foundation Description:Basement
- Levels:1.5 Stories
Schools
- High school:CHELSEA
- Middle school:CHELSEA
- Elementary school:FOREST OAKS
Utilities
- Water:Public Water
- Sewer:Septic
Finances and disclosures
- Price:$490,000
- Price per sq. ft.:$229.51
Features and amenities
- Appliances:Dishwasher Built-In, Microwave Built-In, Refrigerator, Some Stainless Appliances, Stove - Electric
- Laundry features:Dryer-Electric, Laundry in Middle Level, Washer Hookup
- Amenities:Pull-Down Attic, Recess Lighting, Smooth Ceilings
Parking
- Parking description:Basement Parking, Driveway Parking, Off Street Parking
- Garage spaces:2
New listings near 201 SHELBY FOREST CIRCLE
- New
 $289,000Active3 beds 2 baths1,294 sq. ft.
2042 FOREST LAKES LANE, Sterrett, AL 35147
MLS# 21462924Listed by: KELLER WILLIAMS METRO SOUTH - New
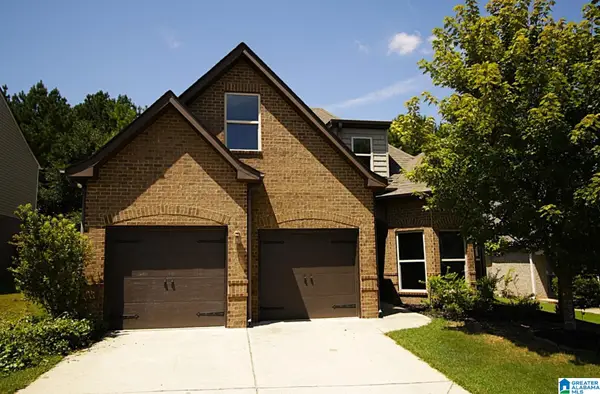 $349,900Active4 beds 3 baths2,587 sq. ft.
162 CHESSER LOOP ROAD, Chelsea, AL 35043
MLS# 21462883Listed by: KELLY RIGHT REAL ESTATE OF ALA - New
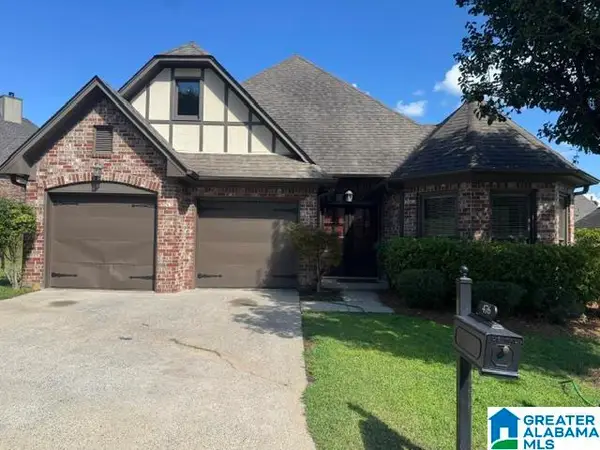 $335,900Active3 beds 2 baths1,932 sq. ft.
476 FOOTHILLS PARKWAY, Chelsea, AL 35043
MLS# 21462404Listed by: TMI REAL ESTATE - Open Sun, 2 to 4pmNew
 $459,900Active5 beds 3 baths2,748 sq. ft.
197 LAKE CHELSEA DRIVE, Chelsea, AL 35043
MLS# 21462721Listed by: KELLER WILLIAMS REALTY VESTAVIA - New
 $500,000Active4 beds 4 baths3,075 sq. ft.
27 CHELSEA VILLAGE CIRCLE, Chelsea, AL 35043
MLS# 21462676Listed by: EXP REALTY, LLC CENTRAL - New
 $289,900Active4 beds 3 baths2,078 sq. ft.
2008 LAKE CIRCLE, Chelsea, AL 35147
MLS# 21462623Listed by: LAH SOTHEBY'S INTERNATIONAL REALTY HOOVER - New
 $259,000Active3 beds 3 baths1,639 sq. ft.
111 CHESSER RESERVE DRIVE, Chelsea, AL 35043
MLS# 21462592Listed by: REALTYSOUTH-INVERNESS OFFICE - New
 $299,900Active3 beds 2 baths1,834 sq. ft.
2262 FOREST LAKES LANE, Sterrett, AL 35147
MLS# 21462600Listed by: KELLER WILLIAMS REALTY HOOVER - New
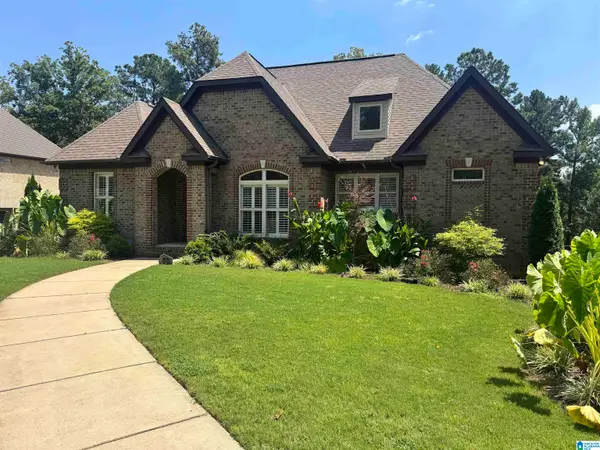 $560,000Active3 beds 3 baths2,878 sq. ft.
140 DEER CHASE DRIVE, Chelsea, AL 35043
MLS# 21462442Listed by: 1 PERCENT LISTS LEGACY - New
 $549,900Active4 beds 4 baths2,104 sq. ft.
4871 HIGHWAY 39, Chelsea, AL 35043
MLS# 21462235Listed by: ELLIS REALTY


Protect your home and budget from life's surprises with an Assurant Home Warranty, backed by a partner that supports you through every step of homeownership. Explore Plans.
©2026 Century 21 Real Estate LLC. All rights reserved. CENTURY 21®, the CENTURY 21 Logo and C21® are service marks owned by Century 21 Real Estate LLC. Century 21 Real Estate LLC fully supports the principles of the Fair Housing Act and the Equal Opportunity Act. Each office is independently owned and operated. Listing information is deemed reliable but not guaranteed accurate.