
2111 SPRINGFIELD DRIVE, Chelsea, AL 35043
Local realty services provided by:CENTURY 21 Advantage
Listed by: johnny montgomery, trace newton
Office: arc realty 280
MLS#:21461482
Source:AL_BAMLS
Price summary
- Price:$369,780
- Price per sq. ft.:$231.11
About this home
Welcome to Chelsea Park! This beautifully updated 3-bedroom, 2-bath home offers an open floor plan with soaring vaulted ceilings, exposed wood beams, hardwood floors, and abundant natural light. The spacious great room with fireplace opens to a stunning remodeled kitchen featuring custom cabinetry, granite countertops, subway tile backsplash, stainless steel appliances, gas range, oversized island, and dining area. The private primary suite boasts a spa-inspired bath with double vanities, tiled walk-in shower, and freestanding soaking tub. Enjoy the sunroom with dedicated mini-split HVAC overlooking the professionally landscaped, fenced backyard with an extended paver patio, fire pit, and private wooded backdrop. Additional features include whole house water filtration system, plantation shutters and a front-facing two-car garage. Chelsea Park offers a community pool, parks, lakes, walking trails, and convenient access to shopping and dining.
Contact an agent
Home facts
- Year built:2022
- Listing ID #:21461482
- Added:1 day(s) ago
- Updated:August 08, 2026 at 04:38 PM
Rooms and interior
- Bedrooms:3
- Total bathrooms:2
- Full bathrooms:2
- Flooring:Carpet, Hardwood, Tile Floor
- Bathrooms Description:Garden Tub, Separate Shower, Separate Vanities, Tub/Shower Combo
- Kitchen Description:Cooktop-Gas, Dishwasher Built-In, Disposal, Microwave Built-In, Oven-Gas, Refrigerator, Some Stainless Appliances, Stove-Gas, Tile Counter
- Bedroom Description:Walk-In Closets
- Living area:1,600 sq. ft.
Heating and cooling
- Cooling:Central, Piggyback System
- Heating:Central, Piggyback System
Structure and exterior
- Year built:2022
- Building area:1,600 sq. ft.
- Lot area:0.15 Acres
- Construction Materials:1 Side Brick, Siding-Hardiplank
- Exterior Features:Fenced Yard, Fireplace, Open Patio, Porch, Sprinkler System
- Foundation Description:Slab
- Levels:1 Story
Schools
- High school:CHELSEA
- Middle school:CHELSEA
- Elementary school:CHELSEA PARK
Utilities
- Water:Public Water
- Sewer:Sewer Connected
Finances and disclosures
- Price:$369,780
- Price per sq. ft.:$231.11
Features and amenities
- Appliances:Cooktop - Gas, Dishwasher Built-In, Disposal, Microwave Built-In, Oven - Gas, Refrigerator, Some Stainless Appliances, Stove - Gas
- Laundry features:Dryer-Electric, Laundry in Middle Level, Washer Hookup
- Amenities:Cathedral/Vaulted, Crown Molding, Pull-Down Attic, Recess Lighting, Smooth Ceilings, Sprinkler System, Trey Ceilings
- Pool features:Community, In-Ground, Perimeter Fencing, Pool
Parking
- Parking description:Driveway Parking, Parking (MLVL)
- Garage spaces:2
New listings near 2111 SPRINGFIELD DRIVE
- New
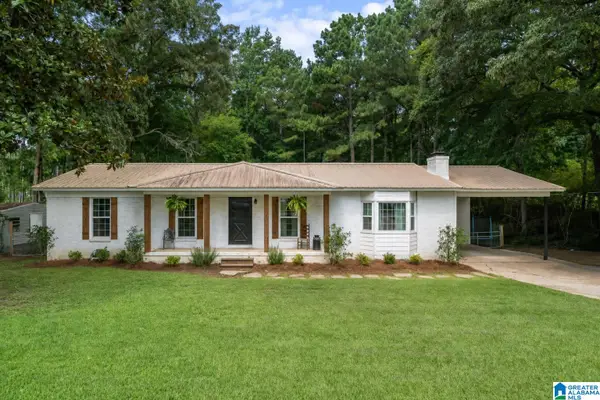 $375,000Active4 beds 3 baths1,855 sq. ft.
100 HELMS DRIVE, Chelsea, AL 35043
MLS# 21461523Listed by: LAH SOTHEBY'S INTERNATIONAL REALTY HOOVER - New
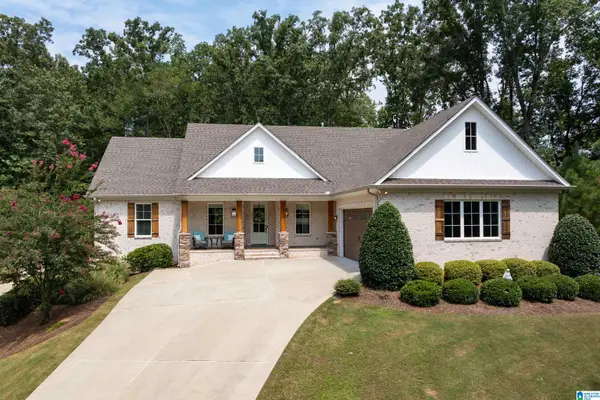 $699,000Active3 beds 4 baths3,226 sq. ft.
441 S HIGHLAND RIDGE LANE, Chelsea, AL 35043
MLS# 21461484Listed by: REALTYSOUTH CHELSEA BRANCH - New
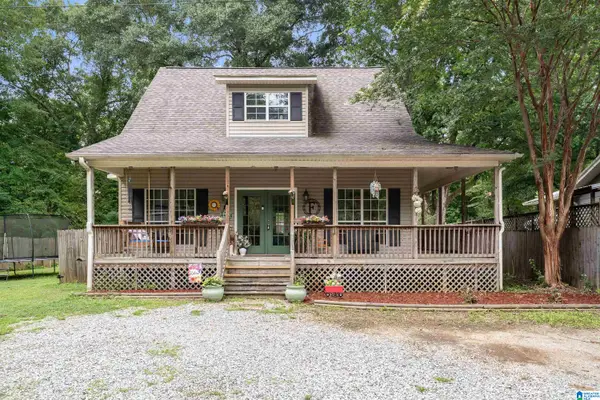 $329,000Active3 beds 2 baths1,563 sq. ft.
17 CHAROB LAKE TRAIL, Chelsea, AL 35043
MLS# 21461369Listed by: RE/MAX ADVANTAGE - New
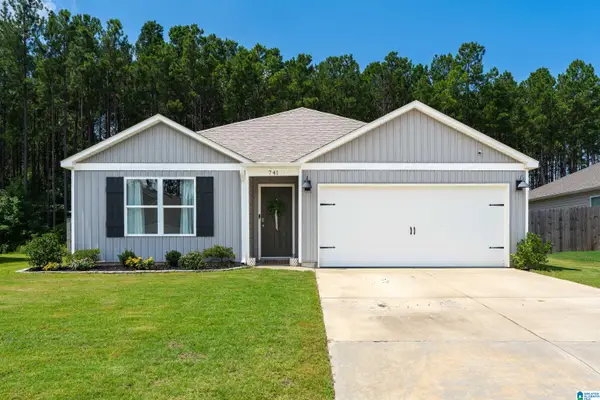 $319,999Active4 beds 2 baths1,497 sq. ft.
741 FISH CAMP ROAD, Chelsea, AL 35043
MLS# 21461365Listed by: KELLER WILLIAMS METRO SOUTH - New
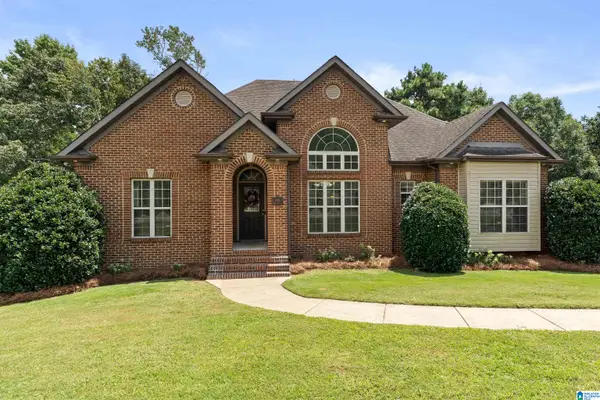 $414,900Active3 beds 3 baths2,920 sq. ft.
109 ASTOR CIRCLE, Chelsea, AL 35043
MLS# 21461184Listed by: KELLER WILLIAMS METRO SOUTH - New
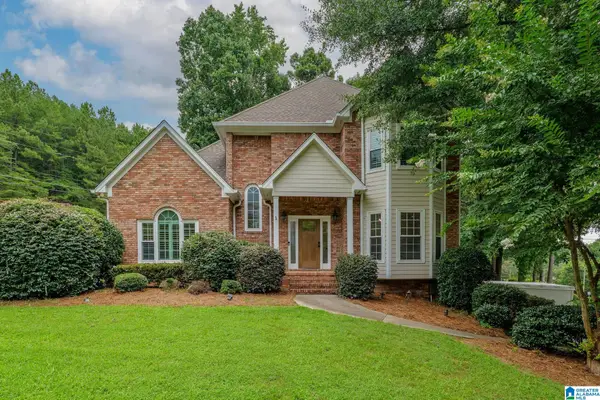 $429,900Active4 beds 4 baths2,228 sq. ft.
276 WOODBURY DRIVE, Sterrett, AL 35147
MLS# 21461138Listed by: RE/MAX ADVANTAGE - Open Sun, 2 to 4pmNew
 $389,000Active4 beds 3 baths2,806 sq. ft.
265 PARK CREST RUN, Chelsea, AL 35043
MLS# 21461062Listed by: REALTYSOUTH CHELSEA BRANCH - Open Sun, 3 to 5pmNew
 $350,000Active4 beds 3 baths2,224 sq. ft.
264 CHELSEA PARK CIRCLE, Chelsea, AL 35043
MLS# 21461057Listed by: REALTYSOUTH CHELSEA BRANCH - New
 $385,000Active3 beds 3 baths2,102 sq. ft.
180 WOODBURY DRIVE, Sterrett, AL 35147
MLS# 21461045Listed by: REALTYSOUTH - THE JONES COMPANY


Protect your home and budget from life's surprises with an Assurant Home Warranty, backed by a partner that supports you through every step of homeownership. Explore Plans.
©2026 Century 21 Real Estate LLC. All rights reserved. CENTURY 21®, the CENTURY 21 Logo and C21® are service marks owned by Century 21 Real Estate LLC. Century 21 Real Estate LLC fully supports the principles of the Fair Housing Act and the Equal Opportunity Act. Each office is independently owned and operated. Listing information is deemed reliable but not guaranteed accurate.