
274 BELMONT WAY, Chelsea, AL 35043
Local realty services provided by:CENTURY 21 Novus
274 BELMONT WAY,Chelsea, AL 35043
$282,900
- 3 Beds
- 2 Baths
- - sq. ft.
- Single family
- Sold
Listed by: janet bourassa
Office: arc realty 280
MLS#:21458885
Source:AL_BAMLS
Sorry, we are unable to map this address
Price summary
- Price:$282,900
About this home
Conveniently located just minutes from Chelsea's schools, shopping, restaurants and access to all what Hwy. 280 has to offer. THIS ONE you will want to SEE!! Comfortable living space with an open layout with fireplace designed for todays lifestyle! Enjoy quiet evening at home or entertaining family and friends, provides THIS PERFECT SETTING! The private primary bedroom offers a peaceful retreat while two additional bedrooms provide flexibility for guests, children or home office! The two car garage provides covered parking with additional storage! New PRIVATE FENCED BACKYARD. The front and back porches will bring hours of pleasure! Has Community Pool within a short walk! This HOME SITS on a quiet cul-de-sac and extremely in convenient location! MUST SEE IT TODAY!!
Contact an agent
Home facts
- Year built:2013
- Listing ID #:21458885
- Added:58 day(s) ago
- Updated:September 10, 2026 at 06:32 AM
Rooms and interior
- Bedrooms:3
- Total bathrooms:2
- Full bathrooms:2
- Flooring:Carpet, Hardwood, Tile Floor
- Bathrooms Description:Garden Tub, Linen Closet, Separate Vanities, Shared Bath, Tub/Shower Combo
- Kitchen Description:Compactor Built-In, Cooktop-Electric, Dishwasher Built-In, Laminate Counter, Oven-Electric, Pantry
- Bedroom Description:Walk-In Closets
Heating and cooling
- Cooling:Heat Pump
- Heating:Gas Heat
Structure and exterior
- Year built:2013
- Construction Materials:1 Side Brick, Siding-Vinyl
- Exterior Features:Covered Patio, Fenced Yard, Porch, Storage Building
- Foundation Description:Slab
- Levels:1 Story
Schools
- High school:CHELSEA
- Middle school:CHELSEA
- Elementary school:CHELSEA PARK
Utilities
- Water:Public Water
- Sewer:Sewer Connected
Finances and disclosures
- Price:$282,900
Features and amenities
- Appliances:Cooktop - Electric, Dishwasher Built-In, Oven - Electric
- Laundry features:Dryer-Electric, Laundry in Middle Level, Washer Hookup
- Amenities:Crown Molding, Pull-Down Attic, Sidewalks, Smooth Ceilings, Storage Building, Street Lights, Trey Ceilings
- Pool features:Community, In-Ground, Pool
Parking
- Parking description:Driveway Parking, Off Street Parking, Parking (MLVL)
- Garage spaces:2
New listings near 274 BELMONT WAY
- New
 $447,000Active4 beds 3 baths2,232 sq. ft.
5000 CHELSEA PARK BEND, Chelsea, AL 35043
MLS# 21464373Listed by: HARRIS DOYLE HOMES - New
 $383,000Active3 beds 2 baths1,649 sq. ft.
2000 CHELSEA PARK BEND, Chelsea, AL 35043
MLS# 21464367Listed by: HARRIS DOYLE HOMES - Open Sun, 2 to 4pmNew
 $389,900Active4 beds 3 baths2,208 sq. ft.
2059 SPRINGFIELD DRIVE, Chelsea, AL 35043
MLS# 21464181Listed by: ARC REALTY - HOOVER - New
 $324,900Active3 beds 2 baths1,639 sq. ft.
132 CHELSEA STATION DRIVE, Chelsea, AL 35043
MLS# 21464149Listed by: RE/MAX ADVANTAGE - Open Sun, 2 to 4pmNew
 $300,000Active4 beds 3 baths2,271 sq. ft.
501 POLO WAY, Chelsea, AL 35043
MLS# 21463979Listed by: KELLER WILLIAMS REALTY HOOVER - New
 $399,000Active4 beds 3 baths2,691 sq. ft.
173 RIVER BIRCH ROAD, Chelsea, AL 35043
MLS# 21463962Listed by: KELLER WILLIAMS HOMEWOOD 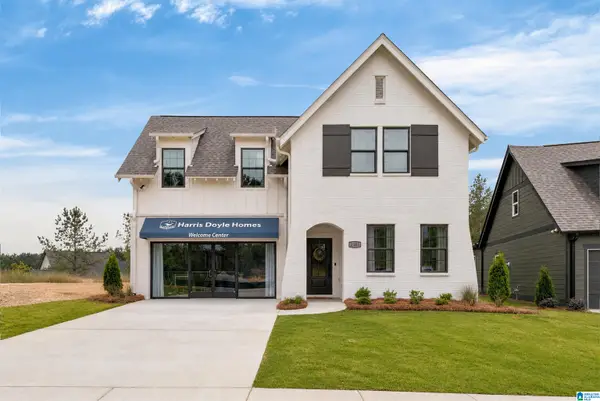 $502,888Pending4 beds 3 baths2,723 sq. ft.
2237 CHELSEA PARK BEND, Chelsea, AL 35043
MLS# 21463921Listed by: HARRIS DOYLE HOMES- New
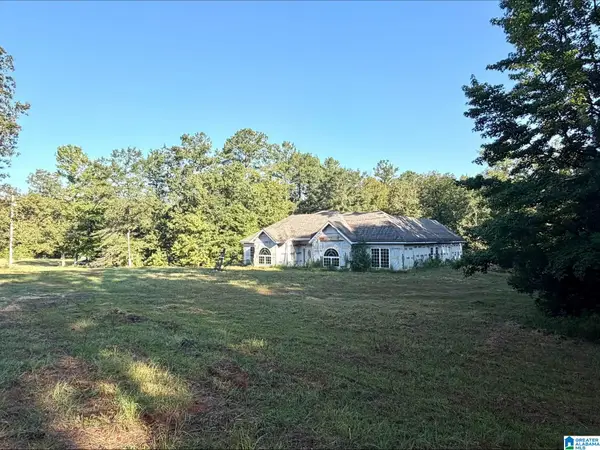 $599,900Active6.2 Acres
423 HODGENS ROAD, Chelsea, AL 35043
MLS# 21463869Listed by: ARC REALTY PELHAM BRANCH - New
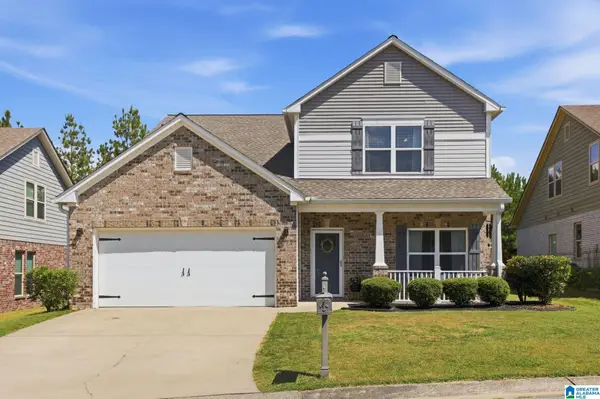 $349,900Active4 beds 3 baths2,292 sq. ft.
177 CHESSER LOOP ROAD, Chelsea, AL 35043
MLS# 21463849Listed by: ARC REALTY VESTAVIA 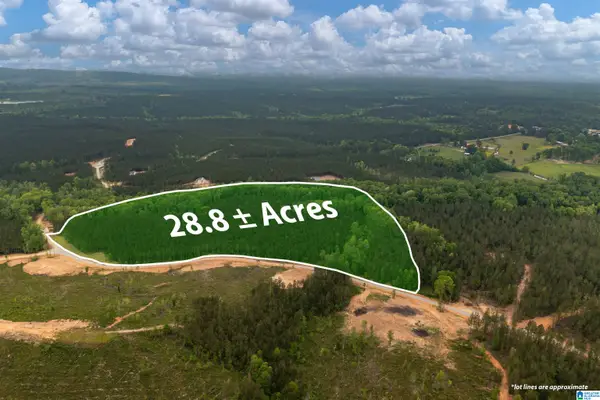 $425,000Active28.8 Acres
275 HERITAGE PINES BOULEVARD, Columbiana, AL 35040
MLS# 21451846Listed by: ARC REALTY VESTAVIA


Protect your home and budget from life's surprises with an Assurant Home Warranty, backed by a partner that supports you through every step of homeownership. Explore Plans.
©2026 Century 21 Real Estate LLC. All rights reserved. CENTURY 21®, the CENTURY 21 Logo and C21® are service marks owned by Century 21 Real Estate LLC. Century 21 Real Estate LLC fully supports the principles of the Fair Housing Act and the Equal Opportunity Act. Each office is independently owned and operated. Listing information is deemed reliable but not guaranteed accurate.