
712 HICKORY HOLLOW, Chelsea, AL 35043
Local realty services provided by:CENTURY 21 Advantage
Listed by: marc st john
Office: arc realty 280
MLS#:21458515
Source:AL_BAMLS
Price summary
- Price:$799,900
- Price per sq. ft.:$307.65
- Monthly HOA dues:$237
About this home
Build your dream home in The Highlands of Chelsea. This proposed modern farmhouse on Lot 17 at 712 Hickory Hollow is designed to blend timeless curb appeal with the privacy and natural beauty this gated community is known for, featuring hiking trails, a resort-style community pool, and two stocked lakes with pavilions. The proposed plan features approx. 2,600 sq ft on the main level with 4 bedrooms, 2.5 baths, a private office, vaulted great room, open kitchen and dining area, covered rear porch, and 2-car garage. Optional second-floor storage/bonus space is also shown. Actual lot and neighborhood photos included. Home renderings, floor plan, elevation, finishes, dimensions, and details are conceptual and subject to change based on builder selections, site conditions, materials, and final plans. Buyer to verify all information important to buyer.
Contact an agent
Home facts
- Year built:2026
- Listing ID #:21458515
- Added:64 day(s) ago
- Updated:September 12, 2026 at 02:29 PM
Rooms and interior
- Bedrooms:4
- Total bathrooms:3
- Full bathrooms:2
- Half bathrooms:1
- Flooring:Vinyl
- Dining Description:Breakfast Room, Dining Room
- Bathrooms Description:Garden Tub, Separate Shower
- Kitchen Description:Dishwasher Built-In, Microwave Built-In, Oven-Gas, Stone Counter, Stove-Gas
- Bedroom Description:Walk-In Closets
- Living area:2,600 sq. ft.
Heating and cooling
- Cooling:Central
- Heating:Central
Structure and exterior
- Year built:2026
- Building area:2,600 sq. ft.
- Lot area:1.59 Acres
- Lot Features:Acreage, Heavy Treed Lot, Subdivision
- Construction Materials:Siding-Hardiplank
- Exterior Features:Covered Patio, Porch
- Foundation Description:Slab
- Levels:1 Story
Schools
- High school:CHELSEA
- Middle school:CHELSEA
- Elementary school:FOREST OAKS
Utilities
- Water:Public Water
- Sewer:Septic
Finances and disclosures
- Price:$799,900
- Price per sq. ft.:$307.65
Features and amenities
- Appliances:Dishwasher Built-In, Microwave Built-In, Oven - Gas, Stove - Gas
- Laundry features:Dryer-Electric, Laundry in Middle Level, Washer Hookup
- Amenities:BBQ Area, Bike Trails, Boat Launch, Boats-Non Motor Only, Cathedral/Vaulted, Crown Molding, Fishing, Private Lake, Recess Lighting, Walk-In Attic, Walking Paths, Water Access
- Pool features:Community, In-Ground, Pool, Salt Water
Parking
- Parking description:Attached
- Garage spaces:2
New listings near 712 HICKORY HOLLOW
- New
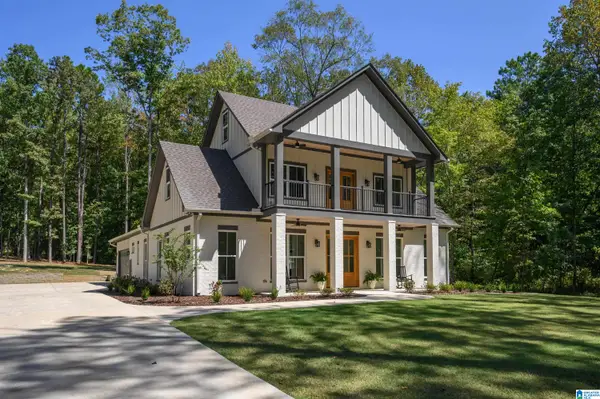 $650,000Active4 beds 3 baths2,774 sq. ft.
161 HODGENS ROAD, Chelsea, AL 35043
MLS# 21464794Listed by: EXP REALTY LLC - New
 $279,900Active3 beds 2 baths1,552 sq. ft.
2009 FAIRBANK CIRCLE, Chelsea, AL 35043
MLS# 21464700Listed by: FLATFEE.COM - New
 $300,000Active3 beds 2 baths1,486 sq. ft.
258 FAIRBANK WAY, Chelsea, AL 35043
MLS# 21464654Listed by: KELLY RIGHT REAL ESTATE OF ALA - New
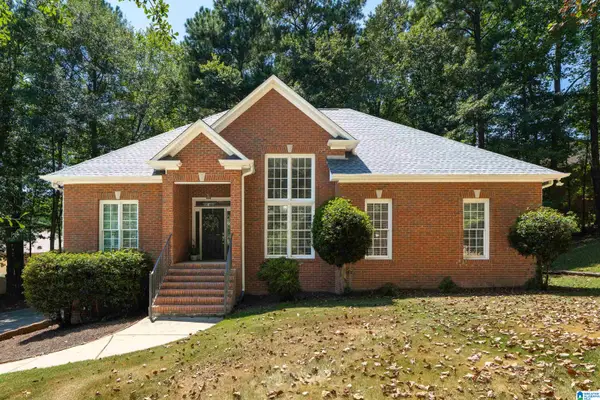 $389,000Active4 beds 3 baths2,517 sq. ft.
189 WOODBURY DRIVE, Sterrett, AL 35147
MLS# 21464501Listed by: KELLER WILLIAMS REALTY VESTAVIA - New
 $447,000Active4 beds 3 baths2,232 sq. ft.
5000 CHELSEA PARK BEND, Chelsea, AL 35043
MLS# 21464373Listed by: HARRIS DOYLE HOMES - New
 $383,000Active3 beds 2 baths1,649 sq. ft.
2000 CHELSEA PARK BEND, Chelsea, AL 35043
MLS# 21464367Listed by: HARRIS DOYLE HOMES - Open Sun, 2 to 4pmNew
 $459,900Active4 beds 3 baths2,944 sq. ft.
160 LAKE CHELSEA DRIVE, Chelsea, AL 35043
MLS# 21464182Listed by: EXP REALTY, LLC CENTRAL - Open Sun, 2 to 4pmNew
 $389,900Active4 beds 3 baths2,208 sq. ft.
2059 SPRINGFIELD DRIVE, Chelsea, AL 35043
MLS# 21464181Listed by: ARC REALTY - HOOVER - New
 $324,900Active3 beds 2 baths1,639 sq. ft.
132 CHELSEA STATION DRIVE, Chelsea, AL 35043
MLS# 21464149Listed by: RE/MAX ADVANTAGE - Open Sun, 2 to 4pmNew
 $300,000Active4 beds 3 baths2,271 sq. ft.
501 POLO WAY, Chelsea, AL 35043
MLS# 21463979Listed by: KELLER WILLIAMS REALTY HOOVER


Protect your home and budget from life's surprises with an Assurant Home Warranty, backed by a partner that supports you through every step of homeownership. Explore Plans.
©2026 Century 21 Real Estate LLC. All rights reserved. CENTURY 21®, the CENTURY 21 Logo and C21® are service marks owned by Century 21 Real Estate LLC. Century 21 Real Estate LLC fully supports the principles of the Fair Housing Act and the Equal Opportunity Act. Each office is independently owned and operated. Listing information is deemed reliable but not guaranteed accurate.