712 HICKORY HOLLOW, Chelsea, AL 35043
Local realty services provided by:CENTURY 21 Novus
Listed by: kathryn norton, savannah mcfarland
Office: arc realty vestavia
MLS#:21467658
Source:AL_BAMLS
Price summary
- Price:$699,000
- Price per sq. ft.:$258.41
- Monthly HOA dues:$236.67
About this home
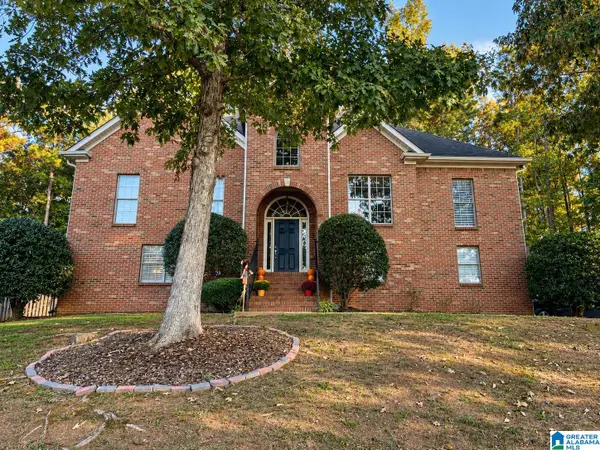
Build your dream home in The Highlands of Chelsea! Located on the last available homesite in the desirable Chelsea Foothills section, this proposed construction features our favorite floor plan, The Santos, on a beautiful 1.59-acre lot with scenic mountain views and natural surroundings. The thoughtfully designed floor plan offers 4 bedrooms and 3.5 bathrooms, with the primary suite and an additional bedroom and full bath conveniently located on the main level. The open-concept kitchen and great room create an inviting space for everyday living and entertaining, complete with stainless steel appliances and a cozy fireplace. Enjoy the surrounding scenery from the covered back patio. This gated community offers resort-style amenities, including two stocked lakes, scenic hiking trails, and a community pool. Bring your vision to life with a beautiful new home in one of Chelsea's most sought-after communities! **Proposed construction. Photos are of a similar home for example purposes only.
Contact an agent
Home facts
- Year built:2026
- Listing ID #:21467658
- Added:1 day(s) ago
- Updated:October 14, 2026 at 05:44 PM
Rooms and interior
- Bedrooms:4
- Total bathrooms:4
- Full bathrooms:3
- Half bathrooms:1
- Flooring:Carpet, Hardwood Laminate
- Dining Description:Dining Room
- Bathrooms Description:Tub/Shower Combo
- Kitchen Description:Dishwasher Built-In, Oven-Electric, Some Stainless Appliances, Stone Counter, Stove-Electric
- Bedroom Description:Walk-In Closets
- Living area:2,705 sq. ft.
Heating and cooling
- Cooling:Electric
- Heating:Central, Electric
Structure and exterior
- Year built:2026
- Building area:2,705 sq. ft.
- Lot area:1.59 Acres
- Construction Materials:1 Side Brick, Siding-Hardiplank
- Exterior Features:Covered Patio
- Foundation Description:Slab
- Levels:1.5 Stories
Schools
- High school:CHELSEA
- Middle school:CHELSEA
- Elementary school:FOREST OAKS
Utilities
- Water:Public Water
- Sewer:Septic
Finances and disclosures
- Price:$699,000
- Price per sq. ft.:$258.41
Features and amenities
- Appliances:Dishwasher Built-In, Oven - Electric, Some Stainless Appliances, Stove - Electric
- Laundry features:Dryer-Electric, Laundry in Middle Level, Washer Hookup
- Amenities:Bike Trails, Boat Launch, Boats-Non Motor Only, Gate Entrance/Comm, Private Lake, Pull-Down Attic, Smooth Ceilings, Walk-In Attic, Walking Paths
- Pool features:Community, In-Ground, Pool
Parking
- Parking description:Attached, Parking (MLVL)
- Garage spaces:2
New listings near 712 HICKORY HOLLOW
- New
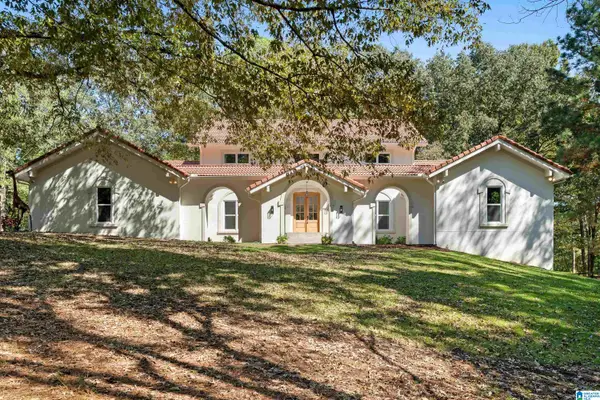 $1,150,000Active4 beds 5 baths4,915 sq. ft.
156 EL CAMINO REAL, Chelsea, AL 35043
MLS# 21467671Listed by: EXP REALTY, LLC CENTRAL - New
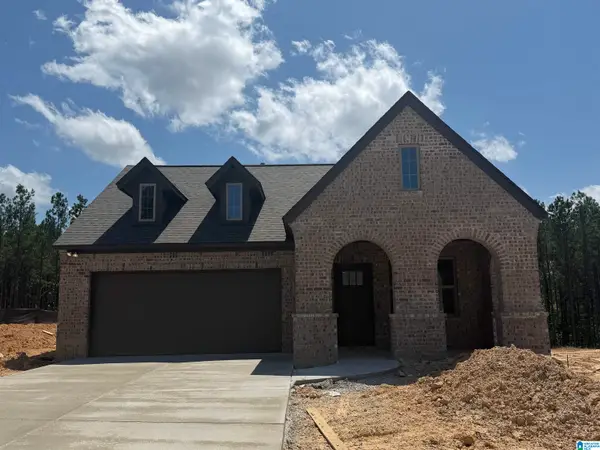 $393,000Active3 beds 2 baths1,768 sq. ft.
3000 CHELSEA PARK BEND, Chelsea, AL 35043
MLS# 21467610Listed by: HARRIS DOYLE HOMES - New
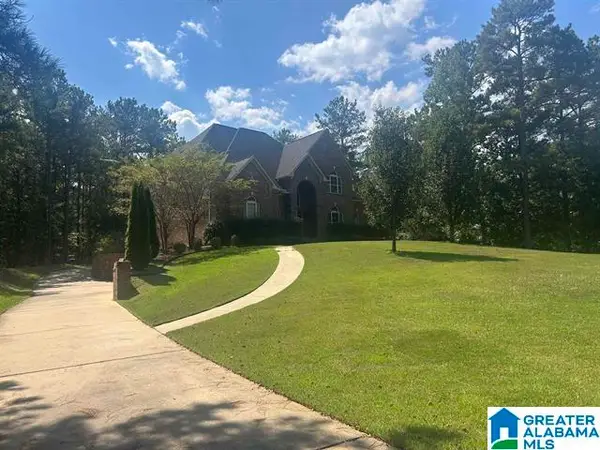
 $759,900Active5 beds 5 baths5,014 sq. ft.
100 CARRIAGE CREEK PATH, Chelsea, AL 35043
MLS# 21467627Listed by: CENTURY 21 ADVANTAGE 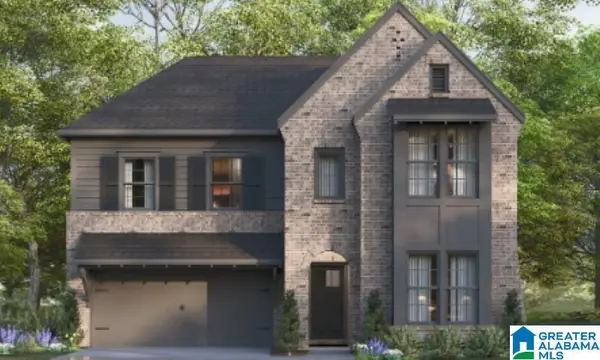 $480,000Pending4 beds 3 baths2,723 sq. ft.
2221 CHELSEA PARK BEND, Chelsea, AL 35043
MLS# 21467528Listed by: HARRIS DOYLE HOMES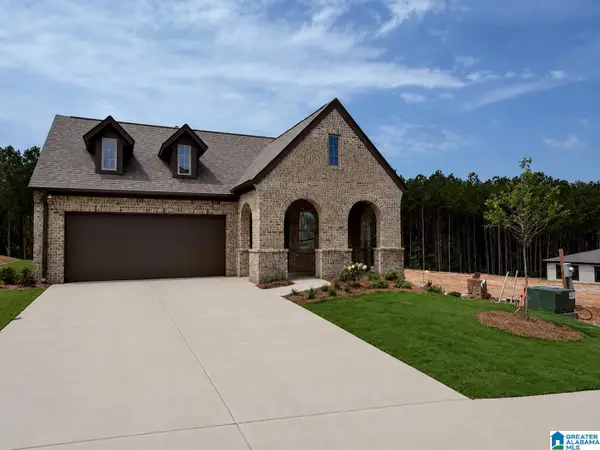 $424,145Pending3 beds 2 baths1,768 sq. ft.
2173 CHELSEA PARK BEND, Chelsea, AL 35043
MLS# 21467487Listed by: HARRIS DOYLE HOMES- New
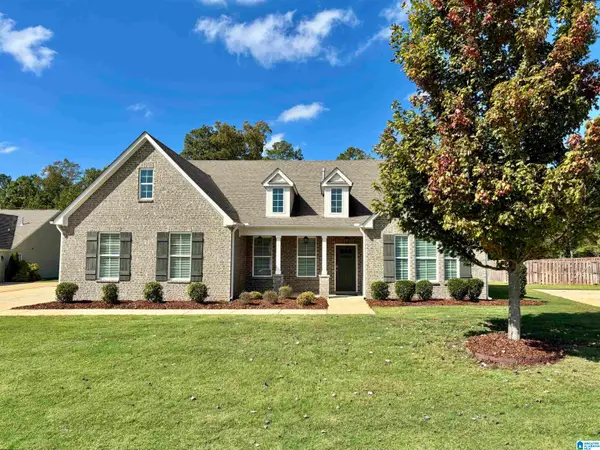 $409,900Active4 beds 3 baths2,615 sq. ft.
4028 LAURA LANE, Chelsea, AL 35043
MLS# 21467159Listed by: DEAN & ASSOCIATES INC - New
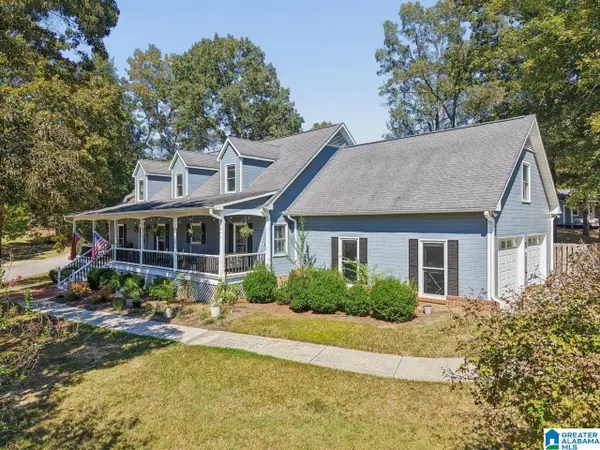 $539,900Active5 beds 3 baths3,225 sq. ft.
524 LIBERTY RIDGE ROAD, Chelsea, AL 35043
MLS# 21467110Listed by: ARC REALTY PELHAM BRANCH - New
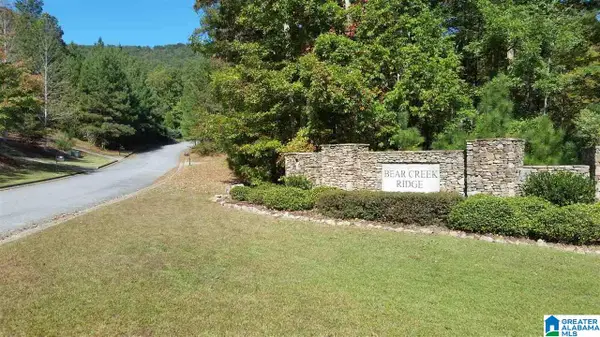 $33,500Active0.62 Acres
AUTUMN VIEW DRIVE, Chelsea, AL 35147
MLS# 21467090Listed by: WORLD PROPERTIES - New
 $415,000Active4 beds 3 baths2,700 sq. ft.
460 SUNSET LAKE CIRCLE, Chelsea, AL 35043
MLS# 21467066Listed by: REAL BROKER LLC


Protect your home and budget from life's surprises with an Assurant Home Warranty, backed by a partner that supports you through every step of homeownership. Explore Plans.
©2026 Century 21 Real Estate LLC. All rights reserved. CENTURY 21®, the CENTURY 21 Logo and C21® are service marks owned by Century 21 Real Estate LLC. Century 21 Real Estate LLC fully supports the principles of the Fair Housing Act and the Equal Opportunity Act. Each office is independently owned and operated. Listing information is deemed reliable but not guaranteed accurate.