
46 Turning Leaf Drive, Cherokee Ridge, AL 35175
Local realty services provided by:CENTURY 21 BELLORA
46 Turning Leaf Drive,Cherokee Ridge, AL 35175
$447,900
- 3 Beds
- 3 Baths
- 2,189 sq. ft.
- Single family
- Active
Listed by: christie holt
Office: redstone realty solutions-hsv
MLS#:21924756
Source:AL_NALMLS
Price summary
- Price:$447,900
- Price per sq. ft.:$204.61
- Monthly HOA dues:$185
About this home
Luxury meets laid-back living in the gated Cherokee Ridge Golf Community! This stunning 3BR/2.5BA cottage-style home overlooks the 2nd & 3rd fairways and features an open-concept design filled with upscale finishes. The chef's kitchen offers a 5-burner gas cooktop, oversized island, and custom cabinetry, flowing into a spacious living area with hardwood floors and a cozy fireplace. The private primary suite includes a spa-inspired glamour shower and large walk-in closet. Relax on the screened porch with its own fireplace while enjoying golf course views. Amenities include: 18-hole championship golf course, clubhouse, Olympic-sized pool, pickleball, and more just 15 min from South Huntsville.
Contact an agent
Home facts
- Year built:2020
- Subdivision & Development:Cherokee Ridge
- Listing ID #:21924756
- Added:40 day(s) ago
- Updated:September 03, 2026 at 02:43 PM
Rooms and interior
- Bedrooms:3
- Total bathrooms:3
- Full bathrooms:2
- Half bathrooms:1
- Rooms Total:10
- Kitchen Description:Built-in Refrigerator, Dishwasher, Disposal, Electric Water Heater, Gas Oven, Microwave
- Basement Description:Crawl Space
- Living area:2,189 sq. ft.
Heating and cooling
- Cooling:Central Air, Electric
- Heating:Central Heater, Natural Gas
- Central air:Yes
Structure and exterior
- Year built:2020
- Building area:2,189 sq. ft.
- Architectural Style:Open Floor Plan, Traditional
- Construction Materials:Brick
- Exterior Features:Covered Porch, Cul-de-Sac, Curb/Gutters, Front Porch, Golf Course, Park Near By, Screened Porch, Sidewalks
- Foundation Description:Crawl Space
Schools
- High school:Brindlee Mtn High School
- Middle school:Brindlee Mtn Midd School
- Elementary school:Brindlee Elem School
Utilities
- Sewer:Public Sewer
Finances and disclosures
- Price:$447,900
- Price per sq. ft.:$204.61
Features and amenities
- Appliances:Dishwasher, Electric Water Heater, Microwave, Washer
- Laundry features:Dryer, Washer
- Amenities:Clubhouse, Common Grounds, Gated Community, Golf, Playground, Pool, Tennis Court(s)
Parking
- Parking description:Driveway-Concrete, Garage Door Opener, Garage Faces Side

New listings near 46 Turning Leaf Drive
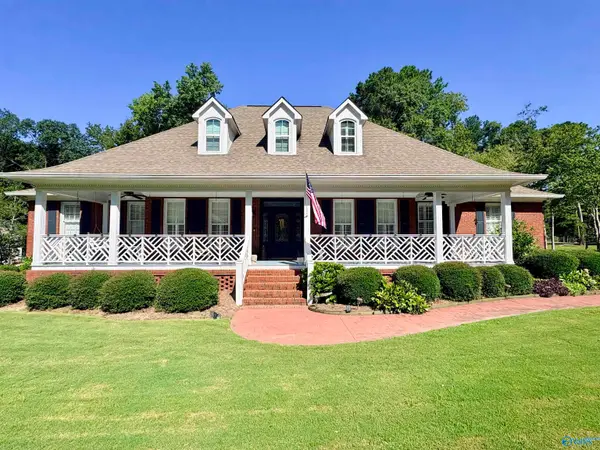 $849,000Active4 beds 4 baths3,806 sq. ft.
764 Cherokee Ridge Drive, Cherokee Ridge, AL 35175
MLS# 21926823Listed by: AINSWORTH REAL ESTATE, LLC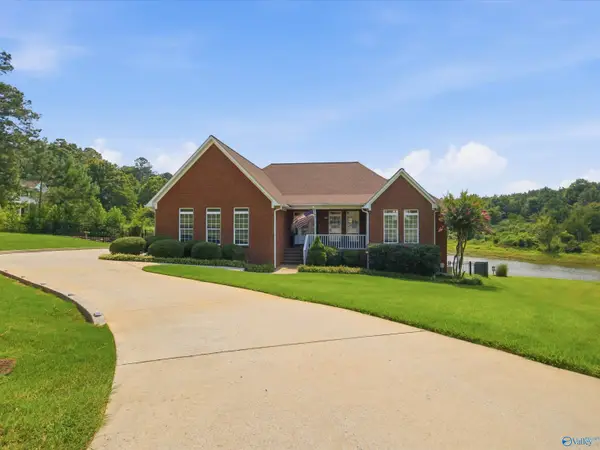 $420,000Active3 beds 2 baths1,931 sq. ft.
74 Oak Ridge Place, Cherokee Ridge, AL 35175
MLS# 21926372Listed by: LEADING EDGE RE GROUP-GTSV. $361,000Active3 beds 2 baths1,988 sq. ft.
106 Ridgewood Circle, Cherokee Ridge, AL 35175
MLS# 21921417Listed by: AINSWORTH REAL ESTATE, LLC $1,350,000Pending4 beds 6 baths5,348 sq. ft.
252 Pinnacle Point, Cherokee Ridge, AL 35175
MLS# 21920811Listed by: REALTY SOUTH TENNESSEE VALLEY $397,000Active4 beds 3 baths2,776 sq. ft.
168 Ridgewood Circle, Cherokee Ridge, AL 35175
MLS# 21919213Listed by: MERITHOUSE REALTY $239,000Active2 beds 3 baths1,400 sq. ft.
80 Creekwood Court #D, Cherokee Ridge, AL 35175
MLS# 21916075Listed by: AINSWORTH REAL ESTATE, LLC $34,900Active0 Acres
26 Ridgewood Circle, Cherokee Ridge, AL 35175
MLS# 21915868Listed by: AINSWORTH REAL ESTATE, LLC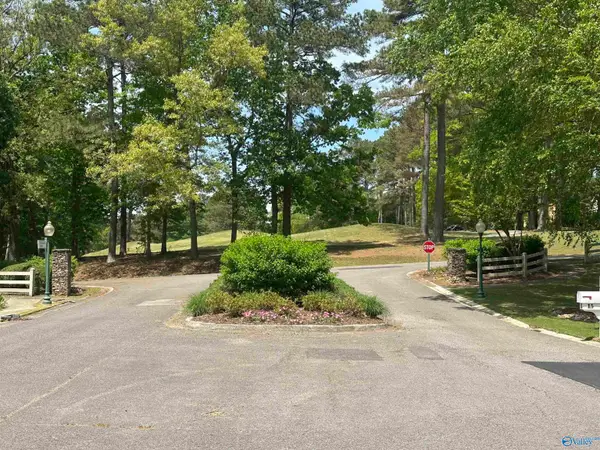 $34,900Active0 Acres
154 Ridgewood Circle, Cherokee Ridge, AL 35175
MLS# 21915870Listed by: AINSWORTH REAL ESTATE, LLC $34,900Active0 Acres
158 Ridgewood Circle, Cherokee Ridge, AL 35175
MLS# 21915872Listed by: AINSWORTH REAL ESTATE, LLC


Protect your home and budget from life's surprises with an Assurant Home Warranty, backed by a partner that supports you through every step of homeownership. Explore Plans.
©2026 Century 21 Real Estate LLC. All rights reserved. CENTURY 21®, the CENTURY 21 Logo and C21® are service marks owned by Century 21 Real Estate LLC. Century 21 Real Estate LLC fully supports the principles of the Fair Housing Act and the Equal Opportunity Act. Each office is independently owned and operated. Listing information is deemed reliable but not guaranteed accurate.