
2155 Riverton Rose Tl, Cherokee, AL 35616
Local realty services provided by:CENTURY 21 Clement Realty, Inc.
2155 Riverton Rose Tl,Cherokee, AL 35616
$219,900
- 2 Beds
- 2 Baths
- 1,643 sq. ft.
- Single family
- Active
Listed by: kellie bowling
Office: exit realty shoals
MLS#:531120
Source:AL_SMLSA
Price summary
- Price:$219,900
- Price per sq. ft.:$133.84
About this home
Looking for a full-time home or the perfect weekend getaway on Riverton Rose Trail? This charming 2-bedroom, 2-bath home offers comfortable living with plenty of space for family and guests! The main level features a spacious kitchen with oak cabinetry, stainless appliances, ample counter space, and a window
over the sink overlooking the beautiful outdoors. The great room provides a welcoming place to relax, while the primary bedroom offers a large, walk-in closet A private bath has a walk-in shower. The main-level laundry adds
convenience. Upstairs, you'll find a second bedroom, full bath, and versatile loft offering additional sleeping space for guests. Enjoy the outdoors from the deck overlooking the backyard, plus a 2-car attached carport. Located in a community offering opportunities for camping, hunting, and fishing on Pickwick Lake, with a boat ramp nearby. Whether you're searching for year-round living, a fishing retreat, or a weekend escape, this one is worth a look!
Contact an agent
Home facts
- Year built:1990
- Subdivision & Development:None
- Listing ID #:531120
- Added:3 day(s) ago
- Updated:September 11, 2026 at 10:12 PM
Rooms and interior
- Bedrooms:2
- Total bathrooms:2
- Full bathrooms:2
- Rooms Total:7
- Flooring:Carpet, Ceramic Tile
- Dining Description:Eat-in Kitchen
- Kitchen Description:Dishwasher, Eat-in Kitchen, Electric Range, Stainless Steel Appliance(s)
- Bedroom Description:Primary Bedroom Main, Walk-In Closet(s)
- Living area:1,643 sq. ft.
Heating and cooling
- Cooling:Ceiling Fan(s), Central Air, Electric
- Heating:Central, Propane
Structure and exterior
- Roof:Architectual/Dimensional, Shingle
- Year built:1990
- Building area:1,643 sq. ft.
- Lot area:0.51 Acres
- Lot Features:Irregular Lot
- Construction Materials:Vinyl Siding
- Exterior Features:Covered, Deck, Lighting, Patio, Rain Gutters
- Foundation Description:Slab
- Levels:2 Story
Schools
- High school:County
- Middle school:County
- Elementary school:County
Utilities
- Water:Public, Water Connected
- Sewer:Septic Tank
Finances and disclosures
- Price:$219,900
- Price per sq. ft.:$133.84
- Tax amount:$436 (2026)
Features and amenities
- Appliances:Dishwasher, Electric Range, Electric Water Heater, Stainless Steel Appliance(s)
- Laundry features:Electric Dryer Hookup, Inside, Laundry Closet, Main Level, Washer Hookup
- Amenities:Laminate Counters, Primary Bedroom Main, Walk-In Closet(s)
Parking
- Parking description:Attached Carport, Concrete, Driveway, Inside Entrance, Kitchen Level, On Site
- Carport spaces:2
New listings near 2155 Riverton Rose Tl
- New
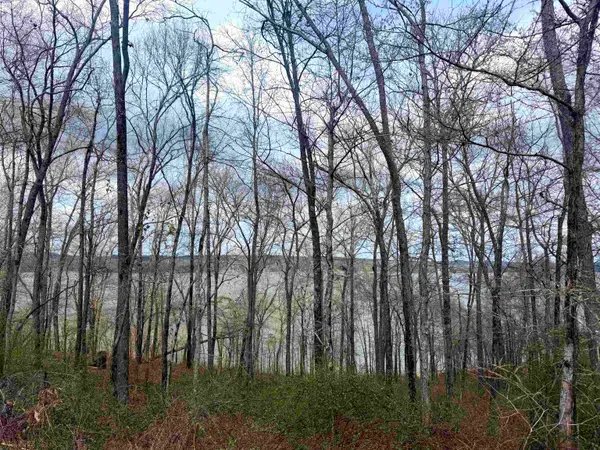 $220,000Active2.08 Acres
Lot 37&38 Imperial Lp, Cherokee, AL 35616
MLS# 531144Listed by: WOW REAL ESTATE - New
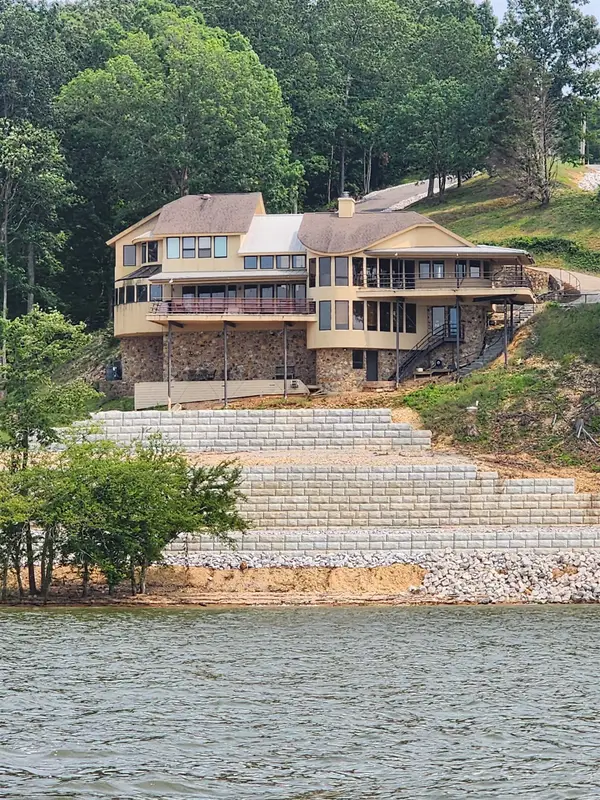 $795,000Active4 beds 5 baths
200 EAGLE VIEW LN, Cherokee, AL 35616
MLS# 10229773Listed by: SKIPPER'S REAL ESTATE 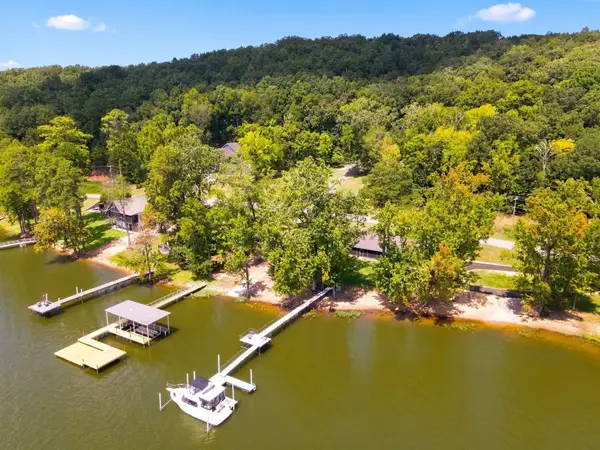 $599,900Active2 beds 2 baths900 sq. ft.
8065 Riverton Rose Tl, Cherokee, AL 35616
MLS# 530957Listed by: CAFE REALTY LLC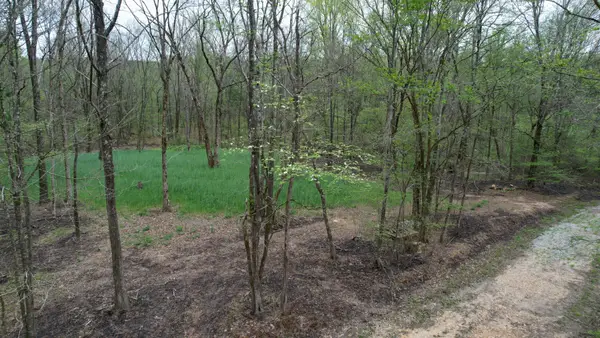 $275,000Active-- beds -- baths
4424 Lane Spring Rd, Cherokee, AL 35616
MLS# 3527099Listed by: SOUTHEASTERN LAND GROUP, LLC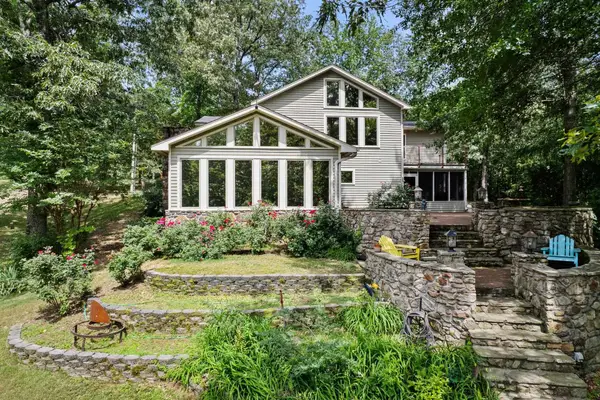 $799,900Active5 beds 4 baths3,900 sq. ft.
245 Riverview Cr, Cherokee, AL 35616
MLS# 530855Listed by: NXCEL REALTY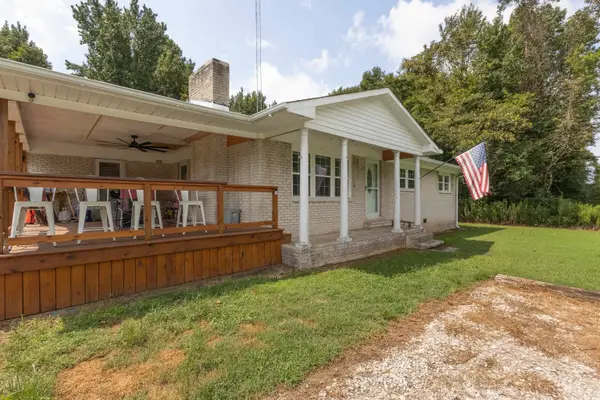 $219,900Active3 beds 1 baths1,188 sq. ft.
6490 Old Lee Hwy, Cherokee, AL 35616
MLS# 530857Listed by: NXCEL REALTY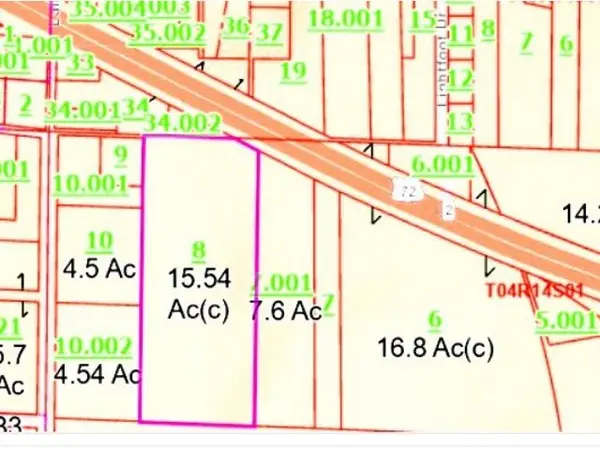 $189,000Active15.54 Acres
0 Highway 72, Cherokee, AL 35616
MLS# 530807Listed by: EXIT REALTY SHOALS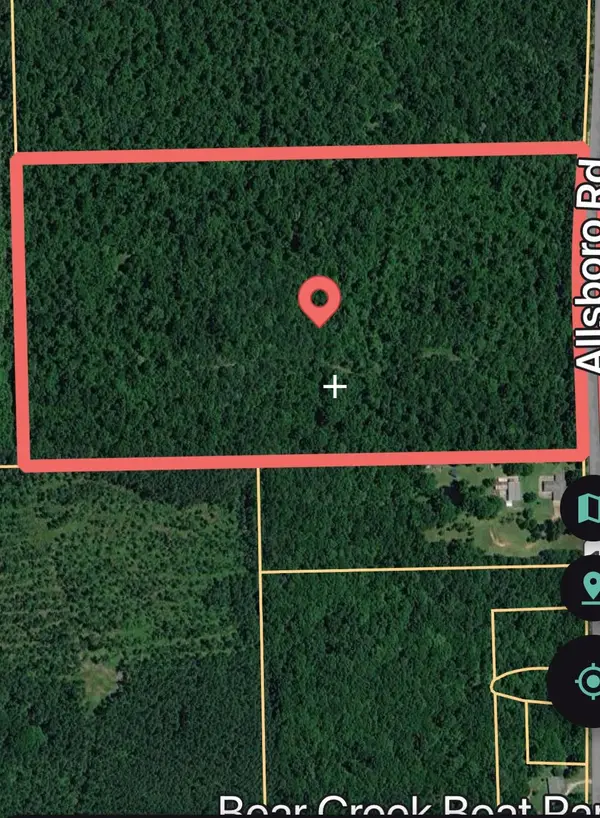 $179,900Active41.93 Acres
0 Allsboro Rd, Cherokee, AL 35616
MLS# 530725Listed by: NXCEL REALTY $119,000Active3 beds 2 baths1,891 sq. ft.
8950 Mt Mills Rd, Cherokee, AL 35616
MLS# 530717Listed by: SOUTHERN SHORES ESTATES AND INVESTMENTS


Protect your home and budget from life's surprises with an Assurant Home Warranty, backed by a partner that supports you through every step of homeownership. Explore Plans.
©2026 Century 21 Real Estate LLC. All rights reserved. CENTURY 21®, the CENTURY 21 Logo and C21® are service marks owned by Century 21 Real Estate LLC. Century 21 Real Estate LLC fully supports the principles of the Fair Housing Act and the Equal Opportunity Act. Each office is independently owned and operated. Listing information is deemed reliable but not guaranteed accurate.