
750 Maud Rd, Cherokee, AL 35616
Local realty services provided by:CENTURY 21 Clement Realty, Inc.
750 Maud Rd,Cherokee, AL 35616
$425,000
- 4 Beds
- 3 Baths
- 2,801 sq. ft.
- Single family
- Active
Listed by: edward crowell
Office: re/max tri-state
MLS#:528121
Source:AL_SMLSA
Price summary
- Price:$425,000
- Price per sq. ft.:$93.35
About this home
Only 20 minutes to the Hadrian Submarine Production facility. Enjoy the privacy of 8 acres along the historic Natchez Trace Parkway. Mostly updated 3/4 bedroom & 3 bathroom house (one bathroom in basement), with a wraparound front porch. Boasting birch wood flooring throughout living areas, granite countertops, island, newer appliances including range and double oven. Large patio, outside storage area, large shop ad parking area in drive in basement. Whole house water softener, propane for fireplace logs, apple trees & too much to list.
Contact an agent
Home facts
- Year built:1993
- Subdivision & Development:None
- Listing ID #:528121
- Added:146 day(s) ago
- Updated:August 30, 2026 at 01:33 PM
Rooms and interior
- Bedrooms:4
- Total bathrooms:3
- Full bathrooms:3
- Rooms Total:13
- Flooring:Carpet, Hardwood, Linoleum, Porcelain (Flooring)
- Bathrooms Description:Double Vanity, Primary Shower & Tub
- Kitchen Description:Dishwasher, Double Oven, Electric Cooktop, Electric Range, Ice Maker, Kitchen Island, Microwave, Refrigerator, Stainless Steel Appliance(s)
- Bedroom Description:Primary Bedroom Main
- Basement:Yes
- Basement Description:Bath/Stubbed, Full, Unfinished
- Living area:2,801 sq. ft.
Heating and cooling
- Cooling:Ceiling Fan(s), Central Air, Electric
- Heating:2 Central Units, Electric, Propane
Structure and exterior
- Roof:Architectual/Dimensional
- Year built:1993
- Building area:2,801 sq. ft.
- Lot area:8 Acres
- Lot Features:Irregular Lot
- Architectural Style:Traditional
- Construction Materials:Brick, Vinyl Siding
- Exterior Features:Fire Pit, Front Porch, Patio, Side Porch, Wrap Around
- Foundation Description:Slab
- Levels:1.5 Story
Schools
- High school:Cherokee
- Middle school:Cherokee
- Elementary school:Cherokee
Utilities
- Water:Public, Water Connected
- Sewer:Septic Tank
Finances and disclosures
- Price:$425,000
- Price per sq. ft.:$93.35
- Tax amount:$997 (2026)
Features and amenities
- Appliances:Dishwasher, Double Oven, Electric Cooktop, Electric Range, Electric Water Heater, Ice Maker, Microwave, Refrigerator, Stainless Steel Appliance(s), Water Softener Owned
- Laundry features:Electric Dryer Hookup, Inside, Laundry Room, Main Level
- Amenities:Ceiling - Smooth, Ceiling Fan(s), Crown Molding, Entrance Foyer, Granite Counters, High Speed Internet, Primary Bedroom Main
Parking
- Parking description:Attached Carport, Basement, Concrete, Driveway, Garage Faces Side, Inside Entrance
- Garage:Yes
- Garage spaces:1
- Carport spaces:2
New listings near 750 Maud Rd
- New
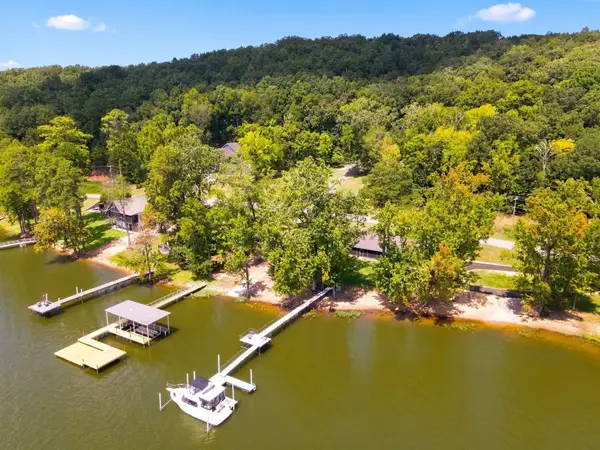 $599,900Active2 beds 2 baths900 sq. ft.
8065 Riverton Rose Tl, Cherokee, AL 35616
MLS# 530957Listed by: CAFE REALTY LLC - New
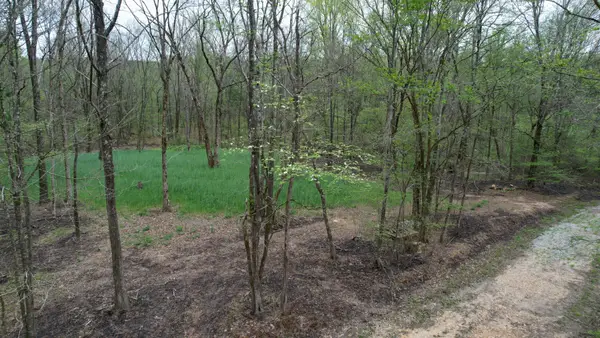 $275,000Active-- beds -- baths
4424 Lane Spring Rd, Cherokee, AL 35616
MLS# 3527099Listed by: SOUTHEASTERN LAND GROUP, LLC - New
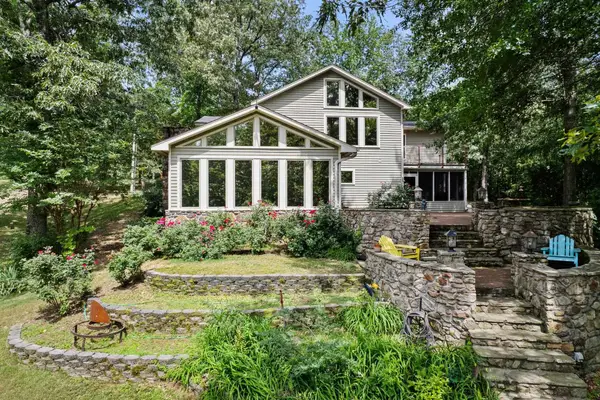 $799,900Active5 beds 4 baths3,900 sq. ft.
245 Riverview Cr, Cherokee, AL 35616
MLS# 530855Listed by: NXCEL REALTY - New
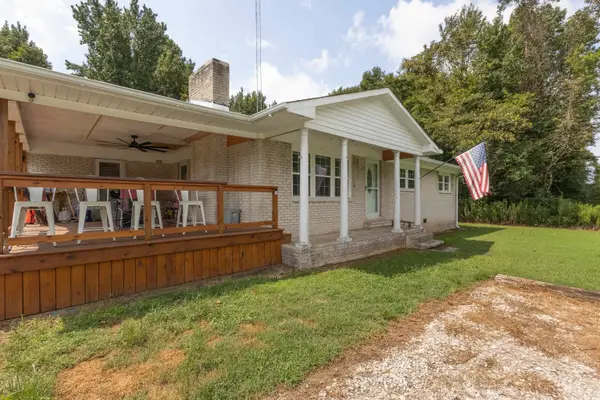 $219,900Active3 beds 1 baths1,188 sq. ft.
6490 Old Lee Hwy, Cherokee, AL 35616
MLS# 530857Listed by: NXCEL REALTY 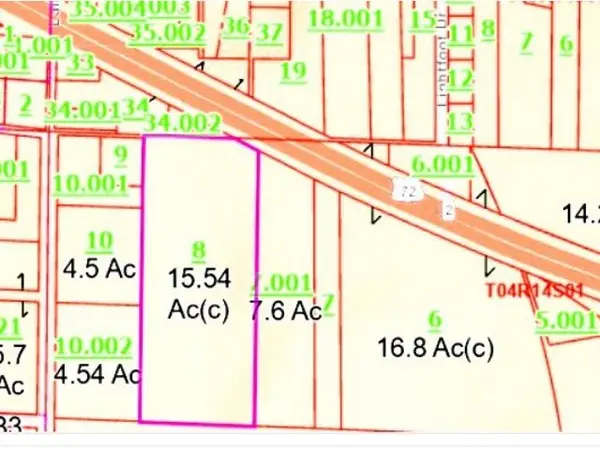 $189,000Active15.54 Acres
0 Highway 72, Cherokee, AL 35616
MLS# 530807Listed by: EXIT REALTY SHOALS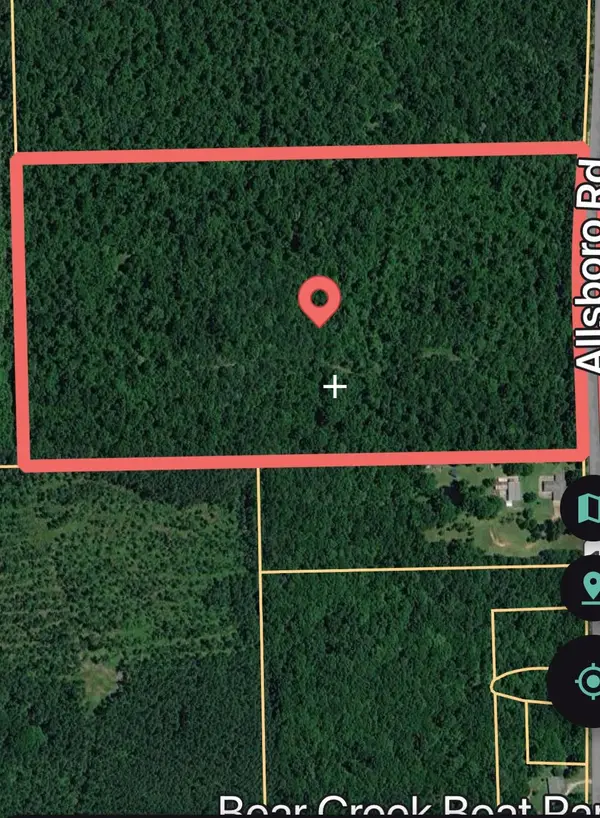 $179,900Active41.93 Acres
0 Allsboro Rd, Cherokee, AL 35616
MLS# 530725Listed by: NXCEL REALTY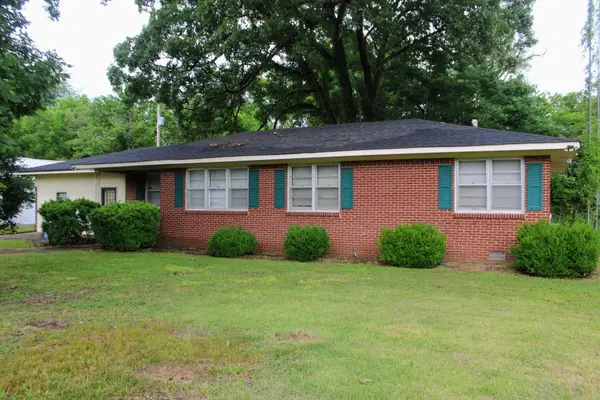 $119,000Active3 beds 2 baths1,891 sq. ft.
8950 Mt Mills Rd, Cherokee, AL 35616
MLS# 530717Listed by: SOUTHERN SHORES ESTATES AND INVESTMENTS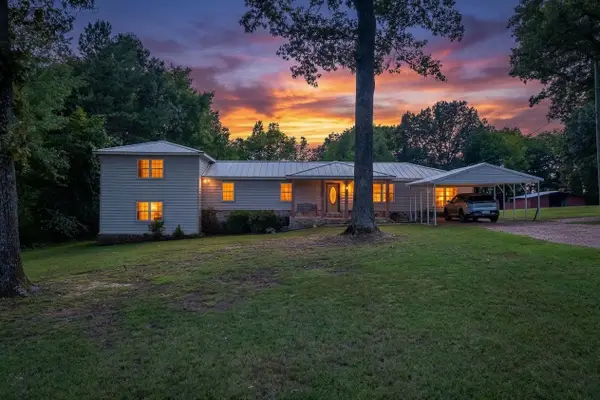 $279,900Active4 beds 3 baths2,880 sq. ft.
11555 White Pike, Cherokee, AL 35616
MLS# 530599Listed by: NXCEL REALTY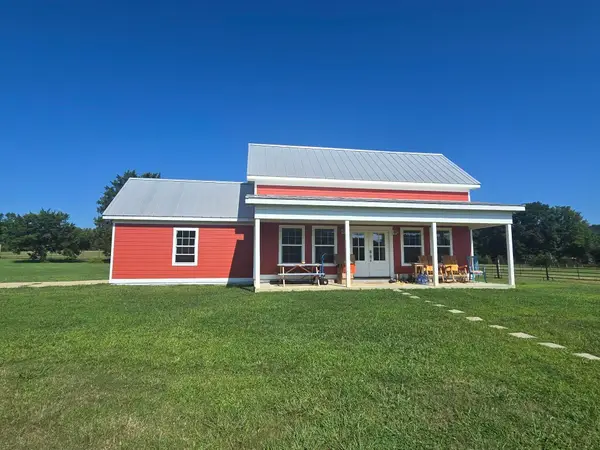 $719,000Active1 beds 1 baths1,087 sq. ft.
10708 Mt Hester Rd, Cherokee, AL 35616
MLS# 530581Listed by: RIVERSIDE REALTY, INC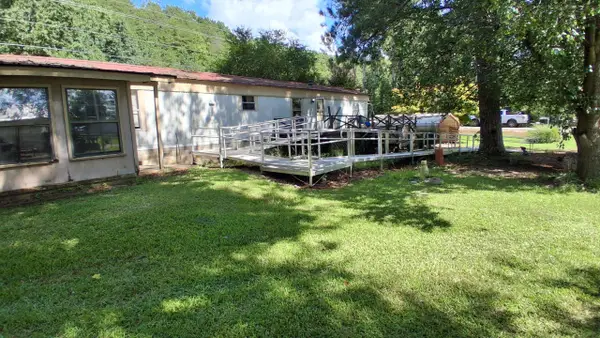 $64,900Pending2 beds 2 baths1,504 sq. ft.
2399 Riverton Rose Tl, Cherokee, AL 35616
MLS# 530502Listed by: NXCEL REALTY


Protect your home and budget from life's surprises with an Assurant Home Warranty, backed by a partner that supports you through every step of homeownership. Explore Plans.
©2026 Century 21 Real Estate LLC. All rights reserved. CENTURY 21®, the CENTURY 21 Logo and C21® are service marks owned by Century 21 Real Estate LLC. Century 21 Real Estate LLC fully supports the principles of the Fair Housing Act and the Equal Opportunity Act. Each office is independently owned and operated. Listing information is deemed reliable but not guaranteed accurate.