
187 EDGEWOOD DRIVE, Childersburg, AL 35044
Local realty services provided by:CENTURY 21 Novus
Listed by: tricia large
Office: tlc real estate llc.
MLS#:21465661
Source:AL_BAMLS
Price summary
- Price:$350,000
- Price per sq. ft.:$139.89
About this home
THIS BEAUTIFUL 3 BEDROOM 2 BATH HOME HAS BEEN VERY WELL MAINTAINED AND HAS SO MUCH SPACE TO LIVE AND ENTERTAIN. WALKING IN YOU WILL IMMEDIATELY NOTICE THE HUGE OPEN FLOOR PLAN AND THE STUNNING HARDWOOD FLOORS. THE GORGEOUS KITCHEN CABINETRY OFFERS AN AMPLE AMOUNT OF STORGAE AREA AS WELL AS PULL OUT SHELVING. LARGE MASTER BEDROOM WITH PLENTY OF CLOSET SPACE AND A MASTER BATHROOM YOU WILL FALL IN LOVE WITH. THE SALTWATER POOL WITH NEW LINER INSTALLED IN 2024 HAS PLENTY OF SPACE FOR FRIENDS AND FAMILY. MASSIVE FENCED YARD GREAT FOR PETS OR CHILDREN. LOCATED IN A QUIET CUL DE SAC CLOSE TO HWY 280 AND ONLY 30 MINS TO INVERNESS.
Contact an agent
Home facts
- Year built:1970
- Listing ID #:21465661
- Added:1 day(s) ago
- Updated:September 23, 2026 at 12:40 AM
Rooms and interior
- Bedrooms:3
- Total bathrooms:2
- Full bathrooms:2
- Flooring:Carpet, Hardwood, Tile Floor
- Dining Description:Dining Room
- Bathrooms Description:Linen Closet, Separate Vanities
- Kitchen Description:Breakfast Bar, Dishwasher Built-In, Island, Pantry, Refrigerator, Some Stainless Appliances, Stove-Electric, Tile Counter
- Bedroom Description:Sitting Area in Master, Walk-In Closets
- Living area:2,502 sq. ft.
Heating and cooling
- Cooling:Central
- Heating:Central
Structure and exterior
- Year built:1970
- Building area:2,502 sq. ft.
- Lot area:1.78 Acres
- Lot Features:Acreage, Cul-de-sac, Heavy Treed Lot
- Construction Materials:4 Sides Brick, Shingle
- Exterior Features:Fenced Yard, Open Deck, Storage Building
- Foundation Description:Crawl Space
- Levels:1 Story
Schools
- High school:CHILDERSBURG
- Middle school:CHILDERSBURG
- Elementary school:CHILDERSBURG
Utilities
- Water:Public Water
- Sewer:Sewer Connected
Finances and disclosures
- Price:$350,000
- Price per sq. ft.:$139.89
Features and amenities
- Appliances:Dishwasher Built-In, Refrigerator, Some Stainless Appliances, Stove - Electric
- Laundry features:Dryer-Electric, Laundry in Middle Level, Washer Hookup
- Amenities:Pull-Down Attic, Recess Lighting, Storage Building
- Pool features:Cleaning System, In-Ground, Perimeter Fencing, Personal Pool, Pool, Salt Water
Parking
- Parking description:Attached, Driveway Parking, Off Street Parking, On Street Parking, Parking (MLVL)
- Garage spaces:2
New listings near 187 EDGEWOOD DRIVE
- New
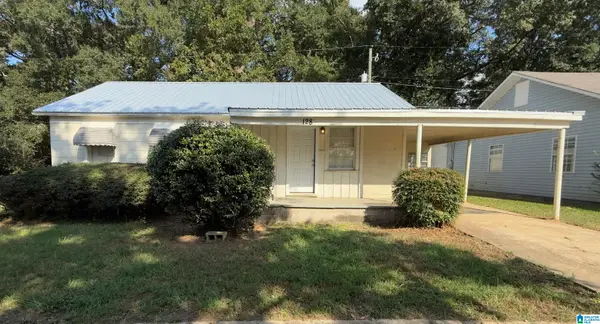 $135,000Active4 beds 2 baths1,416 sq. ft.
128 DELUNA CIRCLE, Childersburg, AL 35044
MLS# 21465486Listed by: KELLER WILLIAMS-JASPER - New
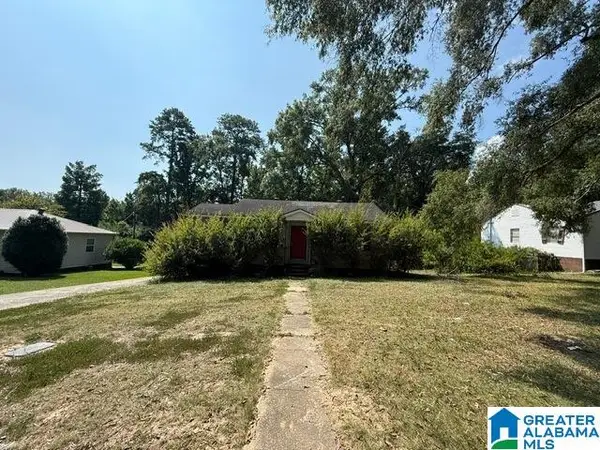 $39,900Active2 beds 1 baths995 sq. ft.
164 MCDONALD TERRACE, Childersburg, AL 35044
MLS# 21465468Listed by: NEW IMAGE REALTY - New
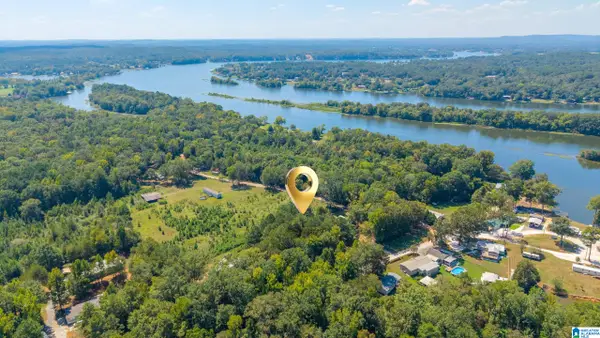 $20,000Active0.55 Acres
LOWER GATE LANE, Childersburg, AL 35044
MLS# 21465116Listed by: LAKE HOMES REALTY OF WEST ALABAMA - New
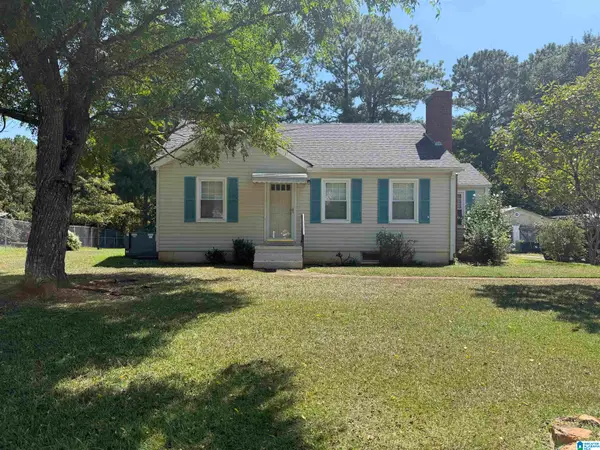 $95,000Active3 beds 2 baths1,024 sq. ft.
660 PINECREST DRIVE, Childersburg, AL 35044
MLS# 21464985Listed by: ARC REALTY 280  $84,500Active3 beds 1 baths1,075 sq. ft.
315 MINOR TERRACE, Childersburg, AL 35044
MLS# 21464667Listed by: AREA REAL ESTATE INC.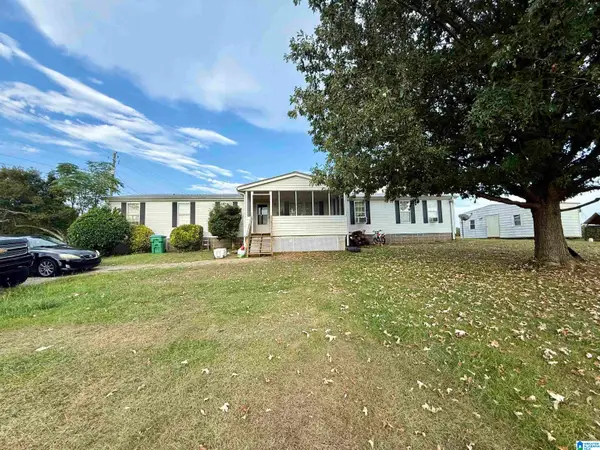 $215,000Active4 beds 2 baths2,017 sq. ft.
659 RIVERWALK PARKWAY, Childersburg, AL 35044
MLS# 21464028Listed by: REALTYSOUTH - THE JONES COMPANY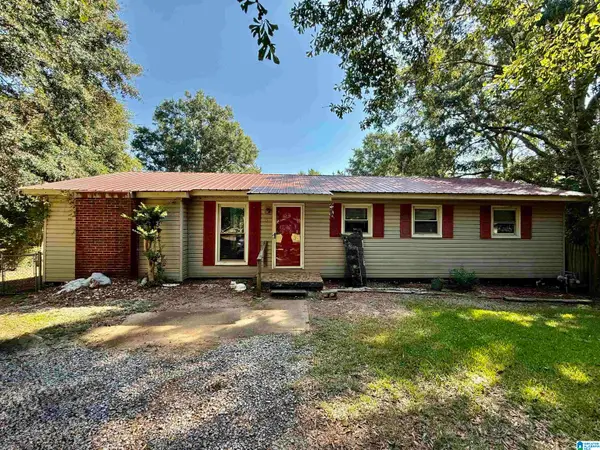 $95,000Active3 beds 2 baths1,481 sq. ft.
151 PARK CIRCLE, Childersburg, AL 35044
MLS# 21463848Listed by: REALTYSOUTH - THE JONES COMPANY $236,888Active4 beds 3 baths1,965 sq. ft.
159 GRIFFIN DRIVE, Childersburg, AL 35044
MLS# 21463816Listed by: WJH LLC $231,888Active4 beds 3 baths1,965 sq. ft.
167 GRIFFIN DRIVE, Childersburg, AL 35044
MLS# 21463818Listed by: WJH LLC


Protect your home and budget from life's surprises with an Assurant Home Warranty, backed by a partner that supports you through every step of homeownership. Explore Plans.
©2026 Century 21 Real Estate LLC. All rights reserved. CENTURY 21®, the CENTURY 21 Logo and C21® are service marks owned by Century 21 Real Estate LLC. Century 21 Real Estate LLC fully supports the principles of the Fair Housing Act and the Equal Opportunity Act. Each office is independently owned and operated. Listing information is deemed reliable but not guaranteed accurate.