
87 TAYLOR LANE, Childersburg, AL 35044
Local realty services provided by:CENTURY 21 Novus
Listed by: charles mickle
Office: lennar homes coastal realty
MLS#:21468898
Source:AL_BAMLS
Price summary
- Price:$216,740
- Price per sq. ft.:$148.55
About this home
NEW HOME, NEW BEGINNINGS, AND INCREDIBLE SAVINGS! The Ridgeland floor plan in College Park has so much to offer! Featuring 4 bedrooms, 2 bathrooms, and a spacious open-concept design, this home has plenty of room to spread out, entertain, and make memories. The kitchen shines with beautiful QUARTZ countertops and opens right into the living and dining areas, keeping everyone connected! And here's the best part... your refrigerator, stove, microwave, dishwasher, WASHER, DRYER, and BLINDS are ALL INCLUDED! That's less to buy and more to love about your brand-new home! Located in Childersburg, College Park offers a wonderful place to call home. PLUS, ask about our AMAZING buyer incentives, including THOUSANDS toward closing costs and prepaids with our preferred lender! Don't wait to make this one yours! Photos are renderings and stock photos of a completed floor plan. Colors and features may vary.
Contact an agent
Home facts
- Year built:2026
- Listing ID #:21468898
- Added:1 day(s) ago
- Updated:October 30, 2026 at 12:11 PM
Rooms and interior
- Bedrooms:4
- Total bathrooms:2
- Full bathrooms:2
- Flooring:Hardwood Laminate, Vinyl
- Bathrooms Description:Linen Closet, Tub/Shower Combo
- Kitchen Description:Dishwasher Built-In, Disposal, Microwave Built-In, Some Stainless Appliances, Stone Counter, Stove-Electric
- Bedroom Description:Walk-In Closets
- Living area:1,459 sq. ft.
Heating and cooling
- Cooling:Central
- Heating:Central
Structure and exterior
- Year built:2026
- Building area:1,459 sq. ft.
- Construction Materials:1 Side Brick, Siding-Vinyl
- Exterior Features:Open Patio, Porch
- Foundation Description:Slab
- Levels:1 Story
Schools
- High school:CHILDERSBURG
- Middle school:CHILDERSBURG
- Elementary school:AH WATWOOD
Utilities
- Water:Public Water
- Sewer:Sewer Connected
Finances and disclosures
- Price:$216,740
- Price per sq. ft.:$148.55
Features and amenities
- Appliances:Dishwasher Built-In, Disposal, Microwave Built-In, Some Stainless Appliances, Stove - Electric
- Laundry features:Dryer-Electric, Laundry in Middle Level, Washer Hookup
- Amenities:Pull-Down Attic, Smooth Ceilings
Parking
- Parking description:Attached
- Garage spaces:2
New listings near 87 TAYLOR LANE
- New
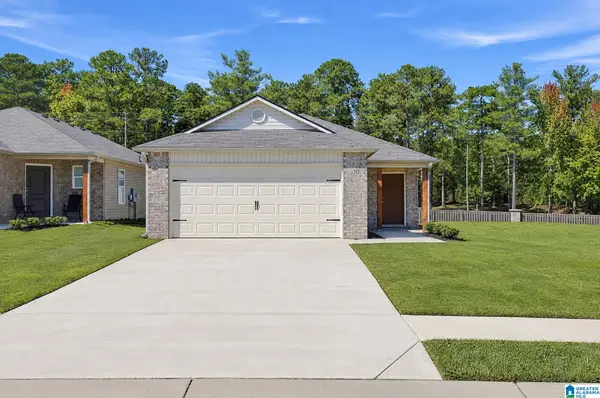 $217,750Active3 beds 2 baths1,402 sq. ft.
275 COLLEGE PARK DRIVE, Childersburg, AL 35044
MLS# 21468902Listed by: LENNAR HOMES COASTAL REALTY - New
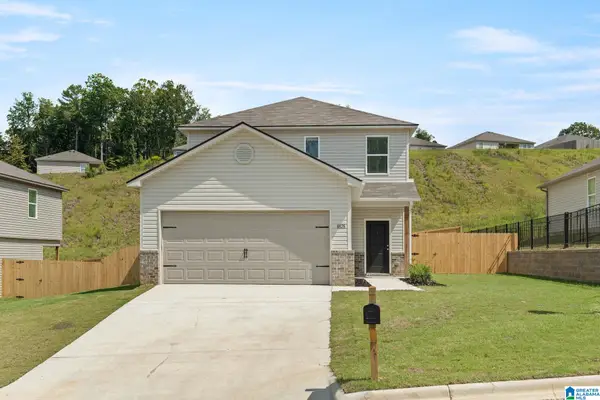 $220,000Active3 beds 3 baths1,567 sq. ft.
93 TAYLOR LANE, Childersburg, AL 35044
MLS# 21468900Listed by: LENNAR HOMES COASTAL REALTY - New
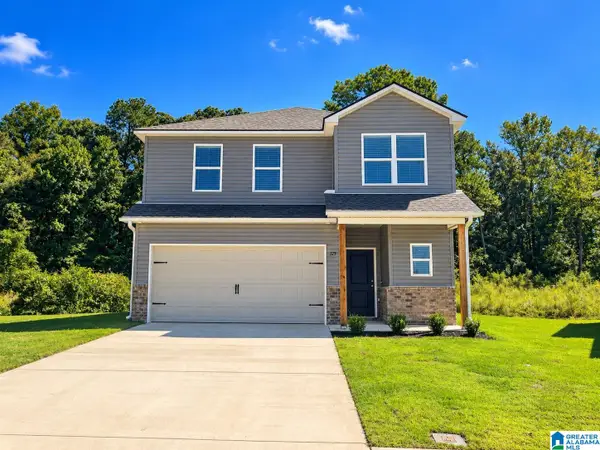 $251,750Active4 beds 3 baths2,065 sq. ft.
267 COLLEGE PARK DRIVE, Childersburg, AL 35044
MLS# 21468901Listed by: LENNAR HOMES COASTAL REALTY - New
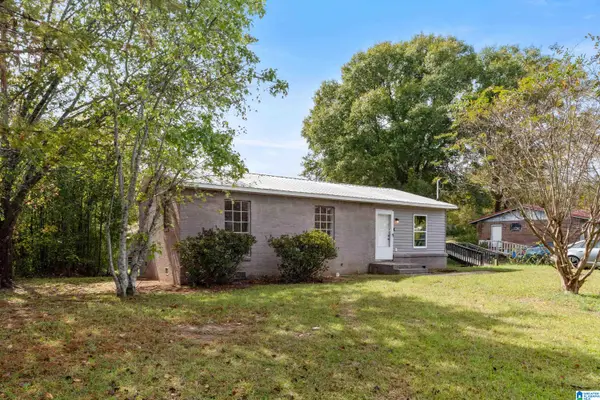 $125,000Active3 beds 2 baths984 sq. ft.
1206 17TH STREET SW, Childersburg, AL 35044
MLS# 21468858Listed by: EVERNEST TOO 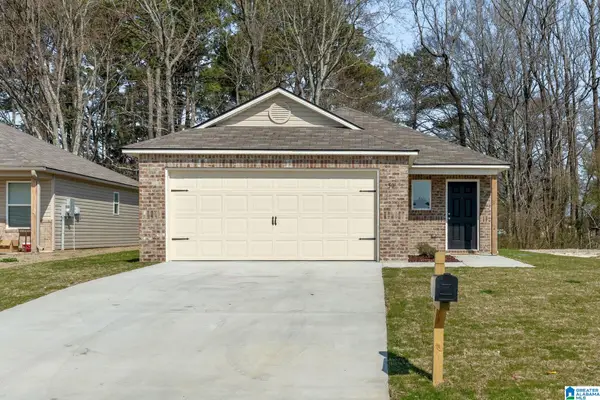 $209,750Pending3 beds 2 baths1,373 sq. ft.
270 COLLEGE PARK DRIVE, Childersburg, AL 35044
MLS# 21468583Listed by: LENNAR HOMES COASTAL REALTY- New
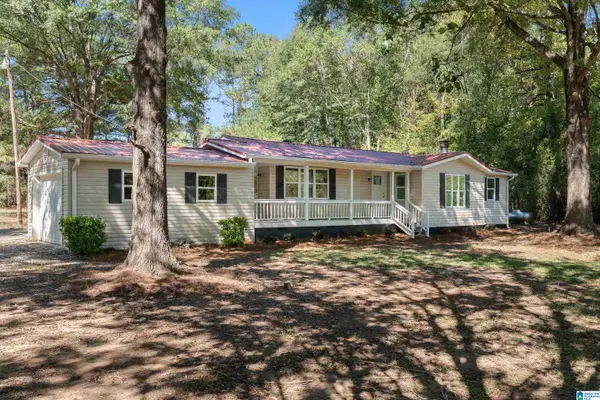 $159,000Active2 beds 1 baths1,140 sq. ft.
1066 KAHATCHEE LOOP, Childersburg, AL 35044
MLS# 21468474Listed by: RE/MAX ADVANTAGE - New
 $210,000Active4 beds 2 baths3,013 sq. ft.
94 FAIRVIEW DRIVE, Childersburg, AL 35044
MLS# 21468320Listed by: ARC REALTY 280 - New
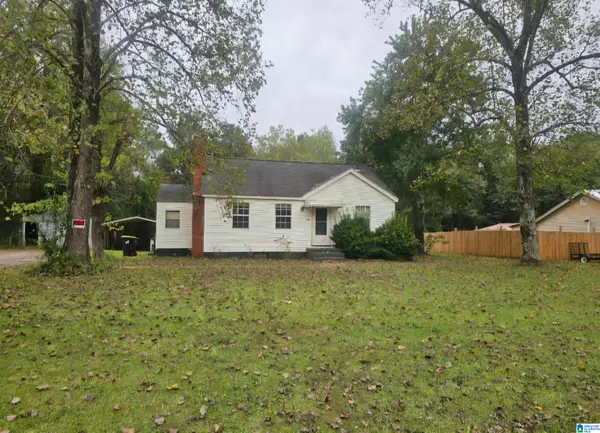 $110,000Active2 beds 1 baths1,280 sq. ft.
600 PINECREST DRIVE, Childersburg, AL 35044
MLS# 21468188Listed by: KELLER WILLIAMS - New
 $222,888Active4 beds 3 baths1,965 sq. ft.
142 GRIFFIN DRIVE, Childersburg, AL 35044
MLS# 21468070Listed by: WJH LLC


Protect your home and budget from life's surprises with an Assurant Home Warranty, backed by a partner that supports you through every step of homeownership. Explore Plans.
©2026 Century 21 Real Estate LLC. All rights reserved. CENTURY 21®, the CENTURY 21 Logo and C21® are service marks owned by Century 21 Real Estate LLC. Century 21 Real Estate LLC fully supports the principles of the Fair Housing Act and the Equal Opportunity Act. Each office is independently owned and operated. Listing information is deemed reliable but not guaranteed accurate.