
106 CRAIG CIRCLE, Clanton, AL 35045
Local realty services provided by:CENTURY 21 Novus
106 CRAIG CIRCLE,Clanton, AL 35045
$349,900
- 3 Beds
- 3 Baths
- 2,546 sq. ft.
- Single family
- Active
Listed by: trent martin
Office: exit royal realty
MLS#:21464936
Source:AL_BAMLS
Price summary
- Price:$349,900
- Price per sq. ft.:$137.43
About this home
This exquisite home blends modern amenities with spacious living. A leaded glass door opens to a welcoming foyer and an open-concept livingroom/kitchen with gas fireplace, 9’ ceilings, and arched doorways. The kitchen, fully remodeled in 2020, features granite, stainless appliances, and a large island. The luxurious master suite boasts dual walk-in closets, a garden tub, and a fireplace. Additional bedrooms are generously sized. Enjoy a downstairs den, office, and abundant storage. Outside, relax in the fenced backyard with a covered entertainment area. beautiful landscaped yard.
Contact an agent
Home facts
- Year built:1994
- Listing ID #:21464936
- Added:1 day(s) ago
- Updated:September 14, 2026 at 08:43 PM
Rooms and interior
- Bedrooms:3
- Total bathrooms:3
- Full bathrooms:2
- Half bathrooms:1
- Flooring:Carpet, Hardwood, Tile Floor
- Dining Description:Dining Room
- Bathrooms Description:Garden Tub, Separate Shower, Separate Vanities
- Kitchen Description:Some Stainless Appliances, Tile Counter
- Bedroom Description:Walk-In Closets
- Living area:2,546 sq. ft.
Heating and cooling
- Cooling:Central
- Heating:Central, Electric, Gas Heat
Structure and exterior
- Year built:1994
- Building area:2,546 sq. ft.
- Lot area:0.34 Acres
- Construction Materials:4 Sides Brick
- Exterior Features:Covered Patio, Fenced Yard, Lighting System
- Foundation Description:Crawl Space
- Levels:2 Stories
Schools
- High school:CHILTON COUNTY
- Middle school:CLANTON
- Elementary school:CLANTON
Utilities
- Water:Public Water
- Sewer:Septic
Finances and disclosures
- Price:$349,900
- Price per sq. ft.:$137.43
Features and amenities
- Appliances:Some Stainless Appliances
- Laundry features:Dryer-Electric, Laundry in Upper Level, Washer Hookup
- Amenities:Bay Window, Cathedral/Vaulted, Crown Molding, Trey Ceilings, Walk-In Attic
Parking
- Parking description:Boat Parking, Circular Drive, Driveway Parking, RV Parking
New listings near 106 CRAIG CIRCLE
- New
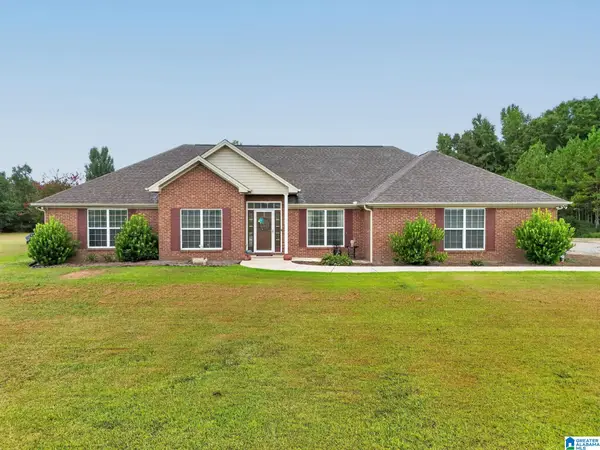 $525,000Active4 beds 3 baths2,779 sq. ft.
90 COUNTY ROAD 5017, Clanton, AL 35045
MLS# 21464862Listed by: EXIT ROYAL REALTY - New
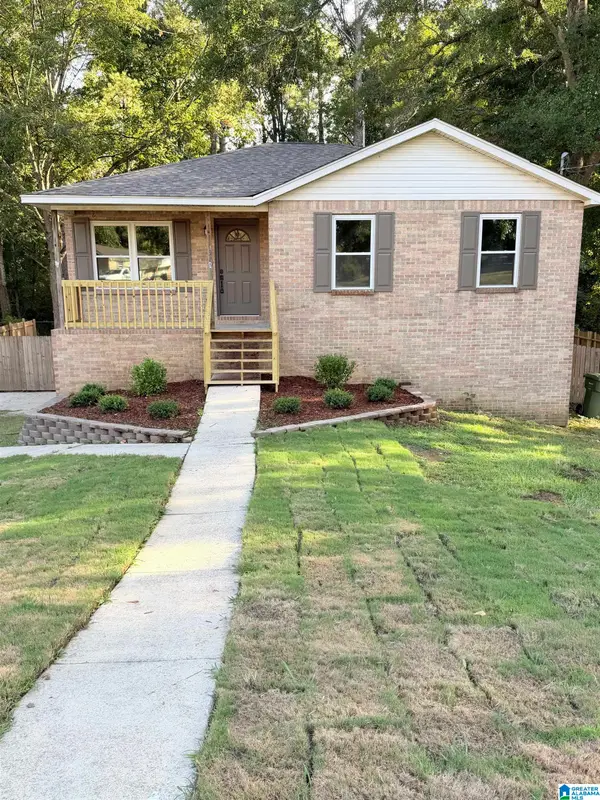 $259,900Active5 beds 2 baths1,852 sq. ft.
137 RANDALL CIRCLE, Clanton, AL 35045
MLS# 21464802Listed by: REALTYSOUTH - CHILTON II - New
 $489,900Active4 beds 3 baths2,385 sq. ft.
105 CREST LOOP ROAD, Clanton, AL 35115
MLS# 21464728Listed by: EXIT ROYAL REALTY - New
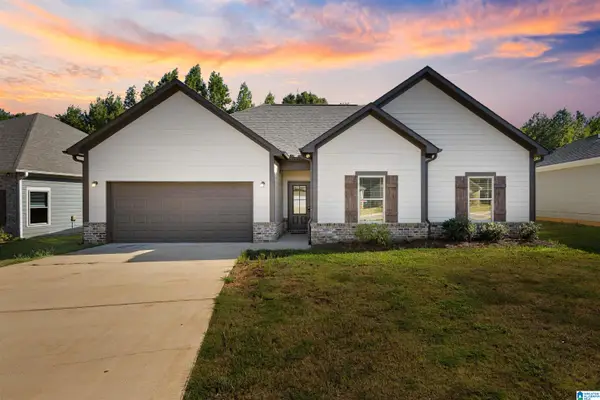 $229,900Active4 beds 2 baths1,442 sq. ft.
190 AVALON WAY, Clanton, AL 35045
MLS# 21464683Listed by: REALTYSOUTH - CHILTON II - New
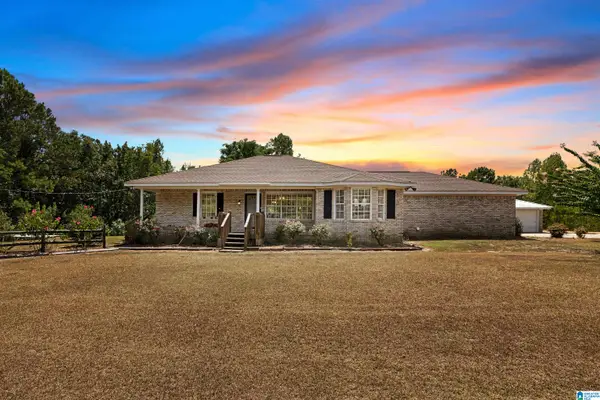 $299,900Active3 beds 2 baths1,440 sq. ft.
7894 COUNTY ROAD 53, Clanton, AL 35045
MLS# 21464460Listed by: REALTYSOUTH - CHILTON II - New
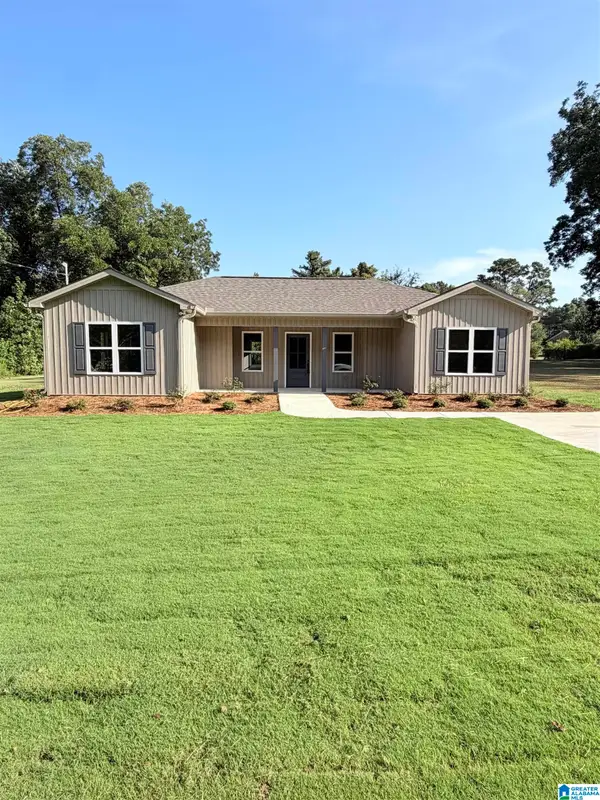 $244,900Active3 beds 2 baths1,441 sq. ft.
718 TIPPETT STREET, Clanton, AL 35045
MLS# 21464317Listed by: REALTYSOUTH - CHILTON II - New
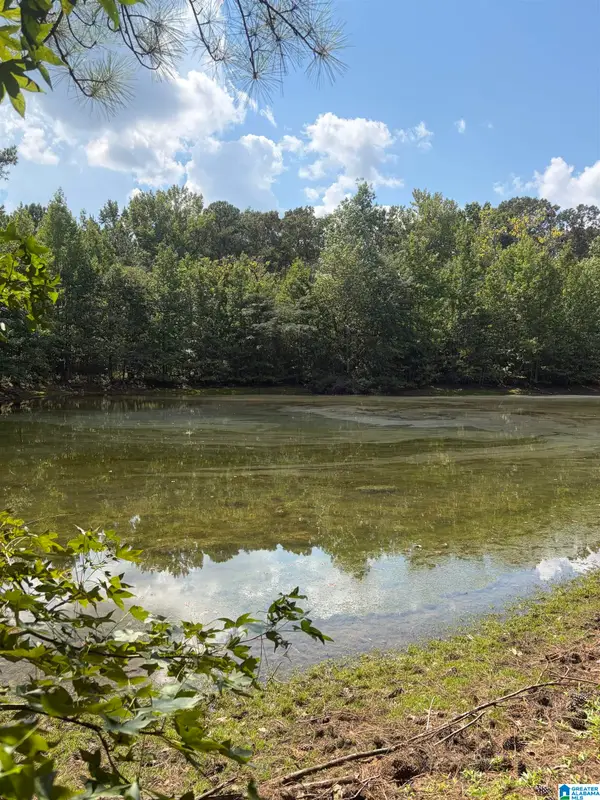 $645,000Active43 Acres
0 COUNTY ROAD 490, Clanton, AL 35046
MLS# 21464167Listed by: HOPE REALTY, LLC - New
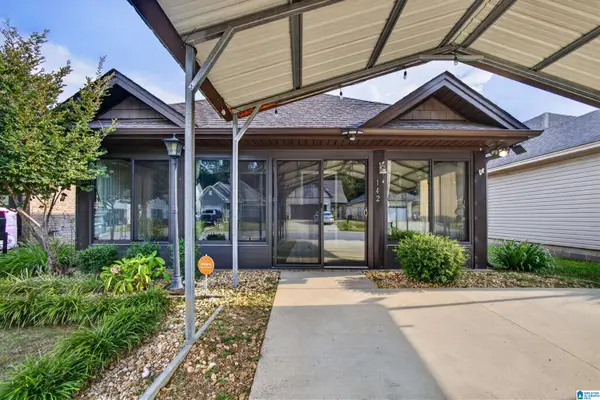 $230,000Active3 beds 2 baths1,600 sq. ft.
142 PARK DRIVE NORTH, Clanton, AL 35045
MLS# 21464071Listed by: EXIT ROYAL REALTY 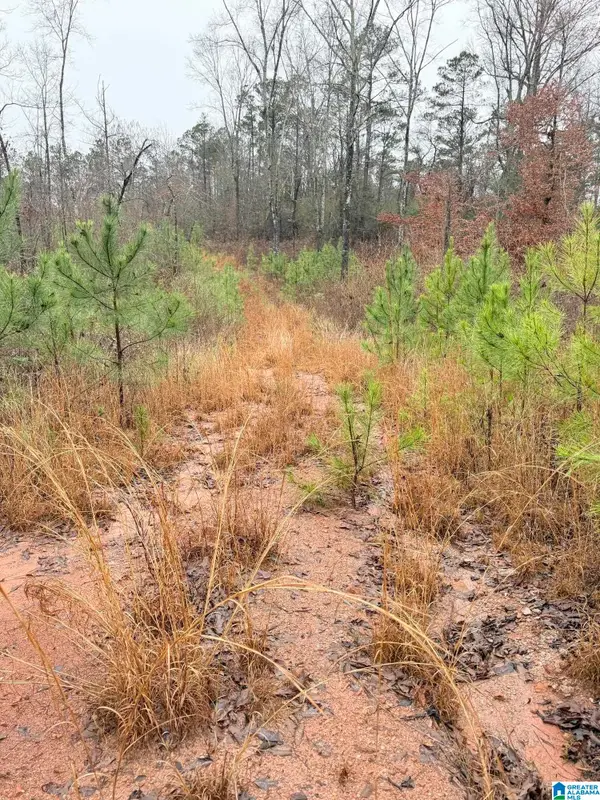 $275,000Active19 Acres
0000 COUNTY ROAD 472, Clanton, AL 35045
MLS# 21464052Listed by: REALTYSOUTH - CHILTON II


Protect your home and budget from life's surprises with an Assurant Home Warranty, backed by a partner that supports you through every step of homeownership. Explore Plans.
©2026 Century 21 Real Estate LLC. All rights reserved. CENTURY 21®, the CENTURY 21 Logo and C21® are service marks owned by Century 21 Real Estate LLC. Century 21 Real Estate LLC fully supports the principles of the Fair Housing Act and the Equal Opportunity Act. Each office is independently owned and operated. Listing information is deemed reliable but not guaranteed accurate.