
120 CREST LOOP ROAD, Clanton, AL 35045
Local realty services provided by:CENTURY 21 Clement Realty, Inc.
Listed by: steven koleno
Office: beycome brokerage realty
MLS#:21459669
Source:AL_BAMLS
Price summary
- Price:$424,000
- Price per sq. ft.:$200.85
About this home
Welcome home to this beautiful 4-bedroom, 2-bath home in Clanton! Offering 2,111 sq. ft. of thoughtfully designed living space, this four side brick home combines modern finishes with a functional open layout. Sits on a spacious 0.54-acre lot conveniently located just off I-65 near Jeff State College and UAB St. Vincent’s Hospital, you’ll enjoy easy access to everything while still having plenty of space to call your own. The spacious living room features vaulted ceilings and flows seamlessly into the dining area and kitchen. The kitchen is equipped with quartz countertops, a large center island, Whirlpool stainless steel appliances, and a walk-in pantry. Just off the garage entry is a convenient mudroom drop zone with coat hooks and storage space, helping keep everyday essentials organized.
Contact an agent
Home facts
- Year built:2025
- Listing ID #:21459669
- Added:53 day(s) ago
- Updated:September 12, 2026 at 02:29 PM
Rooms and interior
- Bedrooms:4
- Total bathrooms:2
- Full bathrooms:2
- Flooring:Carpet, Tile Floor, Vinyl
- Dining Description:Dining Room
- Bathrooms Description:Garden Tub, Separate Shower, Separate Vanities
- Kitchen Description:Cooktop-Electric, Dishwasher Built-In, Microwave Built-In, Oven-Electric, Some Stainless Appliances, Stone Counter, Tile Counter
- Bedroom Description:Split Bedrooms, Walk-In Closets
- Living area:2,111 sq. ft.
Heating and cooling
- Cooling:Heat Pump
- Heating:Heat Pump
Structure and exterior
- Year built:2025
- Building area:2,111 sq. ft.
- Lot area:0.54 Acres
- Construction Materials:4 Sides Brick
- Exterior Features:Porch
- Foundation Description:Slab
- Levels:1 Story
Schools
- High school:CHILTON COUNTY
- Middle school:CLANTON
- Elementary school:CLANTON
Utilities
- Water:Public Water
- Sewer:Septic
Finances and disclosures
- Price:$424,000
- Price per sq. ft.:$200.85
Features and amenities
- Appliances:Cooktop - Electric, Dishwasher Built-In, Microwave Built-In, Oven - Electric, Some Stainless Appliances
- Laundry features:Dryer-Electric, Laundry in Middle Level, Washer Hookup
- Amenities:Cathedral/Vaulted, Pull-Down Attic
Parking
- Parking description:Unassigned Parking
- Garage spaces:2
New listings near 120 CREST LOOP ROAD
- New
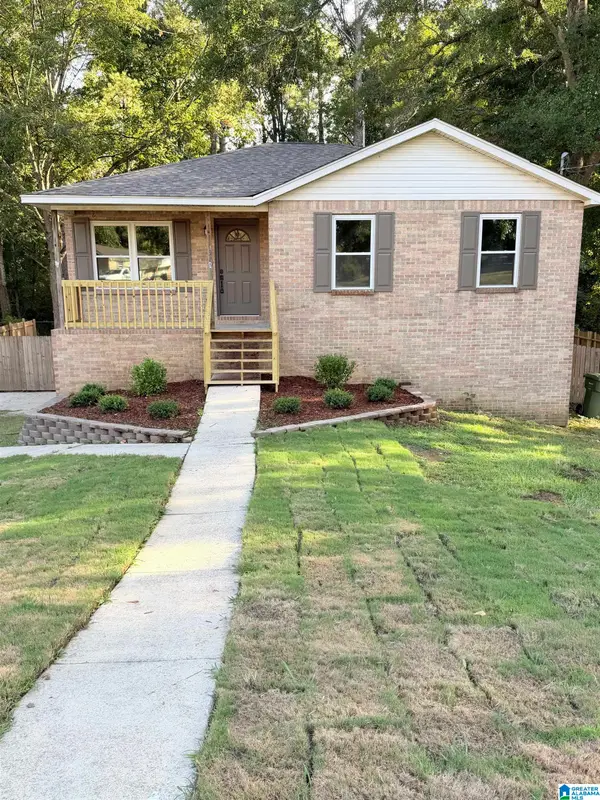 $259,900Active5 beds 2 baths1,852 sq. ft.
137 RANDALL CIRCLE, Clanton, AL 35045
MLS# 21464802Listed by: REALTYSOUTH - CHILTON II - New
 $489,900Active4 beds 3 baths2,385 sq. ft.
105 CREST LOOP ROAD, Clanton, AL 35115
MLS# 21464728Listed by: EXIT ROYAL REALTY - New
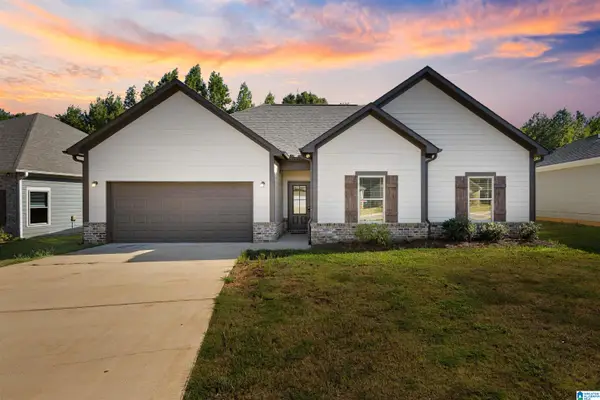 $229,900Active4 beds 2 baths1,442 sq. ft.
190 AVALON WAY, Clanton, AL 35045
MLS# 21464683Listed by: REALTYSOUTH - CHILTON II - New
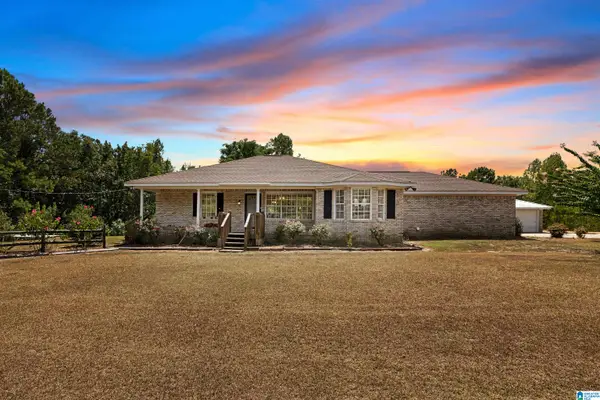 $299,900Active3 beds 2 baths1,440 sq. ft.
7894 COUNTY ROAD 53, Clanton, AL 35045
MLS# 21464460Listed by: REALTYSOUTH - CHILTON II - New
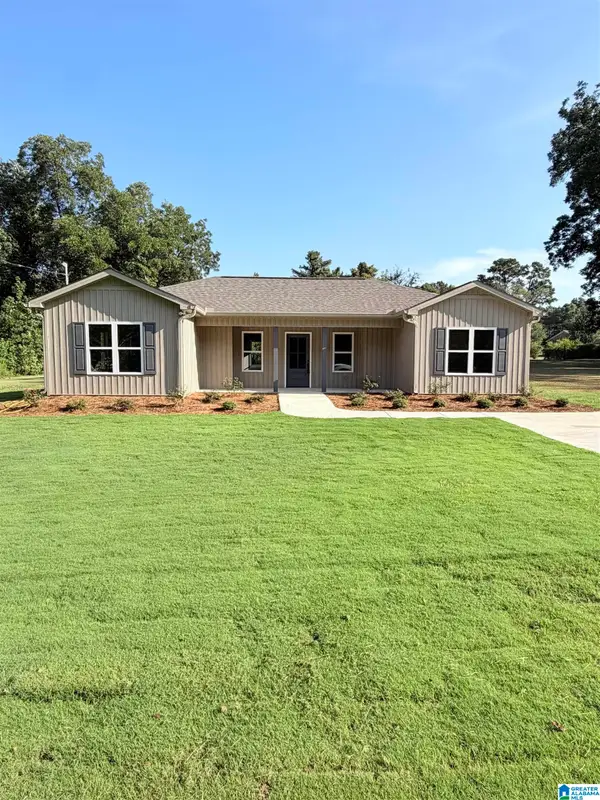 $244,900Active3 beds 2 baths1,441 sq. ft.
718 TIPPETT STREET, Clanton, AL 35045
MLS# 21464317Listed by: REALTYSOUTH - CHILTON II - New
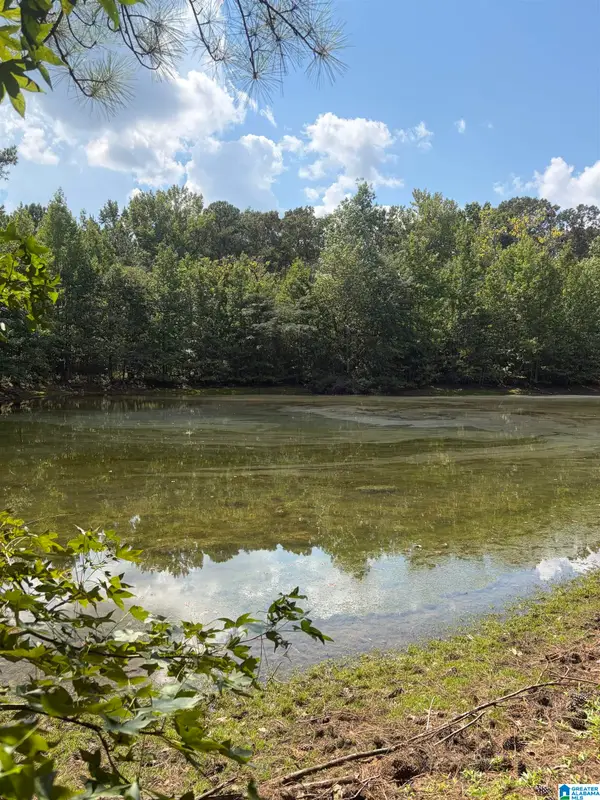 $645,000Active43 Acres
0 COUNTY ROAD 490, Clanton, AL 35046
MLS# 21464167Listed by: HOPE REALTY, LLC - New
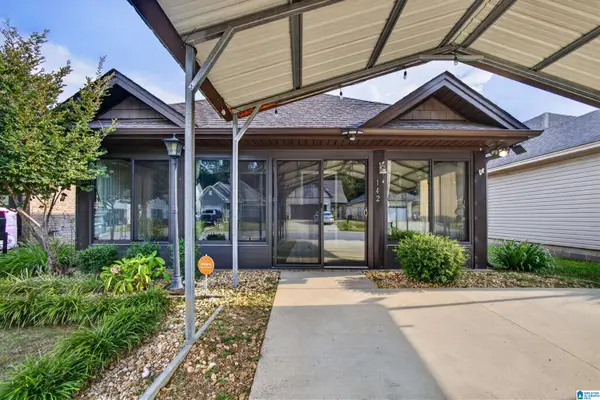 $230,000Active3 beds 2 baths1,600 sq. ft.
142 PARK DRIVE NORTH, Clanton, AL 35045
MLS# 21464071Listed by: EXIT ROYAL REALTY - New
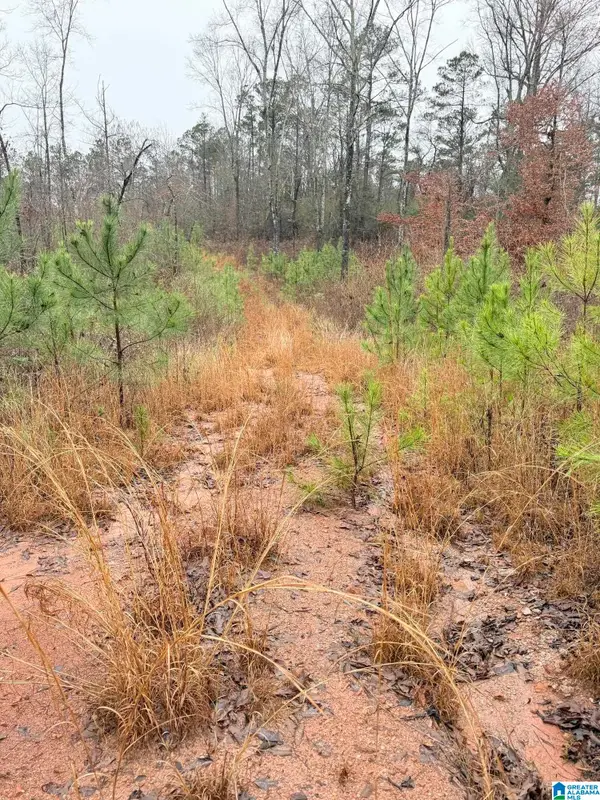 $275,000Active19 Acres
0000 COUNTY ROAD 472, Clanton, AL 35045
MLS# 21464052Listed by: REALTYSOUTH - CHILTON II - New
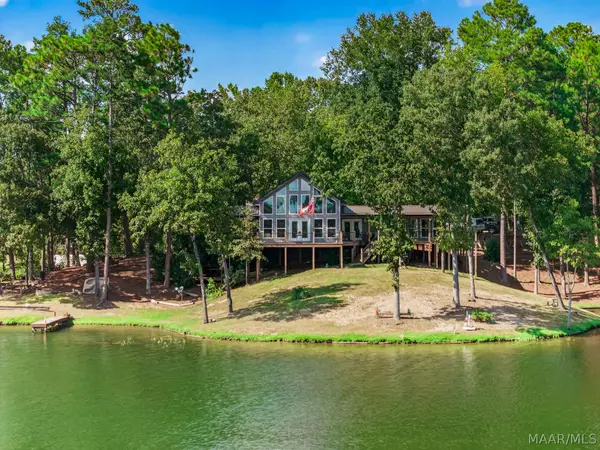 $580,000Active3 beds 2 baths2,300 sq. ft.
195 County Road 196 Road, Clanton, AL 35045
MLS# 590145Listed by: REMAX CORNERSTONE REALTY - New
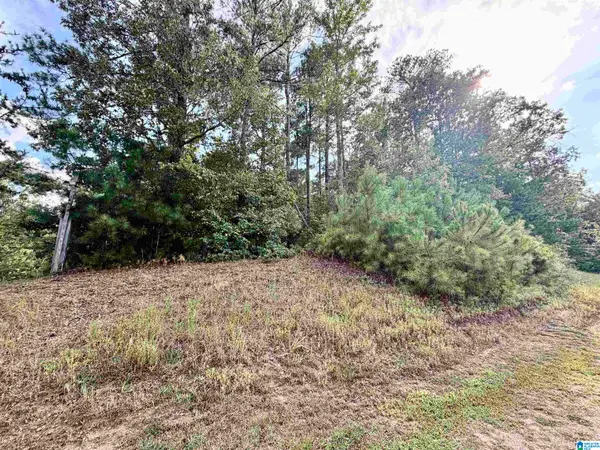 $23,500Active1 Acres
364 COUNTY ROAD 835, Clanton, AL 35046
MLS# 21463878Listed by: EXIT ROYAL REALTY


Protect your home and budget from life's surprises with an Assurant Home Warranty, backed by a partner that supports you through every step of homeownership. Explore Plans.
©2026 Century 21 Real Estate LLC. All rights reserved. CENTURY 21®, the CENTURY 21 Logo and C21® are service marks owned by Century 21 Real Estate LLC. Century 21 Real Estate LLC fully supports the principles of the Fair Housing Act and the Equal Opportunity Act. Each office is independently owned and operated. Listing information is deemed reliable but not guaranteed accurate.