
170 CREST LOOP ROAD, Clanton, AL 35045
Local realty services provided by:CENTURY 21 Clement Realty, Inc.
Listed by: steven koleno
Office: beycome brokerage realty
MLS#:21459754
Source:AL_BAMLS
Price summary
- Price:$422,000
- Price per sq. ft.:$202.59
About this home
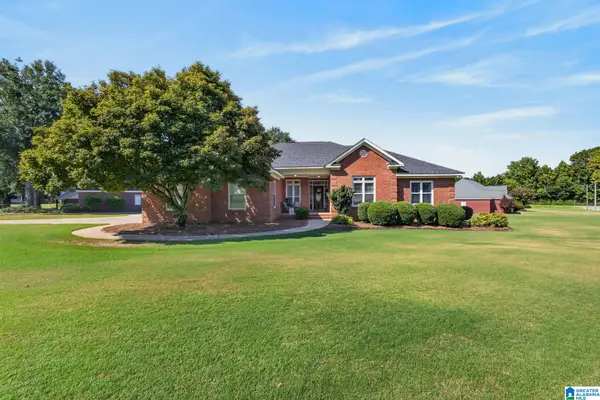
Welcome to this stunning new construction home in The Crest Subdivision in Clanton! Conveniently located, close to UAB St. Vincent’s Hospital and Jeff State College, this beautifully designed 4-bedroom, 2-bath home has 2,083± heated square feet of thoughtfully crafted living space, along with a side-entry two-car garage. From the moment you arrive, you’ll appreciate the inviting vaulted front entry accented with beautiful cedar beams, creating exceptional curb appeal. Step inside to a spacious foyer that opens into an impressive open-concept floor plan designed for both everyday living and entertaining. The main living areas feature durable LVP and tile flooring. Carpet in bedrooms. The generous family room flows seamlessly into the dining area and chef-inspired kitchen, featuring Whirlpool stainless steel appliances, stunning quartz countertops, an oversized center island, and a large walk-in pantry. Expansive windows provide beautiful views of the backyard.
Contact an agent
Home facts
- Year built:2026
- Listing ID #:21459754
- Added:41 day(s) ago
- Updated:September 01, 2026 at 02:42 PM
Rooms and interior
- Bedrooms:4
- Total bathrooms:2
- Full bathrooms:2
- Flooring:Tile Floor, Vinyl
- Bathrooms Description:Double Shower, Garden Tub, Linen Closet, Separate Shower, Separate Vanities
- Kitchen Description:Cooktop-Electric, Dishwasher Built-In, Microwave Built-In, Oven-Electric, Some Stainless Appliances, Stone Counter, Tile Counter
- Bedroom Description:Split Bedrooms, Walk-In Closets
- Living area:2,083 sq. ft.
Heating and cooling
- Cooling:Heat Pump
- Heating:Heat Pump
Structure and exterior
- Year built:2026
- Building area:2,083 sq. ft.
- Lot area:0.77 Acres
- Construction Materials:4 Sides Brick
- Exterior Features:Porch
- Foundation Description:Slab
- Levels:1 Story
Schools
- High school:CHILTON COUNTY
- Middle school:CLANTON
- Elementary school:CLANTON
Utilities
- Water:Public Water
- Sewer:Septic
Finances and disclosures
- Price:$422,000
- Price per sq. ft.:$202.59
Features and amenities
- Appliances:Cooktop - Electric, Dishwasher Built-In, Microwave Built-In, Oven - Electric, Some Stainless Appliances
- Laundry features:Dryer-Electric, Laundry in Middle Level, Washer Hookup
- Amenities:Pull-Down Attic
Parking
- Parking description:Attached
- Garage spaces:2
New listings near 170 CREST LOOP ROAD
- New
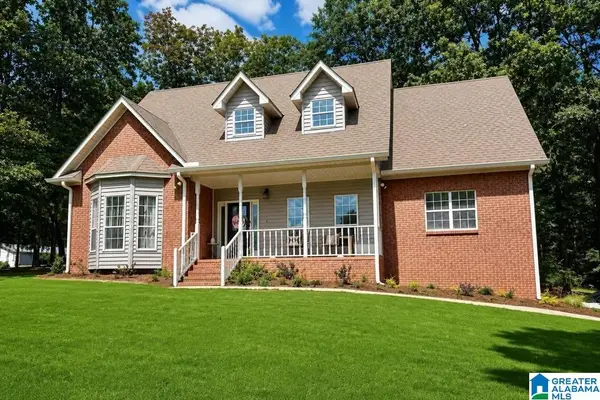 $499,900Active5 beds 4 baths3,525 sq. ft.
717 WYATT ROAD, Clanton, AL 35045
MLS# 21463679Listed by: EXIT ROYAL REALTY - New
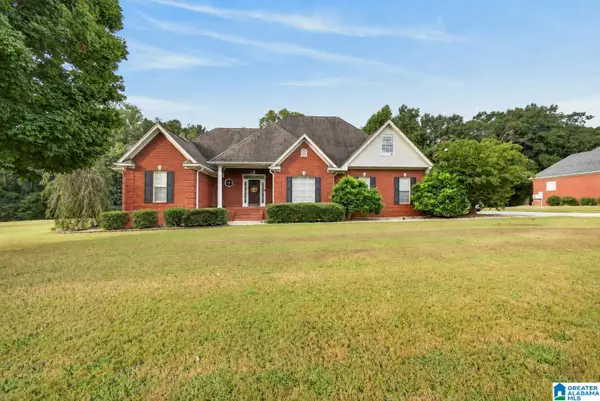 $439,900Active5 beds 4 baths2,900 sq. ft.
214 BUCK CIRCLE, Clanton, AL 35045
MLS# 21463691Listed by: EXIT ROYAL REALTY - New
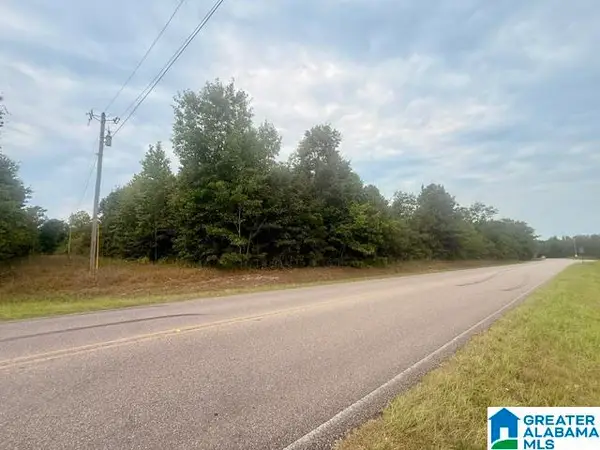 $90,000Active6.01 Acres
0 COUNTY ROAD 37, Clanton, AL 35045
MLS# 21463393Listed by: EXIT ROYAL REALTY - New
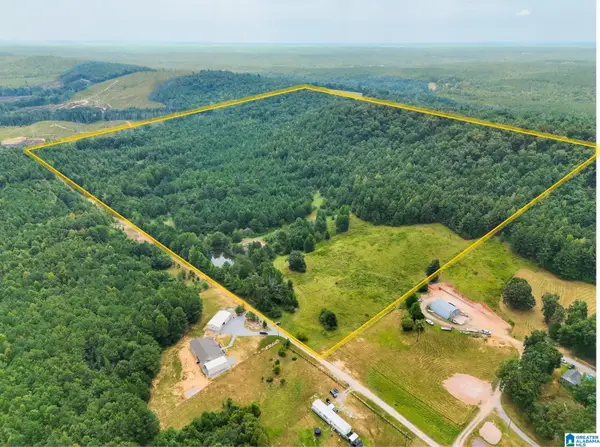 $320,000Active69.47 Acres
0 COUNTY ROAD 835, Clanton, AL 35046
MLS# 21463382Listed by: EXIT ROYAL REALTY - New
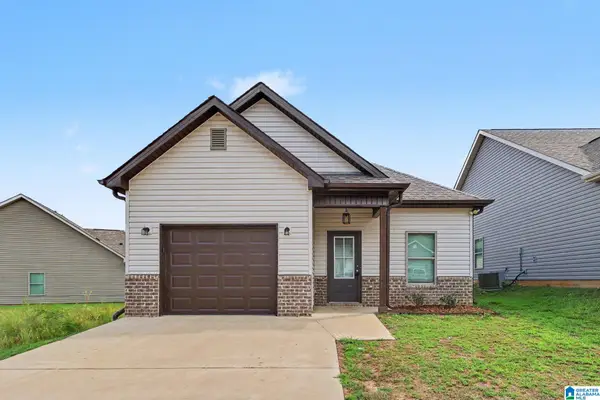 $214,000Active3 beds 2 baths1,356 sq. ft.
174 PARK DRIVE N, Clanton, AL 35045
MLS# 21463307Listed by: EXP REALTY, LLC CENTRAL - New
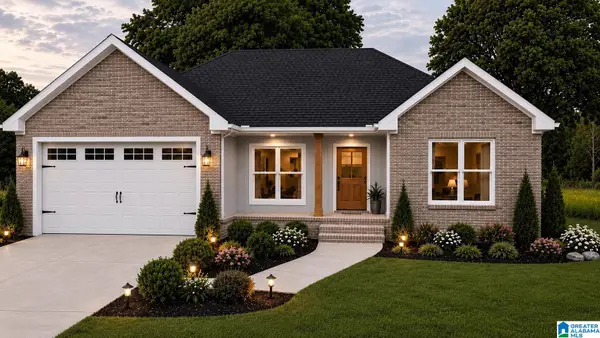 $269,900Active3 beds 2 baths1,500 sq. ft.
15 COUNTY ROAD 951, Clanton, AL 35045
MLS# 21463282Listed by: EXIT ROYAL REALTY - New
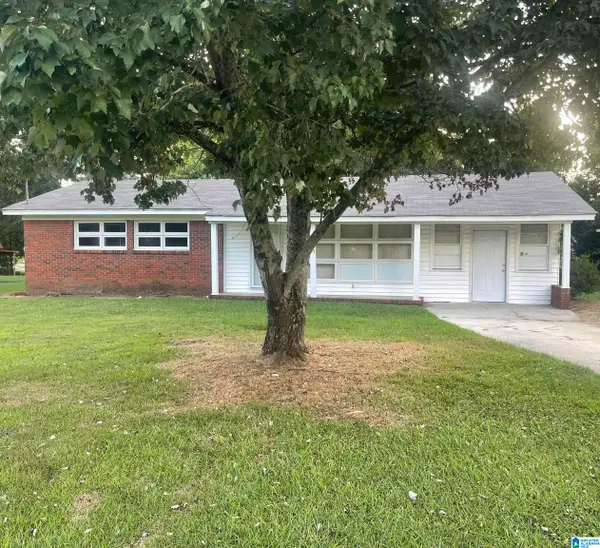 $155,000Active3 beds 1 baths1,358 sq. ft.
807 3RD STREET, Clanton, AL 35045
MLS# 21463173Listed by: REALTYSOUTH - CHILTON II - New
 $350,000Active20.67 Acres
2091 County Road 13 Road, Clanton, AL 35045
MLS# 589912Listed by: CLAYHILL REALTY, LLC - New
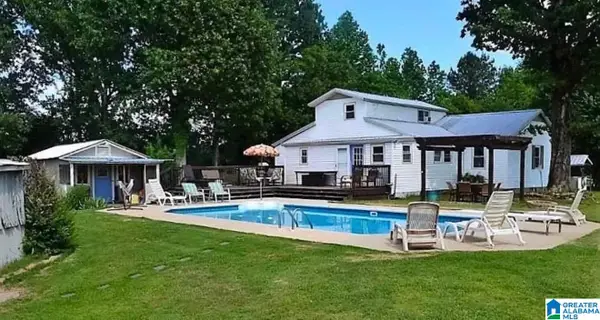 $352,900Active4 beds 2 baths2,030 sq. ft.
2257 COUNTY ROAD 55, Clanton, AL 35046
MLS# 21463119Listed by: EXIT ROYAL REALTY - New
 $384,000Active3 beds 2 baths1,892 sq. ft.
807 OLA STREET, Clanton, AL 35045
MLS# 21463132Listed by: BEYCOME BROKERAGE REALTY


Protect your home and budget from life's surprises with an Assurant Home Warranty, backed by a partner that supports you through every step of homeownership. Explore Plans.
©2026 Century 21 Real Estate LLC. All rights reserved. CENTURY 21®, the CENTURY 21 Logo and C21® are service marks owned by Century 21 Real Estate LLC. Century 21 Real Estate LLC fully supports the principles of the Fair Housing Act and the Equal Opportunity Act. Each office is independently owned and operated. Listing information is deemed reliable but not guaranteed accurate.