
258 County Road 473, Clanton, AL 35046
Local realty services provided by:CENTURY 21 Premier Real Estate
258 County Road 473,Clanton, AL 35046
$1,248,999
- 6 Beds
- 5 Baths
- 6,882 sq. ft.
- Single family
- Active
Listed by: brent davis, amy davis
Office: the talons group
MLS#:179930
Source:AL_LCAR
Price summary
- Price:$1,248,999
- Price per sq. ft.:$181.49
About this home
Discover the joy of lakeside living in this magnificent home, featuring an impressive 229 feet of stunning waterfront on the picturesque Lake Mitchell. With over 6,800 square feet of thoughtfully designed living space, this property is the perfect backdrop for family gatherings and entertaining friends, where cherished memories are made.
As you enter, the inviting atmosphere draws you in, leading to a spacious layout that effortlessly flows from room to room. The heart of the home features an open-concept design, where the generous Keeping Room, warmed by a cozy fireplace, invites relaxation and connection.
The chef-inspired kitchen is sure to impress, featuring high-end appliances and ample counter space, perfect for meal preparation and entertaining. Step outside onto multiple decks, where outdoor living is easy. Imagine hosting summer barbecues on the expansive open deck, enjoying morning coffee on the screened porch, or unwinding on the covered porches while soaking in the tranquil water views.
The main level showcases a luxurious Primary Bedroom suite, designed for comfort and serenity. This level also offers two additional guest rooms and two full baths, making it ideal for accommodating family and friends in style.
With a total of 6 spacious bedrooms and 4 full baths, this home perfectly blends comfort and functionality. A highlight of this remarkable property is the impressive boathouse that accommodates up to three boats, making it easy to embrace all the water activities Lake Mitchell has to offer—from fishing and swimming to sunset cruises, all right from your backyard. Plus, enjoy the added convenience of your own private boat ramp for effortless access to the water.
This exceptional lakeside retreat is a perfect blend of luxury and practicality. Don’t miss your chance to experience the extraordinary lifestyle that awaits you on Lake Mitchell. Schedule your private showing today and start living your dream!...
Contact an agent
Home facts
- Year built:1964
- Subdivision & Development:HIGGINS FERRY
- Listing ID #:179930
- Added:153 day(s) ago
- Updated:September 15, 2026 at 05:33 PM
Rooms and interior
- Bedrooms:6
- Total bathrooms:5
- Full bathrooms:4
- Half bathrooms:1
- Dining Description:Separate Formal Dining Room
- Bathrooms Description:Garden Tub/Roman Tub
- Kitchen Description:Dishwasher, Electric Range, Kitchen Island, Microwave, Oven, Pantry, Refrigerator, Stove
- Bedroom Description:Primary Downstairs
- Living area:6,882 sq. ft.
Heating and cooling
- Cooling:Heat Pump
- Heating:Propane, Space Heater
Structure and exterior
- Year built:1964
- Building area:6,882 sq. ft.
- Lot area:1.08 Acres
- Lot Features:Level
- Construction Materials:Block, Brick Veneer, Stone
- Exterior Features:Covered, Deck
- Foundation Description:Slab
- Levels:2 Story
Schools
- Middle school:CLANTON ELEMENTARY
- Elementary school:CLANTON ELEMENTARY
Utilities
- Water:Water Available
- Sewer:Sewer Connected
Finances and disclosures
- Price:$1,248,999
- Price per sq. ft.:$181.49
Features and amenities
- Amenities:Ceiling Fans, Dock, Primary Downstairs
Parking
- Parking description:2 Carport Space(s), Attached, Carport, Garage, Two Car Garage
- Garage:Yes
- Garage spaces:2
- Carport spaces:2
New listings near 258 County Road 473
- New
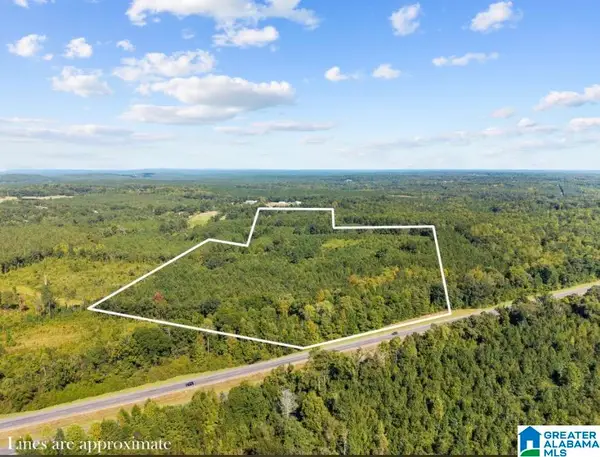 $650,000Active65 Acres
2257 PINEDALE ROAD, Clanton, AL 35046
MLS# 21465025Listed by: REALTYSOUTH - CHILTON II - New
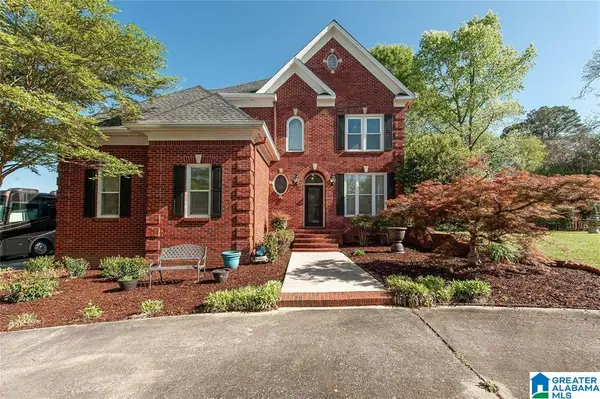 $349,900Active3 beds 3 baths2,546 sq. ft.
106 CRAIG CIRCLE, Clanton, AL 35045
MLS# 21464936Listed by: EXIT ROYAL REALTY - New
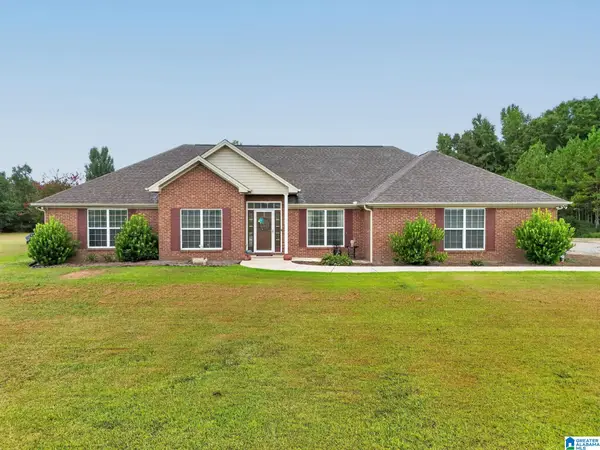 $525,000Active4 beds 3 baths2,779 sq. ft.
90 COUNTY ROAD 5017, Clanton, AL 35045
MLS# 21464862Listed by: EXIT ROYAL REALTY - New
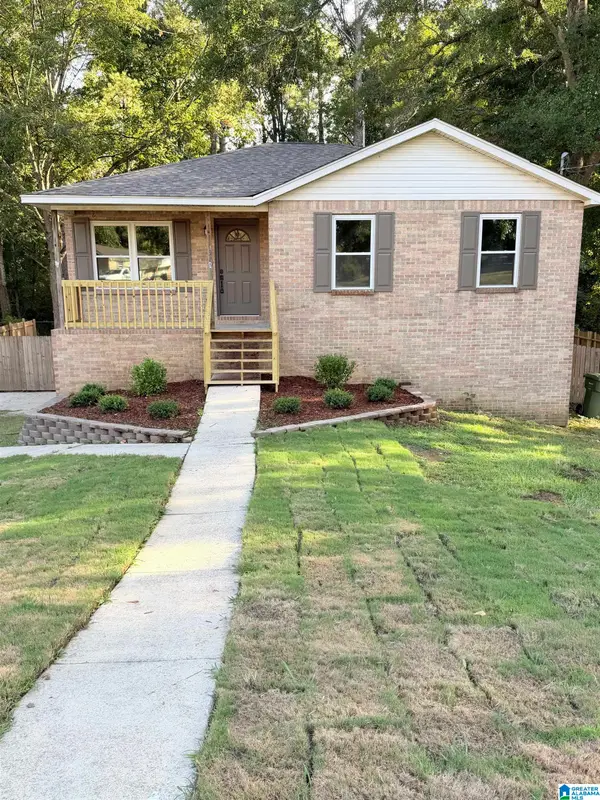 $259,900Active5 beds 2 baths1,852 sq. ft.
137 RANDALL CIRCLE, Clanton, AL 35045
MLS# 21464802Listed by: REALTYSOUTH - CHILTON II - New
 $489,900Active4 beds 3 baths2,385 sq. ft.
105 CREST LOOP ROAD, Clanton, AL 35115
MLS# 21464728Listed by: EXIT ROYAL REALTY - New
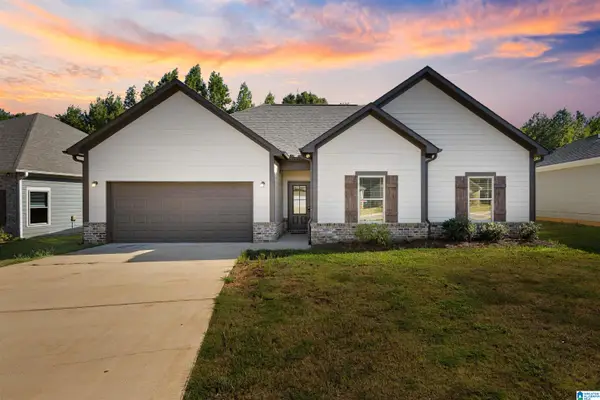 $229,900Active4 beds 2 baths1,442 sq. ft.
190 AVALON WAY, Clanton, AL 35045
MLS# 21464683Listed by: REALTYSOUTH - CHILTON II - New
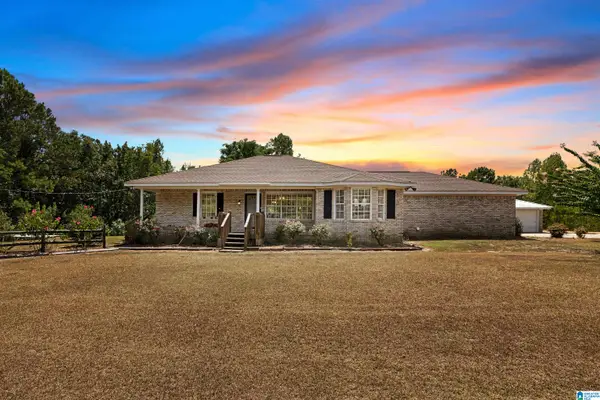 $299,900Active3 beds 2 baths1,440 sq. ft.
7894 COUNTY ROAD 53, Clanton, AL 35045
MLS# 21464460Listed by: REALTYSOUTH - CHILTON II - New
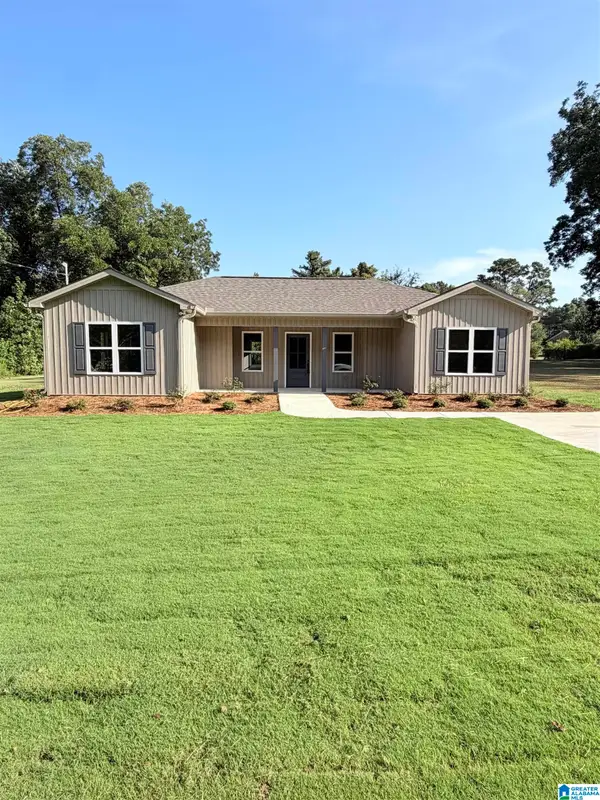 $244,900Active3 beds 2 baths1,441 sq. ft.
718 TIPPETT STREET, Clanton, AL 35045
MLS# 21464317Listed by: REALTYSOUTH - CHILTON II - New
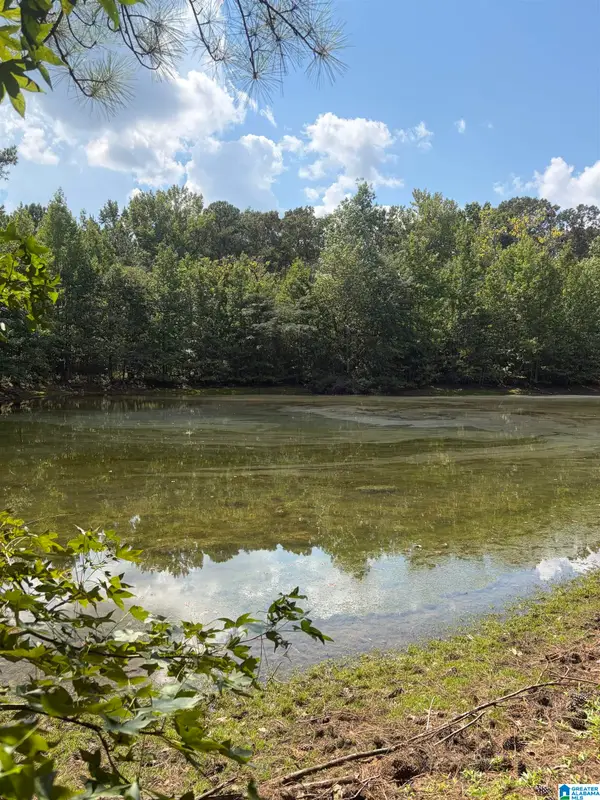 $645,000Active43 Acres
0 COUNTY ROAD 490, Clanton, AL 35046
MLS# 21464167Listed by: HOPE REALTY, LLC 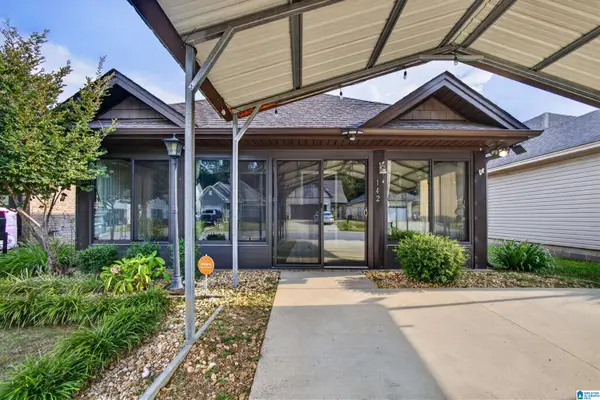 $230,000Active3 beds 2 baths1,600 sq. ft.
142 PARK DRIVE NORTH, Clanton, AL 35045
MLS# 21464071Listed by: EXIT ROYAL REALTY


Protect your home and budget from life's surprises with an Assurant Home Warranty, backed by a partner that supports you through every step of homeownership. Explore Plans.
©2026 Century 21 Real Estate LLC. All rights reserved. CENTURY 21®, the CENTURY 21 Logo and C21® are service marks owned by Century 21 Real Estate LLC. Century 21 Real Estate LLC fully supports the principles of the Fair Housing Act and the Equal Opportunity Act. Each office is independently owned and operated. Listing information is deemed reliable but not guaranteed accurate.