
55 VINSON PLACE, Clanton, AL 35045
Local realty services provided by:CENTURY 21 Clement Realty, Inc.
55 VINSON PLACE,Clanton, AL 35045
$289,400
- 3 Beds
- 2 Baths
- - sq. ft.
- Single family
- Sold
Listed by: susie williams
Office: tmi real estate
MLS#:21458831
Source:AL_BAMLS
Sorry, we are unable to map this address
Price summary
- Price:$289,400
About this home
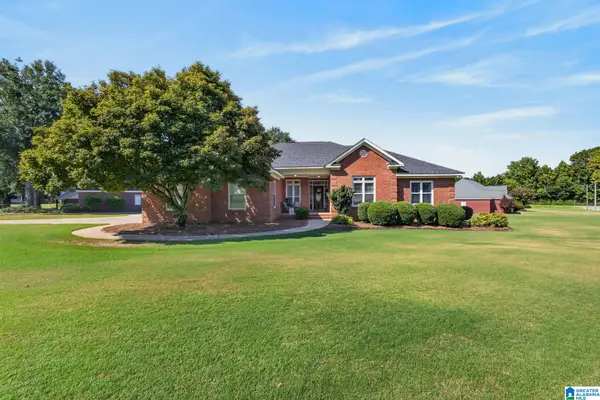
ABSOLUTE DOLL HOUSE IN CUL-DE-SAC. 3BR, 2BA, FULL BRICK WITH GORGEOUS YARD. IMMACULATE HOME WITH GRANITE COUNTERTOPS, IN KITCHEN AND BATHS. MASTER BATH "TO DIE FOR' COVERED PATIO OUT BACK. FIRE PIT. GREAT LOCATION CLOSE TO SHOPPING, SCHOOLS, AND I-65. WON'T LAST LONG! CALL YOUR FAVORITE AGENT OR GIVE ME A CALL TO SEE THIS BEAUTIFUL HOME.
Contact an agent
Home facts
- Year built:2018
- Listing ID #:21458831
- Added:51 day(s) ago
- Updated:September 02, 2026 at 06:27 AM
Rooms and interior
- Bedrooms:3
- Total bathrooms:2
- Full bathrooms:2
- Flooring:Carpet, Hardwood Laminate, Tile Floor
- Dining Description:Breakfast Room, Dining Room
- Bathrooms Description:Garden Tub, Linen Closet, Separate Shower, Tub/Shower Combo
- Kitchen Description:Breakfast Bar, Dishwasher Built-In, Microwave Built-In, Pantry, Refrigerator, Self-Cleaning, Some Stainless Appliances, Stove-Electric, Tile Counter
- Bedroom Description:Split Bedrooms, Walk-In Closets
Heating and cooling
- Cooling:Heat Pump
- Heating:Heat Pump
Structure and exterior
- Year built:2018
- Lot Features:Cul-de-sac, Interior Lot, Irregular Lot, Some Trees, Subdivision
- Construction Materials:4 Sides Brick, Siding-Vinyl
- Exterior Features:Covered Patio, Fenced Yard, Lighting System, Porch
- Foundation Description:Slab
- Levels:1 Story
Schools
- High school:CHILTON COUNTY
- Middle school:CLANTON
- Elementary school:CLANTON
Utilities
- Water:Public Water
- Sewer:Sewer Connected
Finances and disclosures
- Price:$289,400
Features and amenities
- Appliances:Dishwasher Built-In, Microwave Built-In, Refrigerator, Some Stainless Appliances, Stove - Electric
- Laundry features:Dryer-Electric, Laundry in Middle Level, Washer Hookup
- Amenities:Bay Window, Crown Molding, Pull-Down Attic, Sidewalks, Smooth Ceilings, Street Lights, Trey Ceilings
Parking
- Parking description:Driveway Parking
- Garage spaces:2
New listings near 55 VINSON PLACE
- New
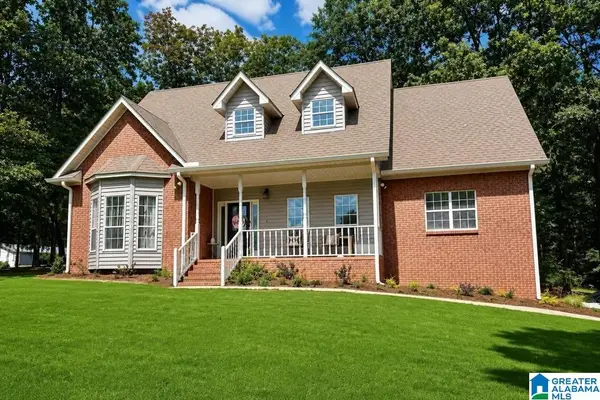 $499,900Active5 beds 4 baths3,525 sq. ft.
717 WYATT ROAD, Clanton, AL 35045
MLS# 21463679Listed by: EXIT ROYAL REALTY - New
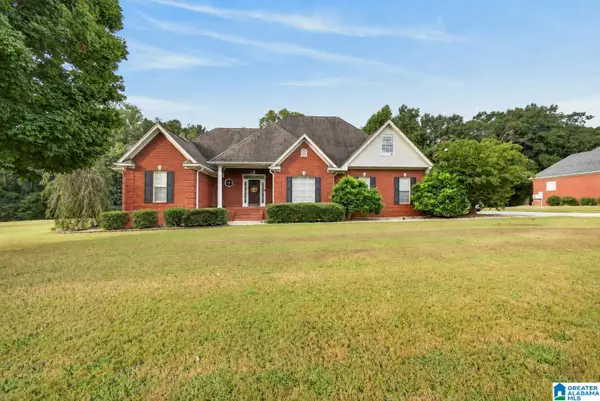 $439,900Active5 beds 4 baths2,900 sq. ft.
214 BUCK CIRCLE, Clanton, AL 35045
MLS# 21463691Listed by: EXIT ROYAL REALTY - New
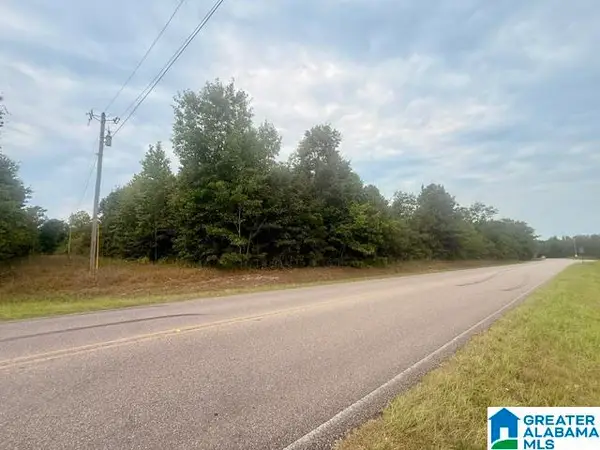 $90,000Active6.01 Acres
0 COUNTY ROAD 37, Clanton, AL 35045
MLS# 21463393Listed by: EXIT ROYAL REALTY - New
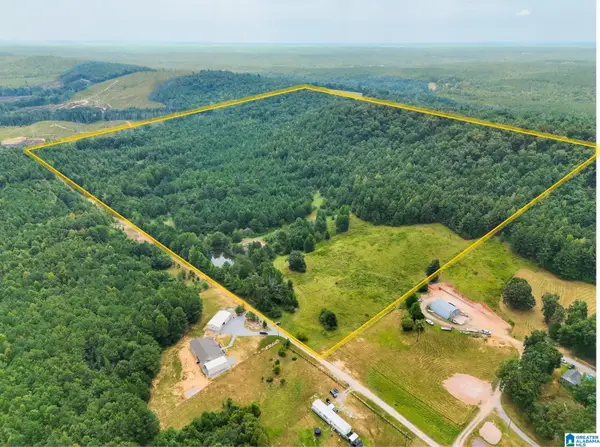 $320,000Active69.47 Acres
0 COUNTY ROAD 835, Clanton, AL 35046
MLS# 21463382Listed by: EXIT ROYAL REALTY - New
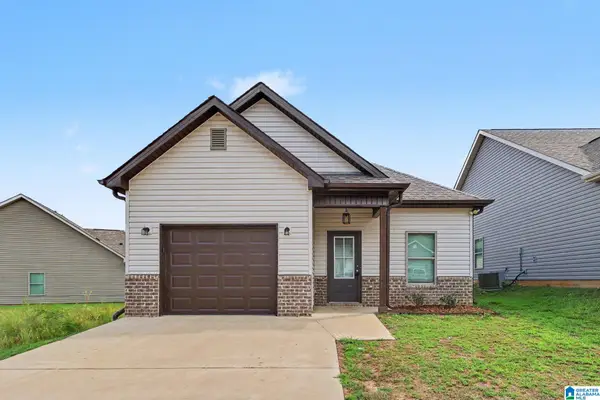 $214,000Active3 beds 2 baths1,356 sq. ft.
174 PARK DRIVE N, Clanton, AL 35045
MLS# 21463307Listed by: EXP REALTY, LLC CENTRAL - New
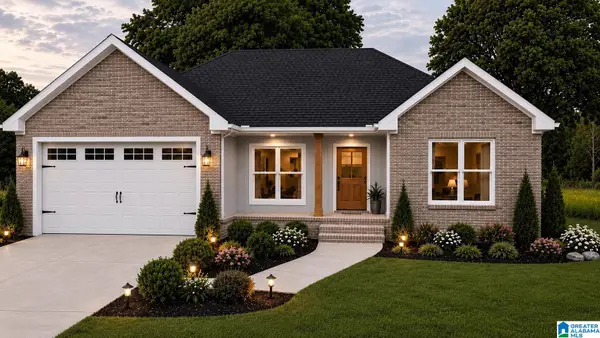 $269,900Active3 beds 2 baths1,500 sq. ft.
15 COUNTY ROAD 951, Clanton, AL 35045
MLS# 21463282Listed by: EXIT ROYAL REALTY - New
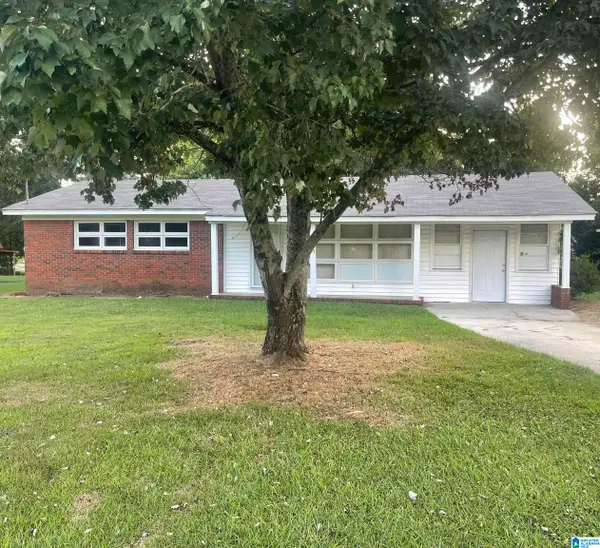 $155,000Active3 beds 1 baths1,358 sq. ft.
807 3RD STREET, Clanton, AL 35045
MLS# 21463173Listed by: REALTYSOUTH - CHILTON II - New
 $350,000Active20.67 Acres
2091 County Road 13 Road, Clanton, AL 35045
MLS# 589912Listed by: CLAYHILL REALTY, LLC - New
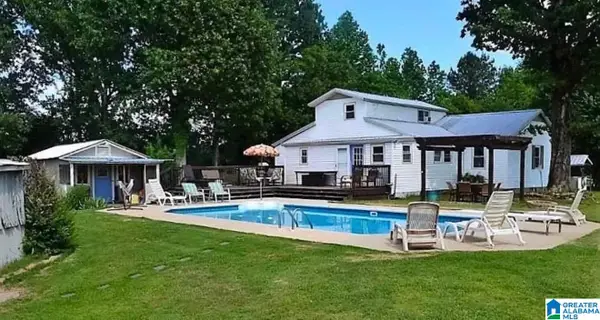 $352,900Active4 beds 2 baths2,030 sq. ft.
2257 COUNTY ROAD 55, Clanton, AL 35046
MLS# 21463119Listed by: EXIT ROYAL REALTY - New
 $384,000Active3 beds 2 baths1,892 sq. ft.
807 OLA STREET, Clanton, AL 35045
MLS# 21463132Listed by: BEYCOME BROKERAGE REALTY


Protect your home and budget from life's surprises with an Assurant Home Warranty, backed by a partner that supports you through every step of homeownership. Explore Plans.
©2026 Century 21 Real Estate LLC. All rights reserved. CENTURY 21®, the CENTURY 21 Logo and C21® are service marks owned by Century 21 Real Estate LLC. Century 21 Real Estate LLC fully supports the principles of the Fair Housing Act and the Equal Opportunity Act. Each office is independently owned and operated. Listing information is deemed reliable but not guaranteed accurate.