
718 TIPPETT STREET, Clanton, AL 35045
Local realty services provided by:CENTURY 21 Clement Realty, Inc.
Listed by: carrie easterling
Office: realtysouth - chilton ii
MLS#:21464317
Source:AL_BAMLS
Price summary
- Price:$244,900
- Price per sq. ft.:$169.95
About this home
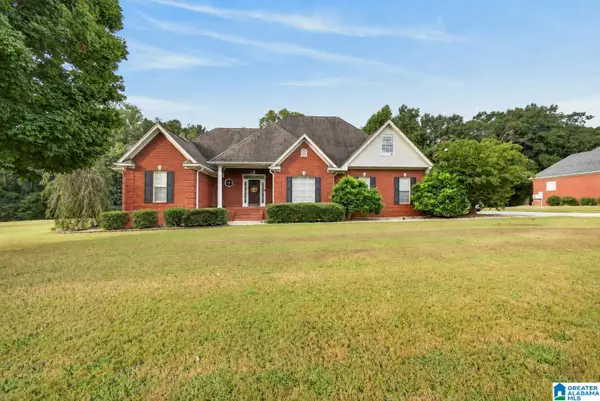
Brand new, beautifully finished and tucked away at the end of a dead end street! Step inside to a bright, open floor plan featuring durable luxury style flooring throughout with neutral finishes and plenty of natural light. The master suite is spacious with beautiful trey ceilings and crown molding with the master bath offering a double vanity with granite countertops and sleek modern finishes. Outside you will find that it has been beautifully landscaped with a large front lawn, walkway from driveway to front door and a welcoming covered entry. Not to mention the extra privacy with being at the end of a dead end street right in the heart of Clanton. Everything is fresh, clean and ready for its very first owner!
Contact an agent
Home facts
- Year built:2026
- Listing ID #:21464317
- Added:1 day(s) ago
- Updated:September 07, 2026 at 11:44 PM
Rooms and interior
- Bedrooms:3
- Total bathrooms:2
- Full bathrooms:2
- Flooring:Vinyl
- Dining Description:Dining Room
- Bathrooms Description:Linen Closet, Separate Vanities, Tub/Shower Combo
- Kitchen Description:Dishwasher Built-In, Microwave Built-In, Oven-Electric, Stone Counter, Stove-Electric
- Bedroom Description:Split Bedrooms, Walk-In Closets
- Living area:1,441 sq. ft.
Heating and cooling
- Cooling:Central, Electric
- Heating:Central, Electric
Structure and exterior
- Year built:2026
- Building area:1,441 sq. ft.
- Lot area:0.33 Acres
- Construction Materials:Siding-Vinyl
- Exterior Features:Covered Patio
- Foundation Description:Slab
- Levels:1 Story
Schools
- High school:CHILTON COUNTY
- Middle school:CLANTON
- Elementary school:CLANTON
Utilities
- Water:Public Water
- Sewer:Sewer Connected
Finances and disclosures
- Price:$244,900
- Price per sq. ft.:$169.95
Features and amenities
- Appliances:Dishwasher Built-In, Microwave Built-In, Oven - Electric, Stove - Electric
- Laundry features:Dryer-Electric, Laundry in Middle Level, Washer Hookup
- Amenities:Crown Molding, Smooth Ceilings, Trey Ceilings
Parking
- Parking description:Driveway Parking
New listings near 718 TIPPETT STREET
- New
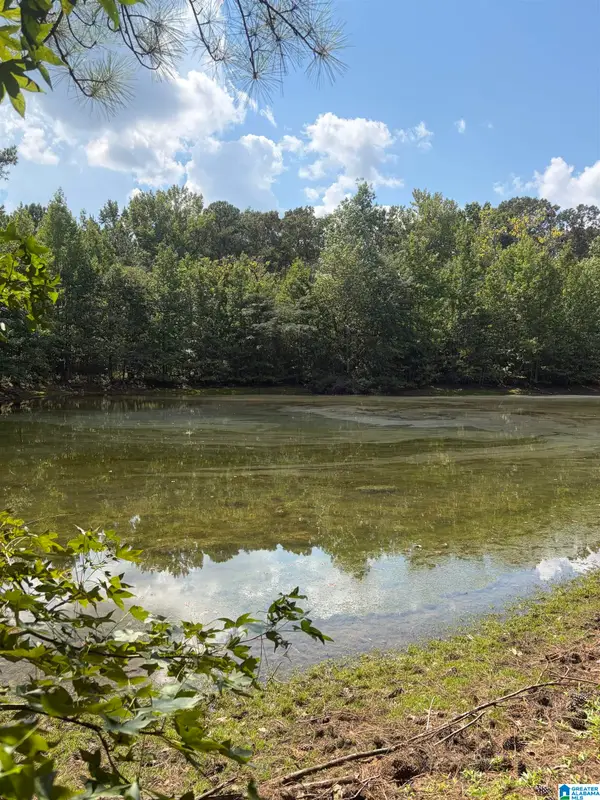 $645,000Active43 Acres
0 COUNTY ROAD 490, Clanton, AL 35046
MLS# 21464167Listed by: HOPE REALTY, LLC - New
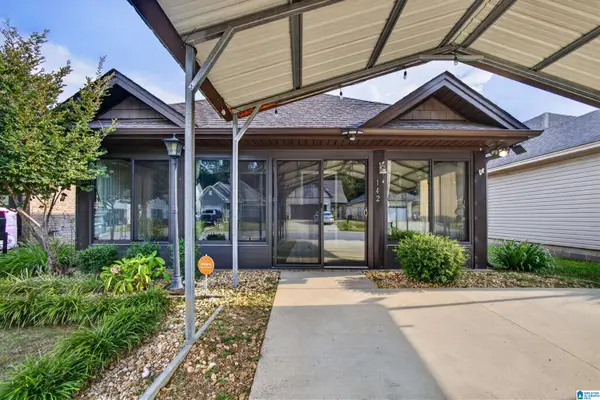 $230,000Active3 beds 2 baths1,600 sq. ft.
142 PARK DRIVE NORTH, Clanton, AL 35045
MLS# 21464071Listed by: EXIT ROYAL REALTY - New
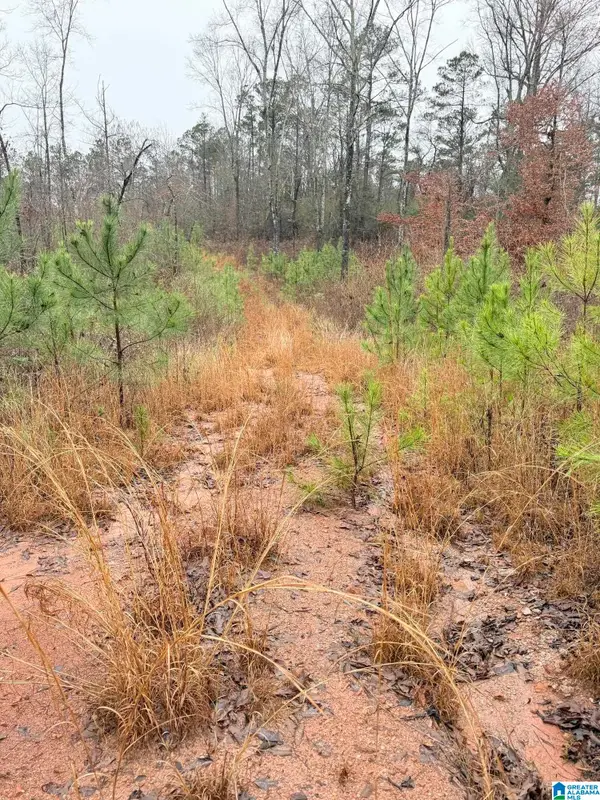 $275,000Active19 Acres
0000 COUNTY ROAD 472, Clanton, AL 35045
MLS# 21464052Listed by: REALTYSOUTH - CHILTON II - New
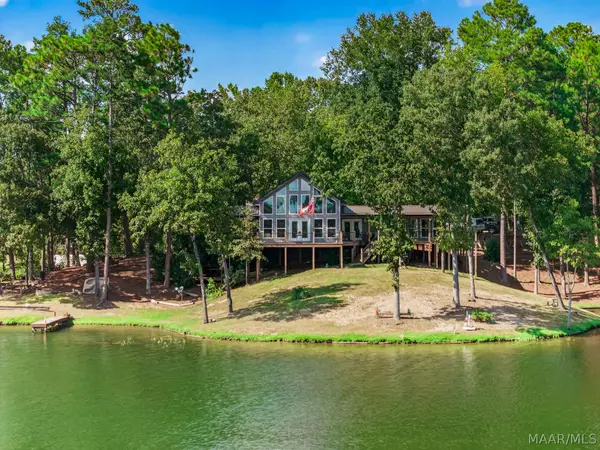 $580,000Active3 beds 2 baths2,300 sq. ft.
195 County Road 196 Road, Clanton, AL 35045
MLS# 590145Listed by: REMAX CORNERSTONE REALTY - New
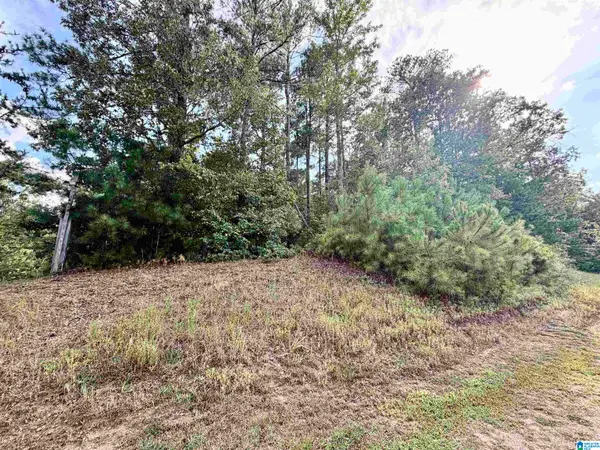 $23,500Active1 Acres
364 COUNTY ROAD 835, Clanton, AL 35046
MLS# 21463878Listed by: EXIT ROYAL REALTY - New
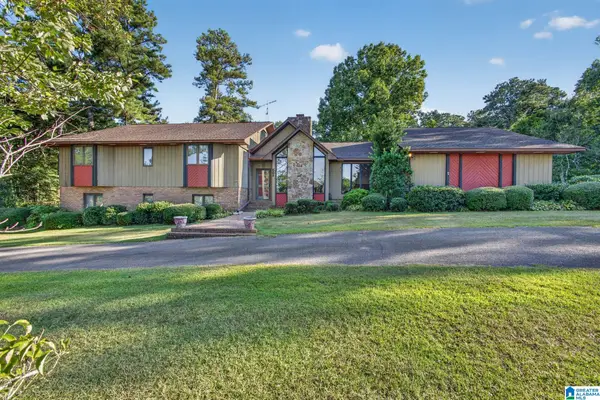 $409,900Active5 beds 4 baths4,472 sq. ft.
501 PINEVIEW ROAD, Clanton, AL 35045
MLS# 21463925Listed by: EXIT ROYAL REALTY - New
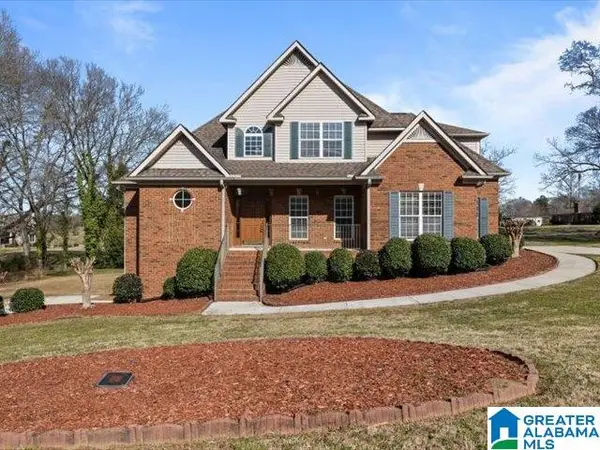 $425,000Active4 beds 4 baths2,796 sq. ft.
20 DEER TRACE, Clanton, AL 35045
MLS# 21463884Listed by: REALTYSOUTH - CHILTON II - New
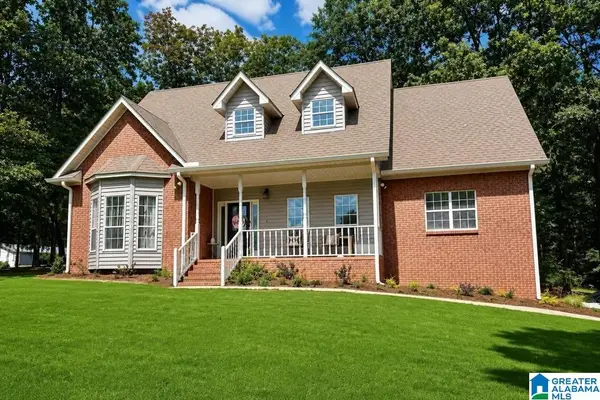 $499,900Active5 beds 4 baths3,525 sq. ft.
717 WYATT ROAD, Clanton, AL 35045
MLS# 21463679Listed by: EXIT ROYAL REALTY - New
 $439,900Active5 beds 4 baths2,900 sq. ft.
214 BUCK CIRCLE, Clanton, AL 35045
MLS# 21463691Listed by: EXIT ROYAL REALTY


Protect your home and budget from life's surprises with an Assurant Home Warranty, backed by a partner that supports you through every step of homeownership. Explore Plans.
©2026 Century 21 Real Estate LLC. All rights reserved. CENTURY 21®, the CENTURY 21 Logo and C21® are service marks owned by Century 21 Real Estate LLC. Century 21 Real Estate LLC fully supports the principles of the Fair Housing Act and the Equal Opportunity Act. Each office is independently owned and operated. Listing information is deemed reliable but not guaranteed accurate.