
264 JERRY MARSH ROAD, Cleveland, AL 35049
Local realty services provided by:CENTURY 21 Advantage
Listed by: mindy sparkman
Office: keller williams realty blount
MLS#:21460451
Source:AL_BAMLS
Price summary
- Price:$255,999
- Price per sq. ft.:$144.63
About this home
Welcome home to this move-in ready, one-story brick home offering the ideal balance of classic durability, modern style, and low-maintenance living. Spanning 1,770 sq ft, this thoughtfully designed 3-bedroom, 2.5-bathroom residence features fresh finishes and an inviting open layout. The main living spaces flow effortlessly into a generous eat-in kitchen—perfect for quiet weeknight dinners or hosting friends. 3 Spacious Bedrooms & 2.5 Baths: Plenty of room and convenience for family and guests. Outdoor Living: Step outside to a large, level yard ideal for gatherings, grilling, or unwinding in the evening. Bonus Storage: Includes a newer storage building (under a year old) for extra equipment or workshop space. Peaceful Setting: Enjoy quiet evening sunsets with serene pasture views, bringing your country living dreams to life without the heavy upkeep. Combining classic brick curb appeal with small-town warmth, this Locust Fork home is ready for its next chapter.
Contact an agent
Home facts
- Year built:1999
- Listing ID #:21460451
- Added:44 day(s) ago
- Updated:September 11, 2026 at 04:57 AM
Rooms and interior
- Bedrooms:3
- Total bathrooms:3
- Full bathrooms:2
- Half bathrooms:1
- Flooring:Hardwood Laminate
- Bathrooms Description:Shared Bath, Tub/Shower Combo
- Kitchen Description:Dishwasher Built-In, Laminate Counter, Microwave Built-In, Stove-Electric
- Bedroom Description:Split Bedrooms, Walk-In Closets
- Living area:1,770 sq. ft.
Heating and cooling
- Cooling:3+ Systems
- Heating:Central
Structure and exterior
- Year built:1999
- Building area:1,770 sq. ft.
- Lot area:0.7 Acres
- Construction Materials:4 Sides Brick
- Exterior Features:Storage Building
- Foundation Description:Slab
- Levels:1 Story
Schools
- High school:LOCUST FORK
- Middle school:LOCUST FORK
- Elementary school:LOCUST FORK
Utilities
- Water:Public Water
- Sewer:Septic
Finances and disclosures
- Price:$255,999
- Price per sq. ft.:$144.63
Features and amenities
- Appliances:Dishwasher Built-In, Microwave Built-In, Stove - Electric
- Laundry features:Dryer-Electric, Laundry in Middle Level, Washer Hookup
- Amenities:Recess Lighting, Security System, Smooth Ceilings, Storage Building
Parking
- Parking description:Attached, Driveway Parking, Parking (MLVL)
- Garage spaces:1
New listings near 264 JERRY MARSH ROAD
- New
 $499,000Active3 beds 2 baths1,980 sq. ft.
2627 BEND ROAD, Cleveland, AL 35049
MLS# 21464213Listed by: KELLER WILLIAMS REALTY BLOUNT - New
 $160,000Active2 beds 1 baths1,500 sq. ft.
37017 S State Highway 79 S, Cleveland, AL 35049
MLS# 21927962Listed by: LEADING EDGE ARAB  $24,500Active0 Acres
Lot 10 Dry Creek Road, Cleveland, AL 35049
MLS# 21927830Listed by: PREMIERE REALTY GROUP LLC $24,500Active0 Acres
Lot 11 Dry Creek Road, Cleveland, AL 35049
MLS# 21927831Listed by: PREMIERE REALTY GROUP LLC $160,000Active3 beds 2 baths1,848 sq. ft.
15465 STATE HIGHWAY 160, Cleveland, AL 35049
MLS# 21463252Listed by: RE/MAX ON MAIN $119,000Active10 Acres
0000 COUNTY HIGHWAY 13, Cleveland, AL 35049
MLS# 21462706Listed by: RE/MAX ON MAIN $170,000Active4 beds 2 baths2,240 sq. ft.
209 Chigger Ridge Road, Cleveland, AL 35049
MLS# 21926919Listed by: MATLOCK REALTY GROUP, LLC $100,000Active3.93 Acres
RIVERVIEW COURT, Cleveland, AL 35049
MLS# 21460692Listed by: KELLER WILLIAMS REALTY BLOUNT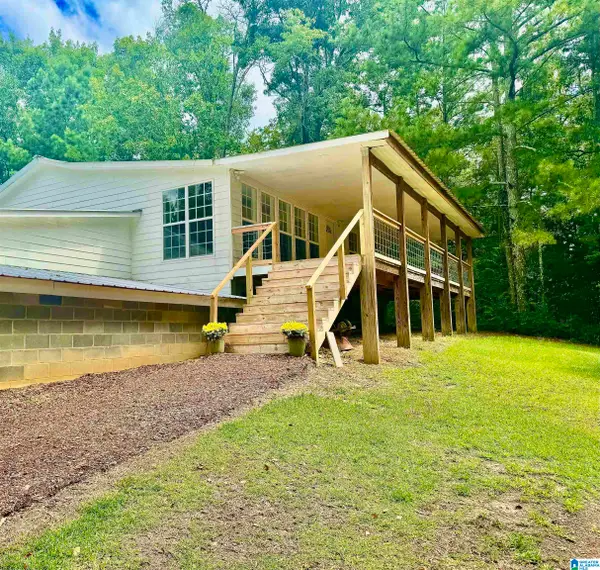 $285,000Active2 beds 2 baths2,080 sq. ft.
63784 US HWY 231, Cleveland, AL 35049
MLS# 21460407Listed by: REALTYSOUTH-ONEONTA/BLOUNT CO


Protect your home and budget from life's surprises with an Assurant Home Warranty, backed by a partner that supports you through every step of homeownership. Explore Plans.
©2026 Century 21 Real Estate LLC. All rights reserved. CENTURY 21®, the CENTURY 21 Logo and C21® are service marks owned by Century 21 Real Estate LLC. Century 21 Real Estate LLC fully supports the principles of the Fair Housing Act and the Equal Opportunity Act. Each office is independently owned and operated. Listing information is deemed reliable but not guaranteed accurate.