
1175 Brundidge Street, Clio, AL 36017
Local realty services provided by:CENTURY 21 Regency Realty, Inc.
1175 Brundidge Street,Clio, AL 36017
$89,900
- 2 Beds
- 1 Baths
- 1,417 sq. ft.
- Single family
- Active
Listed by: hannah winkelbauer, christy moretz reid
Office: team linda simmons real estate
MLS#:558224
Source:AL_WGRS
Price summary
- Price:$89,900
- Price per sq. ft.:$63.44
About this home
Conveniently located and full of potential! This well-maintained single-family home is ready for its next owner. Situated on a beautiful, large, flat lot with mature trees, including four producing pecan trees, the property offers plenty of outdoor space to enjoy while providing endless possibilities inside. Currently featuring 2 bedrooms and 1 updated full bathroom, this home has the potential to be converted into 4 bedrooms, making it a great opportunity for a growing family, an investor, or anyone looking to add value. The kitchen includes a gas range, and the updated bathroom adds modern appeal. With solid bones, a spacious yard, and room to make it your own, this property is waiting for the perfect finishing touches.
Contact an agent
Home facts
- Year built:1970
- Subdivision & Development:OTHER
- Listing ID #:558224
- Added:58 day(s) ago
- Updated:September 11, 2026 at 02:44 PM
Rooms and interior
- Bedrooms:2
- Total bathrooms:1
- Full bathrooms:1
- Flooring:carpet, vinyl, wood
- Kitchen Description:Gas Range, Refrigerator
- Living area:1,417 sq. ft.
Heating and cooling
- Cooling:Window Units
- Heating:Wall Furnace
Structure and exterior
- Year built:1970
- Building area:1,417 sq. ft.
- Lot Features:City Lot, Level, Mature Trees
- Architectural Style:One Story
- Construction Materials:WoodSiding, brick
- Exterior Features:Fully Fenced
- Levels:1 Story
Schools
- High school:Barbour County High School
- Middle school:,
- Elementary school:Barbour County Primary School
Utilities
- Water:Public Water
- Sewer:Public Sewer
Finances and disclosures
- Price:$89,900
- Price per sq. ft.:$63.44
- Tax amount:$334
Features and amenities
- Appliances:Electric Water Heater, Refrigerator
- Amenities:Electric Water Heater
Parking
- Parking description:Driveway
New listings near 1175 Brundidge Street
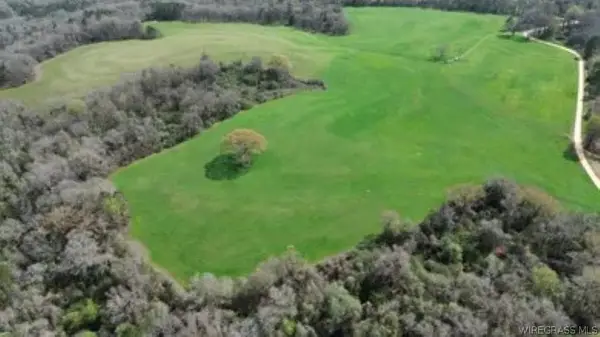 $725,000Active0 Acres
208 County Road 7, Clio, AL 36017
MLS# 558464Listed by: MARLIN REAL ESTATE GROUP, LLC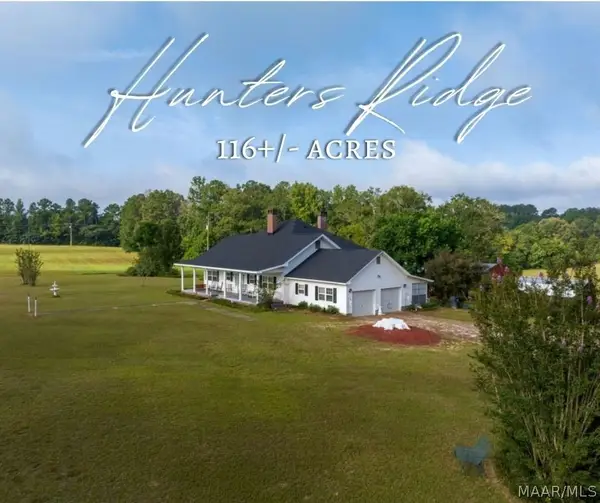 $730,000Active116 Acres
30 County Road 41, Clio, AL 36017
MLS# 589269Listed by: MOSSY OAK PROP AL LAND CRAFTER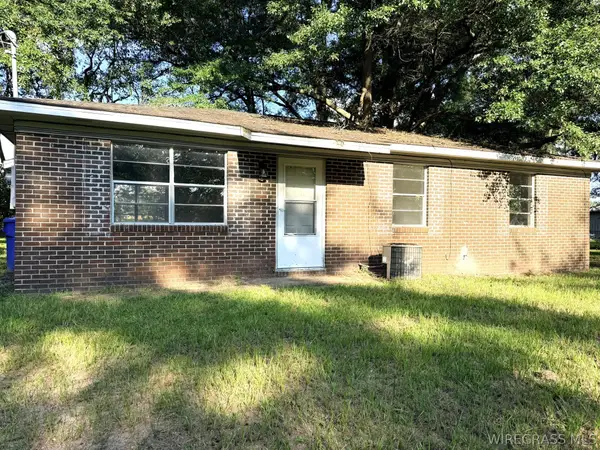 $50,000Active3 beds 1 baths1,025 sq. ft.
45 Pea Street, Clio, AL 36017
MLS# 558385Listed by: KELLER WILLIAMS REALTY SOUTHEAST ALABAMA $45,000Active3 beds 1 baths1,128 sq. ft.
14 Meadow Grove Court, Clio, AL 36017
MLS# 557177Listed by: AT HOME REALTY SERVICES


Protect your home and budget from life's surprises with an Assurant Home Warranty, backed by a partner that supports you through every step of homeownership. Explore Plans.
©2026 Century 21 Real Estate LLC. All rights reserved. CENTURY 21®, the CENTURY 21 Logo and C21® are service marks owned by Century 21 Real Estate LLC. Century 21 Real Estate LLC fully supports the principles of the Fair Housing Act and the Equal Opportunity Act. Each office is independently owned and operated. Listing information is deemed reliable but not guaranteed accurate.