
3421 HIGHWAY 109, Columbiana, AL 35051
Local realty services provided by:CENTURY 21 Advantage
Listed by: julie kim
Office: realtysouth-inverness office
MLS#:21458356
Source:AL_BAMLS
Price summary
- Price:$2,350,000
- Price per sq. ft.:$344.02
About this home
One of Chelsea's most outstanding estate properties! Nestled on +/-40 private wooded acres, this custom-built modern house was designed by an award-winning builder as his personal home, showcasing exquisite craftsmanship and timeless design. Luxurious interior features soaring ceilings, wide-plank pine floors, Italian marble finishes, & a stunning chef's kitchen with huge double quartz islands & professional-grade appliances. Large primary suite offers a spa-inspired bath and custom walk-in closet that is as big as a small bedroom & with custom wood shelving. Enjoy resort-style outdoor living with a Gunite pool, outdoor kitchen, and fireplace surrounded by peaceful natural beauty. A heated & cooled three-bay workshop with bath provides endless possibilities. With six garage spaces for car lovers, unmatched privacy, & a premier Chelsea location, this is a truly rare opportunity.
Contact an agent
Home facts
- Year built:2016
- Listing ID #:21458356
- Added:65 day(s) ago
- Updated:September 12, 2026 at 02:29 PM
Rooms and interior
- Bedrooms:4
- Total bathrooms:5
- Full bathrooms:3
- Half bathrooms:2
- Flooring:Hardwood, Marble Floor
- Dining Description:Dining Room
- Bathrooms Description:Garden Tub, Linen Closet, Separate Shower, Separate Vanities, Shared Bath
- Kitchen Description:Breakfast Bar, Butlers Pantry, Convection Oven, Cooktop-Gas, Dishwasher Built-In, Double Oven, Eating Area, Freezer, Ice Maker Built-In, Island, Microwave Built-In, Oven-Gas, Pantry, Refrigerator, Self-Cleaning, Some Stainless Appliances, Stone Counter, Stove-Gas, Tile Counter
- Bedroom Description:Dressing Room, Sitting Area in Master, Split Bedrooms, Walk-In Closets
- Basement Description:All Finished, Daylight Basement, Full Basement, Poured Concrete Walls
- Living area:6,831 sq. ft.
Heating and cooling
- Cooling:3+ Systems, Central
- Heating:3+ Systems, Central, Gas Heat
Structure and exterior
- Year built:2016
- Building area:6,831 sq. ft.
- Lot area:40.01 Acres
- Lot Features:Acreage, Heavy Treed Lot, Horses Permitted
- Construction Materials:3 Sides Brick, Siding-Hardiplank
- Exterior Features:Covered Patio, Fenced Yard, Fireplace, Grill, Lighting System, Porch, Porch Screened, Sprinkler System, Storage Building, Storm Shelter-Private, Workshop
- Foundation Description:Basement
- Levels:2 Stories
Schools
- High school:CHELSEA
- Middle school:CHELSEA
- Elementary school:CHELSEA PARK
Utilities
- Water:Public Water
- Sewer:Septic
Finances and disclosures
- Price:$2,350,000
- Price per sq. ft.:$344.02
Features and amenities
- Appliances:Cooktop - Gas, Dishwasher Built-In, Double Oven, Microwave Built-In, Oven - Gas, Refrigerator, Some Stainless Appliances, Stove - Gas
- Laundry features:Dryer-Electric, Laundry in Middle Level, Utility Sink, Washer Hookup
- Amenities:BBQ Area, Cathedral/Vaulted, Central Vacuum, Crown Molding, French Doors, Safe Room/Storm Cellar, Security System, Smooth Ceilings, Sound System, Sprinkler System, Storage Building, Storm Shelter-Private, Trey Ceilings, Walk-In Attic, Walking Paths, Workshop
- Pool features:In-Ground, Personal Pool, Pool
Parking
- Parking description:Parking (MLVL)
- Garage spaces:6
New listings near 3421 HIGHWAY 109
- New
 $499,900Active4 beds 3 baths2,212 sq. ft.
151 PERKINS LANDING ROAD, Columbiana, AL 35051
MLS# 21464580Listed by: ELLIS REALTY - New
 $329,900Active5 beds 3 baths2,254 sq. ft.
890 COUNTY ROAD 77, Columbiana, AL 35051
MLS# 21463871Listed by: LAH SOTHEBY'S INTERNATIONAL REALTY HOMEWOOD 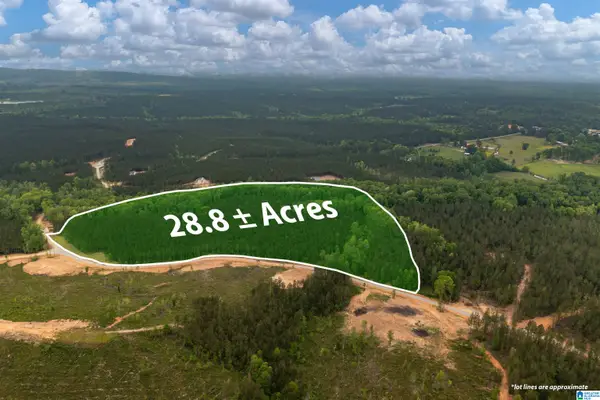 $425,000Active28.8 Acres
275 HERITAGE PINES BOULEVARD, Columbiana, AL 35040
MLS# 21451846Listed by: ARC REALTY VESTAVIA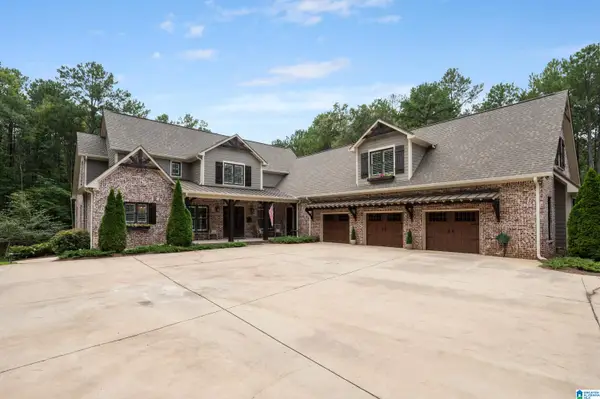 $2,975,000Active4 beds 6 baths7,451 sq. ft.
671 OAK HAVEN TRAIL, Columbiana, AL 35051
MLS# 21463657Listed by: ARC REALTY VESTAVIA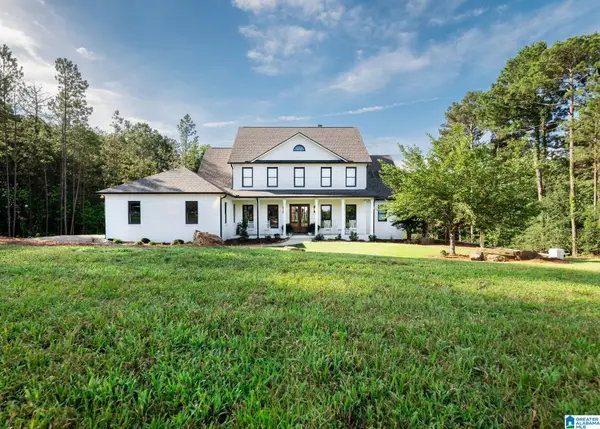 $935,000Active6 beds 5 baths4,606 sq. ft.
1083 TARA DRIVE, Columbiana, AL 35051
MLS# 21463466Listed by: EXP REALTY, LLC CENTRAL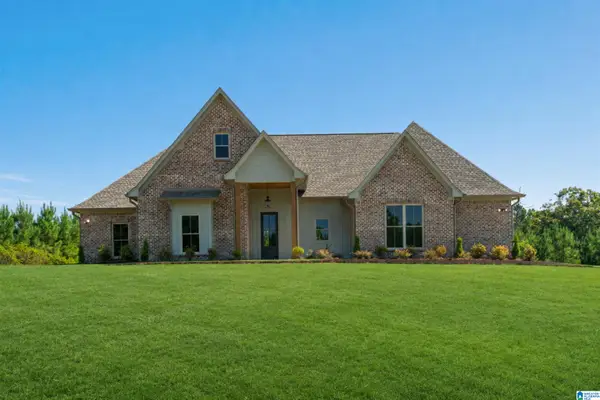 $649,900Active4 beds 3 baths2,628 sq. ft.
5121 JOINERTOWN ROAD, Columbiana, AL 35051
MLS# 21463397Listed by: KELLER WILLIAMS REALTY HOOVER $649,900Active4 beds 3 baths2,354 sq. ft.
7 QUEEN ROAD, Columbiana, AL 35051
MLS# 21463343Listed by: KELLER WILLIAMS REALTY HOOVER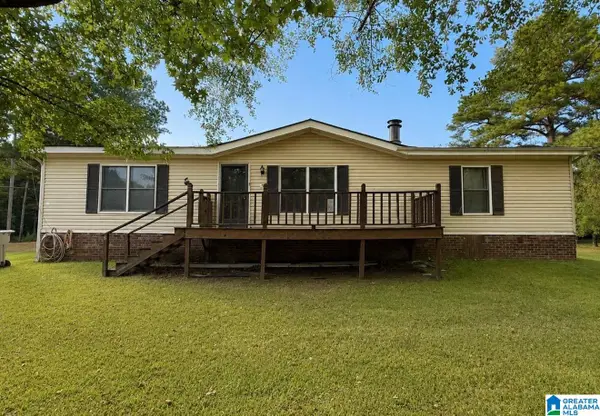 $149,900Active3 beds 2 baths1,680 sq. ft.
838 CHELSEA ROAD, Columbiana, AL 35051
MLS# 21463283Listed by: KELLER WILLIAMS METRO SOUTH $299,900Active4 beds 3 baths2,164 sq. ft.
461 SADDLEWOOD COVE, Columbiana, AL 35051
MLS# 21463266Listed by: RE/MAX ADVANTAGE $139,900Active5 beds 3 baths2,430 sq. ft.
60 SUNNY HILL ROAD, Columbiana, AL 35051
MLS# 21463238Listed by: A SQUARED PROPERTIES, LLC


Protect your home and budget from life's surprises with an Assurant Home Warranty, backed by a partner that supports you through every step of homeownership. Explore Plans.
©2026 Century 21 Real Estate LLC. All rights reserved. CENTURY 21®, the CENTURY 21 Logo and C21® are service marks owned by Century 21 Real Estate LLC. Century 21 Real Estate LLC fully supports the principles of the Fair Housing Act and the Equal Opportunity Act. Each office is independently owned and operated. Listing information is deemed reliable but not guaranteed accurate.