
455 CHELSEA RIDGE LANE, Columbiana, AL 35051
Local realty services provided by:CENTURY 21 Busch Realty Group
Listed by: katy murphy
Office: km realty
MLS#:21460130
Source:AL_BAMLS
Price summary
- Price:$744,900
- Price per sq. ft.:$188.25
About this home
Seller offering up to $20,000 in concessions!! Nestled on over 13 breathtaking acres in a gated community, this custom-built home offers privacy, timeless craftsmanship, and stunning views. Built with meticulous attention to detail, the beautiful stone exterior, expansive wraparound decks, and walls of windows create the perfect setting for indoor and outdoor living. Fresh interior paint gives the home a bright, updated feel. The cozy kitchen opens to the family room with a striking stone wood-burning fireplace, while the spacious great room is ideal for entertaining. The home features two primary suites, including a handicap-accessible suite on the main level, plus an additional main-level bedroom perfect for an office or guest room. Upstairs offers the second primary suite, two bedrooms, and a full bath. The basement provides flexible space for a gym, office, or rec room. Thoughtfully designed with abundant storage and an easy-flowing floor plan, this home is truly one of a kind.
Contact an agent
Home facts
- Year built:1998
- Listing ID #:21460130
- Added:90 day(s) ago
- Updated:October 23, 2026 at 07:43 PM
Rooms and interior
- Bedrooms:5
- Total bathrooms:5
- Full bathrooms:4
- Half bathrooms:1
- Rooms Total:2
- Flooring:Carpet, Hardwood, Tile Floor
- Bathrooms Description:Garden Tub, Linen Closet, Separate Shower, Separate Vanities, Tub/Shower Combo
- Kitchen Description:Cooktop-Gas, Dishwasher Built-In, Eating Area, Island, Laminate Counter, Oven-Electric, Pantry, Refrigerator, Some Stainless Appliances, Stone Counter
- Bedroom Description:Walk-In Closets
- Basement Description:Both finished and unfinished, Full Basement, Poured Concrete Walls
- Living area:3,957 sq. ft.
Heating and cooling
- Cooling:Central, Electric
- Heating:Central, Electric
Structure and exterior
- Year built:1998
- Building area:3,957 sq. ft.
- Lot area:13.22 Acres
- Lot Features:Acreage, Cul-de-sac, Heavy Treed Lot
- Construction Materials:Siding-Wood, Stone
- Exterior Features:Covered Deck, Open Deck, Porch, Porch Screened, Screened Deck
- Foundation Description:Basement
- Levels:2 Stories
Schools
- High school:CHELSEA
- Middle school:CHELSEA
- Elementary school:FOREST OAKS
Utilities
- Water:Public Water
- Sewer:Septic
Finances and disclosures
- Price:$744,900
- Price per sq. ft.:$188.25
Features and amenities
- Appliances:Cooktop - Gas, Dishwasher Built-In, Oven - Electric, Refrigerator, Some Stainless Appliances
- Laundry features:Dryer-Electric, Dryer-Gas, Laundry in Middle Level, Laundry in Upper Level, Washer Hookup
- Amenities:Crown Molding, French Doors, Gate Entrance/Comm, Pull-Down Attic, Safe Room/Storm Cellar, Smooth Ceilings
Parking
- Parking description:Basement Parking, Carport 2 Cars, Driveway Parking, Parking (MLVL)
- Garage spaces:3
- Carport spaces:2
New listings near 455 CHELSEA RIDGE LANE
- New
 $292,645Active4 beds 3 baths2,053 sq. ft.
705 SPRINGSTONE ROAD, Columbiana, AL 35051
MLS# 21468068Listed by: SDH ALABAMA LLC  $297,490Pending3 beds 3 baths2,231 sq. ft.
722 SPRINGSTONE ROAD, Columbiana, AL 35051
MLS# 21467520Listed by: SDH ALABAMA LLC $425,000Active3 beds 2 baths1,200 sq. ft.
1960 COUNTY ROAD 61, Columbiana, AL 35051
MLS# 21467419Listed by: KELLER WILLIAMS METRO SOUTH $294,000Active4 beds 3 baths2,568 sq. ft.
524 ALPINE VIEW, Columbiana, AL 35051
MLS# 21467067Listed by: HOME TEAM REALTY $324,510Pending4 beds 3 baths2,565 sq. ft.
713 SPRINGSTONE ROAD, Columbiana, AL 35051
MLS# 21466874Listed by: SDH ALABAMA LLC $268,450Active4 beds 3 baths2,212 sq. ft.
712 RIDGEWAY AVENUE, Columbiana, AL 35051
MLS# 21466783Listed by: EXP REALTY, LLC CENTRAL $535,000Active4 beds 3 baths3,000 sq. ft.
2384 HIGHWAY 331, Columbiana, AL 35051
MLS# 21466605Listed by: EXP REALTY LLC $273,645Pending3 beds 2 baths1,701 sq. ft.
704 SPRINGSTONE ROAD, Columbiana, AL 35051
MLS# 21466256Listed by: SDH ALABAMA LLC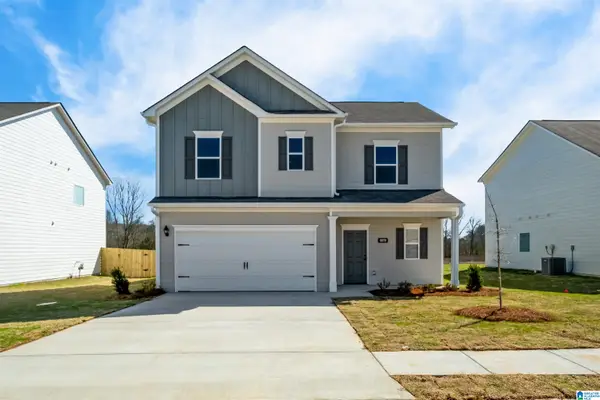 $272,985Pending3 beds 3 baths1,813 sq. ft.
709 SPRINGSTONE ROAD, Columbiana, AL 35051
MLS# 21466012Listed by: SDH ALABAMA LLC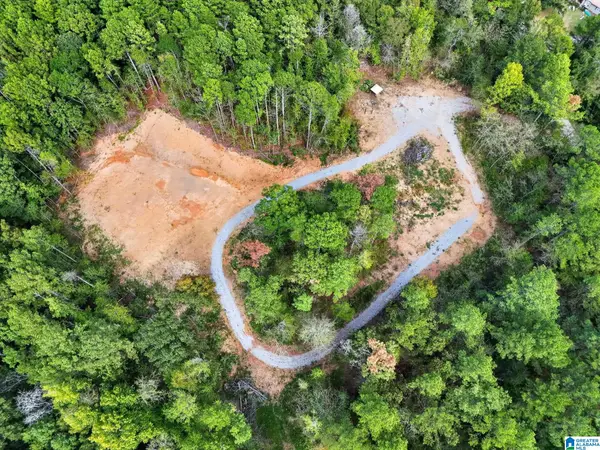 $239,900Active15.15 Acres
824 CHELSEA ROAD, Columbiana, AL 35051
MLS# 21465835Listed by: EXP REALTY, LLC CENTRAL


Protect your home and budget from life's surprises with an Assurant Home Warranty, backed by a partner that supports you through every step of homeownership. Explore Plans.
©2026 Century 21 Real Estate LLC. All rights reserved. CENTURY 21®, the CENTURY 21 Logo and C21® are service marks owned by Century 21 Real Estate LLC. Century 21 Real Estate LLC fully supports the principles of the Fair Housing Act and the Equal Opportunity Act. Each office is independently owned and operated. Listing information is deemed reliable but not guaranteed accurate.