
7900 RAINEY LANE, Cottondale, AL 35453
Local realty services provided by:CENTURY 21 Clement Realty, Inc.
Listed by: kristy lee
Office: keller williams tuscaloosa
MLS#:21464361
Source:AL_BAMLS
Price summary
- Price:$585,000
- Price per sq. ft.:$236.46
About this home
Experience the blend of rustic charm and functionality on 31 acres. This unique property features a spacious 2,500-square-foot home of 3 bedrooms, 2.5 bathrooms and beautiful marble window sills throughout. Your living areas are open yet very functional for raising a family with room to spread out. There are multiple decks over looking the 31 acre wooded area. Beyond the home, a detached garage full of a mechanic’s dream workspace with an enclosed bay and and stairs to an apartment—great for guests, rental income, or home office. Multiple pole barns and storage provide abundant space for equipment, hobbies, or recreational vehicles. A rare opportunity to enjoy privacy, versatility, and peaceful country living with room to grow.
Contact an agent
Home facts
- Year built:1993
- Listing ID #:21464361
- Added:1 day(s) ago
- Updated:September 09, 2026 at 10:39 AM
Rooms and interior
- Bedrooms:4
- Total bathrooms:3
- Full bathrooms:2
- Half bathrooms:1
- Flooring:Hardwood
- Bathrooms Description:Jetted Tub
- Kitchen Description:Cooktop-Electric, Dishwasher Built-In, Microwave Built-In, Oven-Electric, Tile Counter
- Living area:2,474 sq. ft.
Heating and cooling
- Cooling:Central
- Heating:Central
Structure and exterior
- Year built:1993
- Building area:2,474 sq. ft.
- Lot area:31 Acres
- Construction Materials:Siding-Wood
- Exterior Features:Balcony, Gazebo, Guest Quarters, Open Deck, Open Patio, Porch, Storage Building, Workshop
- Foundation Description:Slab
- Levels:2 Stories
Schools
- High school:BRYANT
- Middle school:DAVIS-EMERSON
- Elementary school:COTTONDALE
Utilities
- Water:Public Water
- Sewer:Septic
Finances and disclosures
- Price:$585,000
- Price per sq. ft.:$236.46
Features and amenities
- Appliances:Cooktop - Electric, Dishwasher Built-In, Microwave Built-In, Oven - Electric
- Laundry features:Dryer-Electric, Laundry in Middle Level, Washer Hookup
- Amenities:Central Vacuum, Storage Building, Workshop
Parking
- Parking description:Attached, Carport 2 Cars, Detached, Driveway Parking
- Garage spaces:2
- Carport spaces:2
New listings near 7900 RAINEY LANE
- New
 $189,900Active3 beds 2 baths1,212 sq. ft.
2400 BUTTERMILK ROAD, Cottondale, AL 35453
MLS# 21461489Listed by: KELLER WILLIAMS TUSCALOOSA  $229,900Active3 beds 2 baths1,113 sq. ft.
15836 WIRE ROAD, Cottondale, AL 35453
MLS# 21463317Listed by: WARRIOR REAL ESTATE INC $299,900Active3 beds 3 baths1,865 sq. ft.
10876 MALLARD LAKE LANE, Cottondale, AL 35453
MLS# 21463055Listed by: RE/MAX PREMIERE GROUP $22,500Active2.03 Acres
0 Gilmore Mine Road #LOT A, Cottondale, AL 35453
MLS# 10828863Listed by: National Land Realty
 $59,900Active6.57 Acres
0 Featherwood Lane #LOT 1, Cottondale, AL 35453
MLS# 10828885Listed by: National Land Realty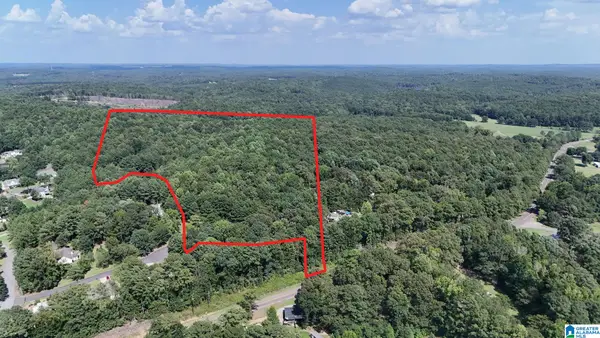 $250,000Active38.4 Acres
0 CLEMENTS ROAD, Cottondale, AL 35453
MLS# 21462523Listed by: KELLER WILLIAMS TUSCALOOSA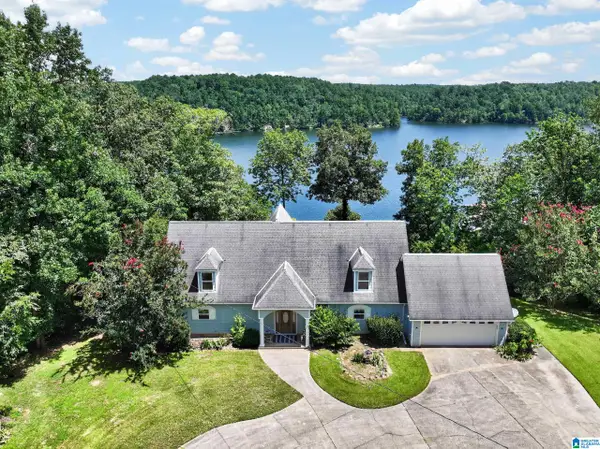 $499,999Pending3 beds 3 baths2,617 sq. ft.
11915 TIDEWATER DRIVE, Cottondale, AL 35453
MLS# 21460469Listed by: KELLER WILLIAMS TUSCALOOSA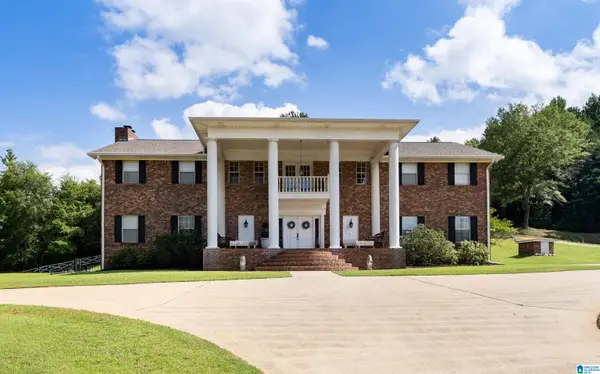 $849,900Active4 beds 4 baths5,290 sq. ft.
6926 VALLEY LAKE ROAD, Cottondale, AL 35453
MLS# 21457247Listed by: KELLER WILLIAMS TUSCALOOSA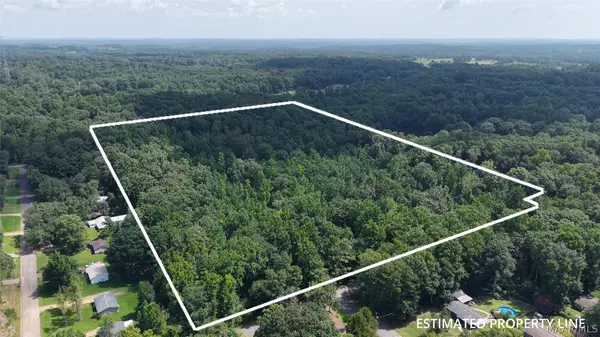 $158,000Active22 Acres
0 Ruby Drive, Cottondale, AL 35453
MLS# 588662Listed by: EXP REALTY, LLC.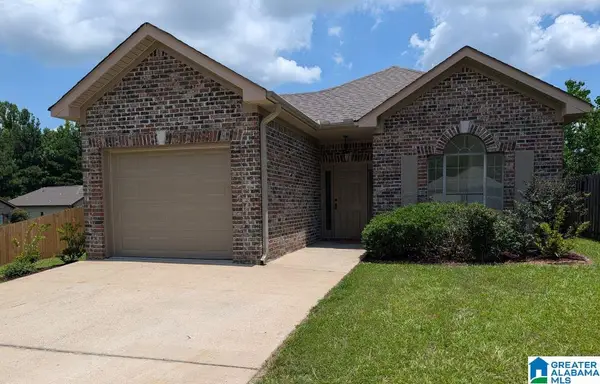 $229,800Active3 beds 2 baths1,235 sq. ft.
6712 COOPERSTOWN CIRCLE, Cottondale, AL 35453
MLS# 21458983Listed by: RE/MAX PREMIERE GROUP


Protect your home and budget from life's surprises with an Assurant Home Warranty, backed by a partner that supports you through every step of homeownership. Explore Plans.
©2026 Century 21 Real Estate LLC. All rights reserved. CENTURY 21®, the CENTURY 21 Logo and C21® are service marks owned by Century 21 Real Estate LLC. Century 21 Real Estate LLC fully supports the principles of the Fair Housing Act and the Equal Opportunity Act. Each office is independently owned and operated. Listing information is deemed reliable but not guaranteed accurate.