
232 COUNTY ROAD 446, Crane Hill, AL 35053
Local realty services provided by:CENTURY 21 Clement Realty, Inc.
Listed by: luis mendoza, luis mendoza
Office: mrg alabama inc.
MLS#:21469044
Source:AL_BAMLS
Price summary
- Price:$1,145,000
- Price per sq. ft.:$401.33
About this home
Experience refined lakefront luxury in the exclusive gated community of Serenity Pointe on Smith Lake! This stunning 4BR/4.5BA residence offers 2,583± sq. ft. of thoughtfully designed living space, breathtaking panoramic lake views, soaring ceilings, and an inviting open floor plan. The gourmet kitchen features premium appliances and an elegant wet bar, perfect for entertaining. Two luxurious primary suites include a main-level retreat with patio access and an upper-level suite with a private balcony overlooking the lake. Vesta steel siding, stone accents, and a durable steel roof offer lasting beauty with minimal maintenance. Enjoy resort-style amenities, including a community pool, docks, and a planned recreation center. . Discover luxury lake living at Serenity Pointe! SPECIAL BUYER INCENTIVE: Seller offering up to $16,000 in buyer concessions toward closing costs or an interest rate buydown! Subject to lender approval and applicable loan guidelines with Preferred Lender.
Contact an agent
Home facts
- Year built:2026
- Listing ID #:21469044
- Added:1 day(s) ago
- Updated:October 31, 2026 at 10:33 AM
Rooms and interior
- Bedrooms:4
- Total bathrooms:5
- Full bathrooms:4
- Half bathrooms:1
- Rooms Total:2
- Flooring:Hardwood, Tile Floor
- Bathrooms Description:Linen Closet
- Kitchen Description:Cooktop-Gas, Dishwasher Built-In, Disposal, Microwave Built-In, Oven-Gas, Stone Counter
- Bedroom Description:Walk-In Closets
- Living area:2,853 sq. ft.
Heating and cooling
- Cooling:Central
- Heating:Central, Forced Air
Structure and exterior
- Year built:2026
- Building area:2,853 sq. ft.
- Lot area:0.3 Acres
- Construction Materials:Siding-Vinyl, Stucco, Wood
- Exterior Features:Balcony, Covered Patio, Lighting System
- Foundation Description:Slab
- Levels:2 Stories
Schools
- High school:GOOD HOPE
- Middle school:GOOD HOPE
- Elementary school:GOOD HOPE
Utilities
- Water:Public Water
- Sewer:Septic
Finances and disclosures
- Price:$1,145,000
- Price per sq. ft.:$401.33
Features and amenities
- Appliances:Cooktop - Gas, Dishwasher Built-In, Disposal, Microwave Built-In, Oven - Gas
- Laundry features:Dryer-Gas, Laundry in Middle Level, Washer Hookup
- Amenities:BBQ Area, Boat Launch, Boat Slip, Boats-Motorized Allowed, Central Vacuum, Clubhouse, Gate Entrance/Comm, Recess Lighting, Security System, Smooth Ceilings, Water Access
- Pool features:Community, In-Ground, Pool
Parking
- Parking description:Attached, Driveway Parking
- Garage spaces:2
New listings near 232 COUNTY ROAD 446
- New
 $89,900Active1 Acres
0 COUNTY ROAD 371, Crane hill, AL 35053
MLS# 21468758Listed by: ELITE PROPERTIES OF THE SOUTH - New
 $159,900Active0.1 Acres
392 COUNTY ROAD 2030, Crane hill, AL 35053
MLS# 21468328Listed by: REMAX PATRIOT REALTY - New
 $129,900Active2 Acres
2 COUNTY ROAD 373, Crane hill, AL 35053
MLS# 21468379Listed by: ELITE PROPERTIES OF THE SOUTH - New
 $2,399,900Active5 beds 7 baths4,672 sq. ft.
1270 COUNTY ROAD 175, Crane hill, AL 35053
MLS# 21468134Listed by: ARC REALTY - HOOVER  $895,000Active4 beds 5 baths3,266 sq. ft.
220 COUNTY ROAD 446, Crane hill, AL 35053
MLS# 21468071Listed by: MRG ALABAMA INC. $895,000Active3 beds 4 baths3,266 sq. ft.
220 County Road 446 #C, CRANE HILL, AL 35053
MLS# 21932031Listed by: MRG ALABAMA INC. $724,900Active4 beds 4 baths2,164 sq. ft.
341 COUNTY ROAD 232, Crane hill, AL 35053
MLS# 21467780Listed by: BLUEPRINT REALTY COMPANY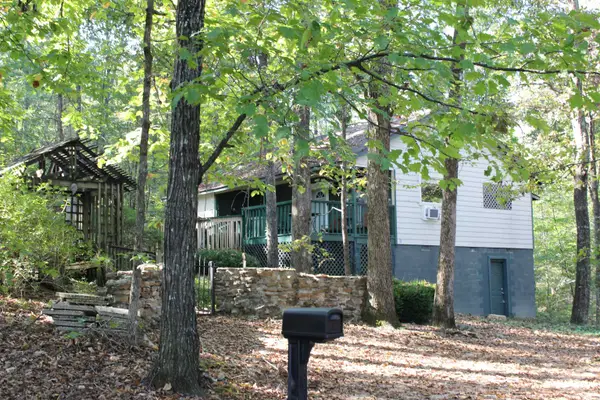 $159,900Active1 beds 1 baths1,074 sq. ft.
331 Co Rd 847, Cullman, AL 35053
MLS# 531828Listed by: CULPEPPER REAL ESTATE INC $589,900Active2 beds 2 baths1,404 sq. ft.
25 COUNTY ROAD 2039, Crane hill, AL 35053
MLS# 21467037Listed by: REMAX PATRIOT REALTY


Protect your home and budget from life's surprises with an Assurant Home Warranty, backed by a partner that supports you through every step of homeownership. Explore Plans.
©2026 Century 21 Real Estate LLC. All rights reserved. CENTURY 21®, the CENTURY 21 Logo and C21® are service marks owned by Century 21 Real Estate LLC. Century 21 Real Estate LLC fully supports the principles of the Fair Housing Act and the Equal Opportunity Act. Each office is independently owned and operated. Listing information is deemed reliable but not guaranteed accurate.