
15 OLD ROADWAY, Cropwell, AL 35054
Local realty services provided by:CENTURY 21 Clement Realty, Inc.
Listed by: jessica blackerby
Office: exp realty, llc. central
MLS#:21464011
Source:AL_BAMLS
Price summary
- Price:$497,700
- Price per sq. ft.:$185.23
About this home
Beautiful like new Home in Cherry Tree subdivision. 4 Bedroom 2 Baths. Open Floor plan with Large Living Room with Vaulted Ceilings, Wainscoting and Woodburning Brick Fireplace. Beautiful Large Kitchen with Gas Stove and tons of Quartz Counterspace & Cabinet space. Large 8ft Island and Beautiful Dining Area! All the bedrooms are Large with Oversized Walk In Closets. Sellers had the Builder add a Bonus Room and 4th Bedroom upstairs. Large Fenced in Backyard and Beautiful Front yard too! Come see all this Awesome Home has to offer!!!
Contact an agent
Home facts
- Year built:2024
- Listing ID #:21464011
- Added:3 day(s) ago
- Updated:September 06, 2026 at 04:45 PM
Rooms and interior
- Bedrooms:4
- Total bathrooms:2
- Full bathrooms:2
- Flooring:Hardwood Laminate, Tile Floor
- Dining Description:Dining Room
- Bathrooms Description:Garden Tub, Separate Shower, Tub/Shower Combo
- Kitchen Description:Dishwasher Built-In, Some Stainless Appliances, Stone Counter, Stove-Gas
- Bedroom Description:Split Bedrooms
- Living area:2,687 sq. ft.
Heating and cooling
- Cooling:Central
- Heating:Central
Structure and exterior
- Year built:2024
- Building area:2,687 sq. ft.
- Lot area:0.7 Acres
- Construction Materials:4 Sides Brick
- Exterior Features:Fenced Yard, Porch
- Foundation Description:Slab
- Levels:1.5 Stories
Schools
- High school:PELL CITY
- Middle school:WILLIAMS
- Elementary school:COOSA VALLEY
Utilities
- Water:Public Water
- Sewer:Septic
Finances and disclosures
- Price:$497,700
- Price per sq. ft.:$185.23
Features and amenities
- Appliances:Dishwasher Built-In, Some Stainless Appliances, Stove - Gas
- Laundry features:Dryer-Electric, Laundry in Middle Level, Washer Hookup
- Amenities:Cathedral/Vaulted, Recess Lighting, Walk-In Attic
Parking
- Parking description:Driveway Parking
- Garage spaces:2
New listings near 15 OLD ROADWAY
- New
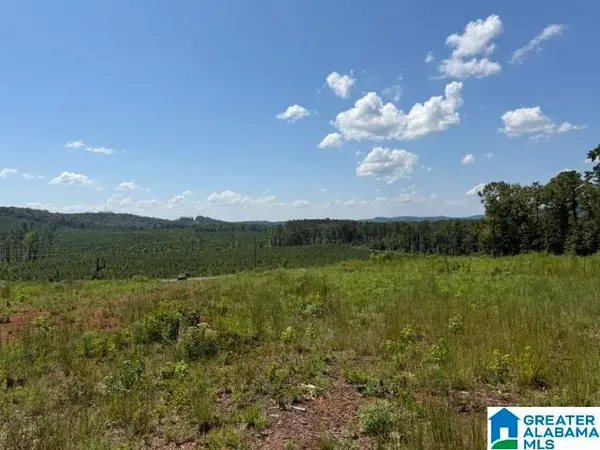 $74,900Active3.7 Acres
TBD GRISSOM FERRY ROAD, Vincent, AL 35178
MLS# 21464056Listed by: WEBB & COMPANY REALTY - New
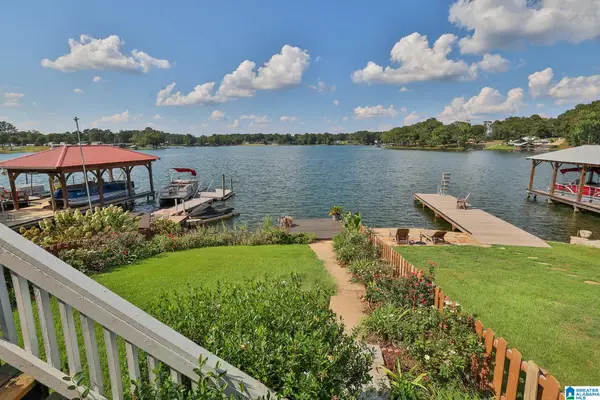 $235,000Active3 beds 2 baths1,280 sq. ft.
971 COOSA ISLAND ROAD, Cropwell, AL 35054
MLS# 21463718Listed by: LAKE HOMES REALTY OF WEST ALABAMA 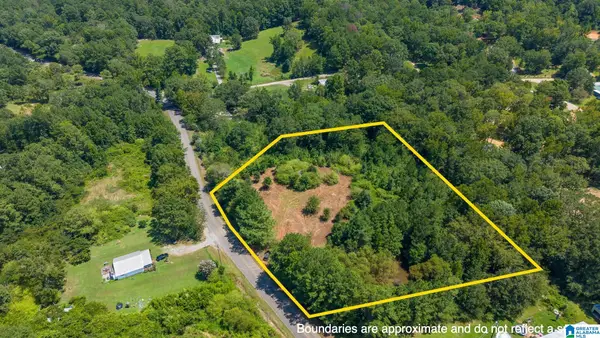 $75,000Active3 Acres
2750 DRY CREEK ROAD, Pell city, AL 35125
MLS# 21463124Listed by: FIELDS GOSSETT REALTY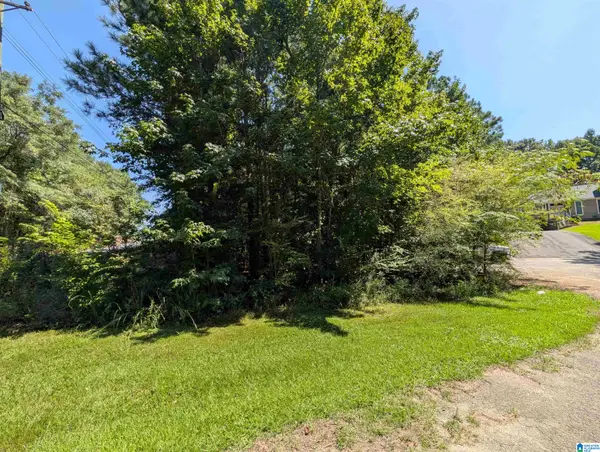 $54,900Active1.4 Acres
25 LYNNGATE CIRCLE, Cropwell, AL 35054
MLS# 21462739Listed by: EXIT COOSA RIVER REALTY LLC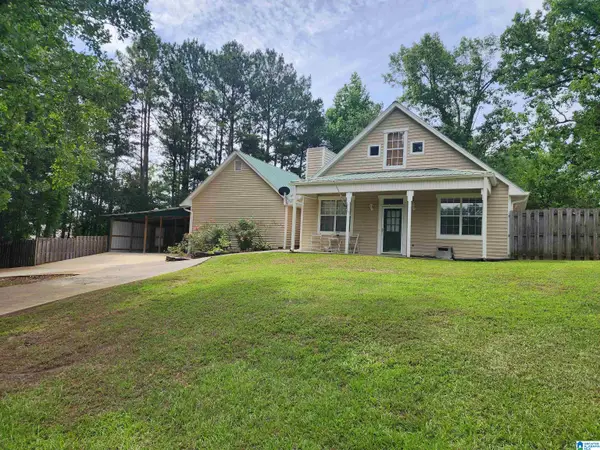 $315,900Active3 beds 3 baths1,659 sq. ft.
390 HUNTINGRIDGE DRIVE, Cropwell, AL 35054
MLS# 21462675Listed by: RE/MAX HOMETOWN PROPERTIES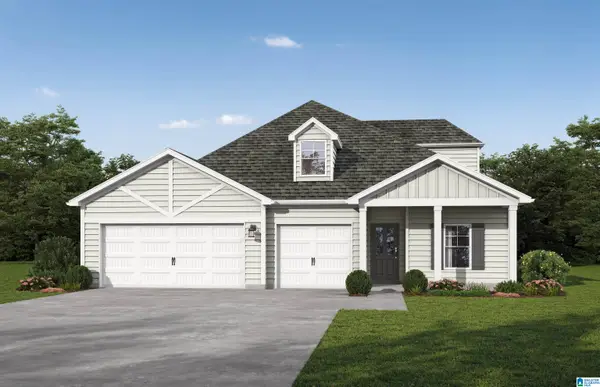 $366,350Active5 beds 3 baths2,514 sq. ft.
615 LAKEPOINT DRIVE, Cropwell, AL 35054
MLS# 21462656Listed by: VC REALTY LLC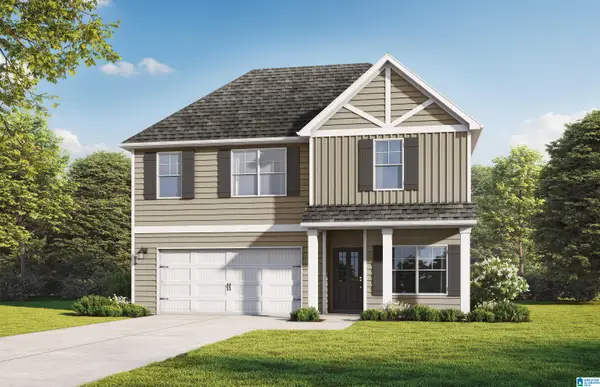 $324,850Active4 beds 3 baths2,542 sq. ft.
2877 LAKEHILL DRIVE, Cropwell, AL 35054
MLS# 21462649Listed by: VC REALTY LLC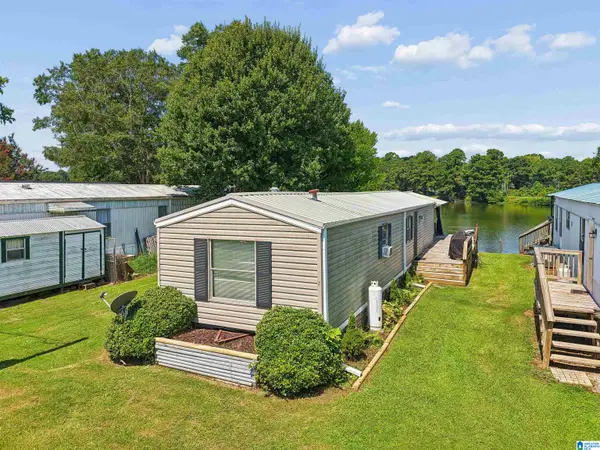 $79,000Active2 beds 1 baths980 sq. ft.
2 HARMONS ISLAND ROAD, Cropwell, AL 35054
MLS# 21462204Listed by: EXIT LEGACY REALTY $439,900Active2 beds 1 baths1,371 sq. ft.
3223 MARTIN STREET, Cropwell, AL 35054
MLS# 21459747Listed by: REALTYSOUTH-TRUSSVILLE OFFICE


Protect your home and budget from life's surprises with an Assurant Home Warranty, backed by a partner that supports you through every step of homeownership. Explore Plans.
©2026 Century 21 Real Estate LLC. All rights reserved. CENTURY 21®, the CENTURY 21 Logo and C21® are service marks owned by Century 21 Real Estate LLC. Century 21 Real Estate LLC fully supports the principles of the Fair Housing Act and the Equal Opportunity Act. Each office is independently owned and operated. Listing information is deemed reliable but not guaranteed accurate.