
340 NIXON ROAD, Cropwell, AL 35054
Local realty services provided by:CENTURY 21 Novus
Listed by: crystal watkins
Office: keller williams pell city
MLS#:21469115
Source:AL_BAMLS
Price summary
- Price:$475,000
- Price per sq. ft.:$186.13
About this home
Your private oasis awaits! Close to Logan Martin Lake, several marinas with boat launches and The Tiki Hut, this peaceful retreat offers visits from wildlife right to your own yard. Enjoy a cup of coffee on the back deck while you watch the deer graze. Whether you envision family gatherings, a mini farm, or quiet solitude, you can have it all with this property!
Contact an agent
Home facts
- Year built:1998
- Listing ID #:21469115
- Added:2 day(s) ago
- Updated:November 03, 2026 at 11:42 AM
Rooms and interior
- Bedrooms:3
- Total bathrooms:3
- Full bathrooms:3
- Flooring:Carpet, Hardwood, Hardwood Laminate, Tile Floor
- Bathrooms Description:Jetted Tub, Linen Closet, Separate Shower, Tub/Shower Combo
- Kitchen Description:Dishwasher Built-In, Laminate Counter, Microwave Built-In, Refrigerator, Stove-Electric
- Bedroom Description:Split Bedrooms, Walk-In Closets
- Basement Description:All Finished, Daylight Basement, Full Basement
- Living area:2,552 sq. ft.
Heating and cooling
- Cooling:Central
- Heating:Central
Structure and exterior
- Year built:1998
- Building area:2,552 sq. ft.
- Lot area:8.1 Acres
- Construction Materials:1 Side Brick, Siding-Vinyl
- Exterior Features:Covered Deck, Open Deck, Open Patio, Porch, Storage Building
- Foundation Description:Basement
- Levels:1 Story
Schools
- High school:PELL CITY
- Middle school:WILLIAMS
- Elementary school:COOSA VALLEY
Utilities
- Water:Public Water
- Sewer:Septic
Finances and disclosures
- Price:$475,000
- Price per sq. ft.:$186.13
Features and amenities
- Appliances:Dishwasher Built-In, Microwave Built-In, Refrigerator, Stove - Electric
- Laundry features:Dryer-Electric, Laundry in Middle Level, Utilities in Garage, Washer Hookup
- Amenities:Cathedral/Vaulted, Storage Building
Parking
- Parking description:Basement Parking, Driveway Parking
- Garage spaces:3
New listings near 340 NIXON ROAD
- New
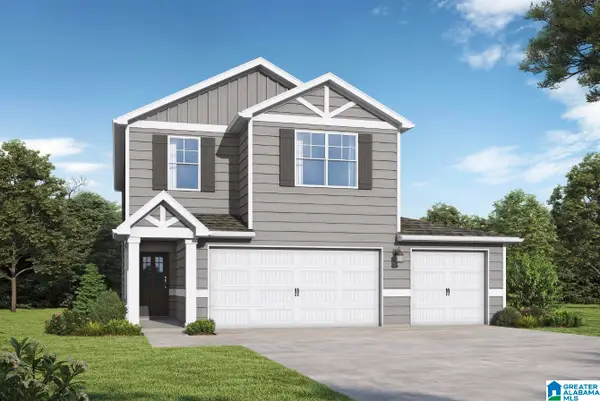 $309,850Active4 beds 3 baths2,212 sq. ft.
2836 LAKEHILL DRIVE, Cropwell, AL 35054
MLS# 21468904Listed by: VC REALTY LLC  $382,910Active4 beds 4 baths2,865 sq. ft.
189 LAKEMONT COURT, Cropwell, AL 35054
MLS# 21446460Listed by: VC REALTY LLC $499,900Active4 beds 4 baths3,314 sq. ft.
45 CHERRY TREE LANE, Cropwell, AL 35054
MLS# 21468439Listed by: LAKE HOMES REALTY OF WEST ALABAMA $230,000Active3 beds 2 baths1,158 sq. ft.
2880 LAKEHILL DRIVE, Cropwell, AL 35054
MLS# 21467829Listed by: REALTYSOUTH CHELSEA BRANCH $379,900Active3 beds 2 baths1,800 sq. ft.
235 EASONVILLE PARK DRIVE, Cropwell, AL 35054
MLS# 21467645Listed by: KELLER WILLIAMS REALTY BLOUNT $239,000Active3 beds 2 baths1,809 sq. ft.
220 HUNTINGRIDGE DRIVE, Cropwell, AL 35054
MLS# 21467085Listed by: HARRIS MCKAY REALTY $165,500Active2 beds 1 baths1,036 sq. ft.
2761 DRY CREEK ROAD, Cropwell, AL 35054
MLS# 21466123Listed by: EXP REALTY, LLC CENTRAL $749,000Active4 beds 4 baths7,304 sq. ft.
185 PROVIDENCE TRAIL, Cropwell, AL 35054
MLS# 21465538Listed by: FIELDS GOSSETT REALTY $479,850Active5 beds 5 baths3,995 sq. ft.
315 LAKEMONT VILLAGE DRIVE, Cropwell, AL 35054
MLS# 21465454Listed by: VC REALTY LLC


Protect your home and budget from life's surprises with an Assurant Home Warranty, backed by a partner that supports you through every step of homeownership. Explore Plans.
©2026 Century 21 Real Estate LLC. All rights reserved. CENTURY 21®, the CENTURY 21 Logo and C21® are service marks owned by Century 21 Real Estate LLC. Century 21 Real Estate LLC fully supports the principles of the Fair Housing Act and the Equal Opportunity Act. Each office is independently owned and operated. Listing information is deemed reliable but not guaranteed accurate.