
640 RIVERVIEW DRIVE, Cropwell, AL 35054
Local realty services provided by:CENTURY 21 Advantage
640 RIVERVIEW DRIVE,Cropwell, AL 35054
$314,000
- 3 Beds
- 2 Baths
- - sq. ft.
- Single family
- Sold
Listed by: laurie brasher
Office: fields gossett realty
MLS#:21459858
Source:AL_BAMLS
Sorry, we are unable to map this address
Price summary
- Price:$314,000
About this home
Logan Martin Lake Access! Welcome home to this beautifully maintained 3-bedroom, 2-bath home in the desirable River Run subdivision in Cropwell. Designed with an open floor plan, the spacious family room, dining area, and kitchen flow seamlessly together, creating the perfect space for everyday living and entertaining. The split-bedroom layout provides added privacy, with the primary suite featuring elegant tray ceilings, a relaxing jetted tub, separate shower, and plenty of space to unwind. Two additional bedrooms and a full bathroom are conveniently located on the opposite side of the home. The approximately half-acre lot also offers a fenced backyard, patio area, and plenty of space to enjoy the outdoors. As an added bonus, residents of River Run enjoy Logan Martin Lake access, making it easy to spend your days boating, fishing, or simply enjoying lake life.
Contact an agent
Home facts
- Year built:2006
- Listing ID #:21459858
- Added:42 day(s) ago
- Updated:September 03, 2026 at 06:23 AM
Rooms and interior
- Bedrooms:3
- Total bathrooms:2
- Full bathrooms:2
- Flooring:Hardwood, Tile Floor
- Dining Description:Dining Room
- Bathrooms Description:Jetted Tub, Linen Closet, Separate Shower, Tub/Shower Combo
- Kitchen Description:Breakfast Bar, Convection Oven, Dishwasher Built-In, Laminate Counter, Microwave Built-In, Refrigerator, Self-Cleaning, Some Stainless Appliances, Stove-Electric
- Bedroom Description:Split Bedrooms, Walk-In Closets
Heating and cooling
- Cooling:Central, Electric
- Heating:Central, Electric
Structure and exterior
- Year built:2006
- Lot Features:Some Trees, Subdivision
- Construction Materials:3 Sides Brick, Siding-Vinyl
- Exterior Features:Fenced Yard, Open Patio, Porch
- Foundation Description:Crawl Space
- Levels:1 Story
Schools
- High school:PELL CITY
- Middle school:WILLIAMS
- Elementary school:COOSA VALLEY
Utilities
- Water:Public Water
- Sewer:Septic
Finances and disclosures
- Price:$314,000
Features and amenities
- Appliances:Dishwasher Built-In, Microwave Built-In, Refrigerator, Some Stainless Appliances, Stove - Electric
- Laundry features:Dryer-Electric, Laundry in Middle Level, Washer Hookup
- Amenities:Cathedral/Vaulted, Crown Molding, Recess Lighting, Trey Ceilings, Walk-up Attic
Parking
- Parking description:Driveway Parking
- Garage spaces:2
New listings near 640 RIVERVIEW DRIVE
- New
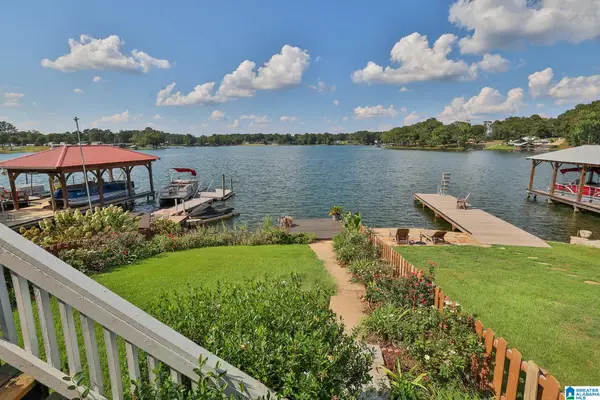 $235,000Active3 beds 2 baths1,280 sq. ft.
971 COOSA ISLAND ROAD, Cropwell, AL 35054
MLS# 21463718Listed by: LAKE HOMES REALTY OF WEST ALABAMA - New
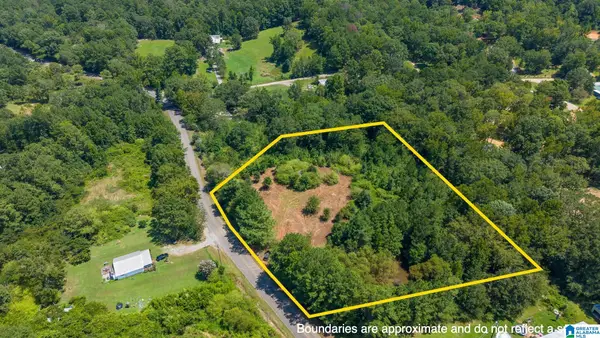 $75,000Active3 Acres
2750 DRY CREEK ROAD, Pell city, AL 35125
MLS# 21463124Listed by: FIELDS GOSSETT REALTY 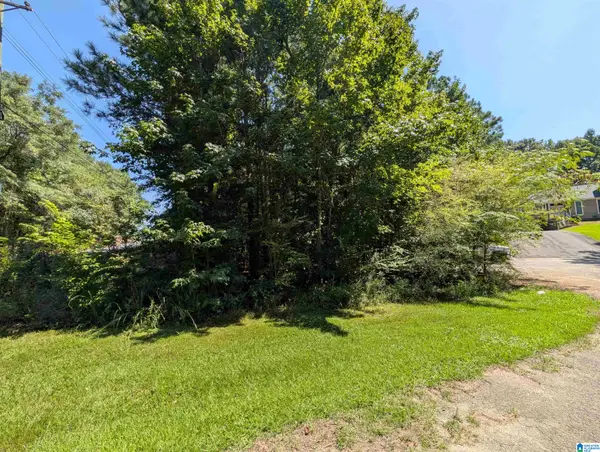 $54,900Active1.4 Acres
25 LYNNGATE CIRCLE, Cropwell, AL 35054
MLS# 21462739Listed by: EXIT COOSA RIVER REALTY LLC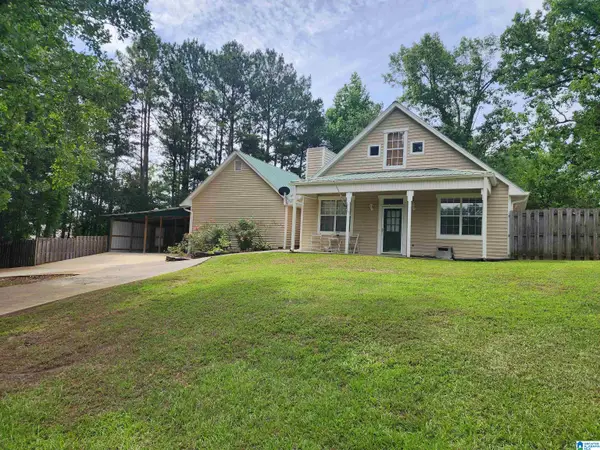 $315,900Active3 beds 3 baths1,659 sq. ft.
390 HUNTINGRIDGE DRIVE, Cropwell, AL 35054
MLS# 21462675Listed by: RE/MAX HOMETOWN PROPERTIES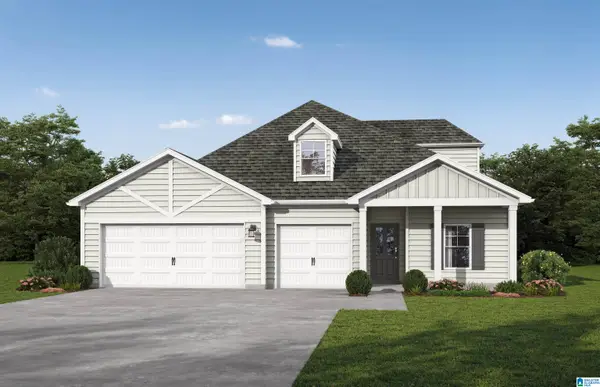 $366,350Active5 beds 3 baths2,514 sq. ft.
615 LAKEPOINT DRIVE, Cropwell, AL 35054
MLS# 21462656Listed by: VC REALTY LLC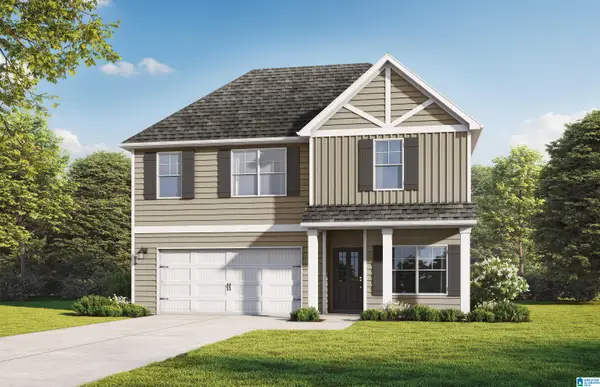 $324,850Active4 beds 3 baths2,542 sq. ft.
2877 LAKEHILL DRIVE, Cropwell, AL 35054
MLS# 21462649Listed by: VC REALTY LLC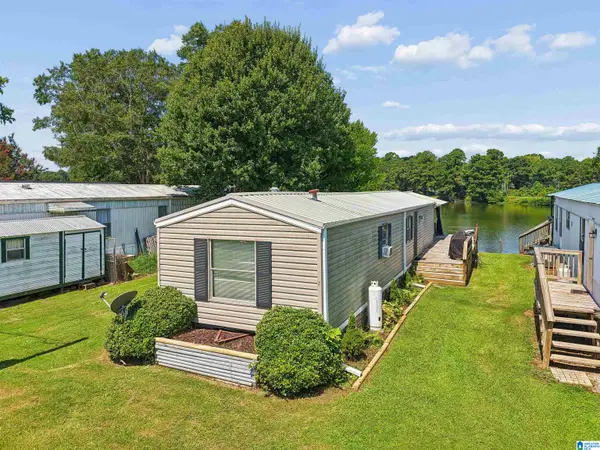 $79,000Active2 beds 1 baths980 sq. ft.
2 HARMONS ISLAND ROAD, Cropwell, AL 35054
MLS# 21462204Listed by: EXIT LEGACY REALTY $439,900Active2 beds 1 baths1,371 sq. ft.
3223 MARTIN STREET, Cropwell, AL 35054
MLS# 21459747Listed by: REALTYSOUTH-TRUSSVILLE OFFICE $325,000Active3 beds 2 baths1,418 sq. ft.
290 EASONVILLE PARK DRIVE, Cropwell, AL 35054
MLS# 21458280Listed by: FIELDS GOSSETT REALTY $545,000Active3 beds 2 baths2,649 sq. ft.
680 RIVERVIEW DRIVE, Cropwell, AL 35054
MLS# 21458230Listed by: FIELDS GOSSETT REALTY


Protect your home and budget from life's surprises with an Assurant Home Warranty, backed by a partner that supports you through every step of homeownership. Explore Plans.
©2026 Century 21 Real Estate LLC. All rights reserved. CENTURY 21®, the CENTURY 21 Logo and C21® are service marks owned by Century 21 Real Estate LLC. Century 21 Real Estate LLC fully supports the principles of the Fair Housing Act and the Equal Opportunity Act. Each office is independently owned and operated. Listing information is deemed reliable but not guaranteed accurate.