
114 Co Rd 1493, Cullman, AL 35058
Local realty services provided by:CENTURY 21 Clement Realty, Inc.
114 Co Rd 1493,Cullman, AL 35058
$429,900
- 3 Beds
- 2 Baths
- 2,285 sq. ft.
- Single family
- Active
Listed by: kelly keel
Office: legacy realty group llc.
MLS#:532086
Source:AL_SMLSA
Price summary
- Price:$429,900
- Price per sq. ft.:$152.99
About this home
Welcome to this beautifully maintained, all-brick home located in the well-established Rolling Hills subdivision, just minutes from CRMC! This inviting 3BR, 2BA home offers a desirable split-bedroom floor plan designed for both comfort & functionality. Step inside to discover a spacious, open living room featuring a fireplace that creates a warm & welcoming atmosphere. The kitchen boasts gorgeous granite countertops, ample cabinetry, & a cozy breakfast area perfect for casual dining. A separate formal dining room provides additional space for family gatherings & entertaining guests. One of the home's standout features is the enclosed, heated & cooled sunroom, offering a wonderful space to relax & enjoy year-round. Step outside onto the open back deck, ideal for grilling, entertaining, or simply enjoying the outdoors. With its timeless brick exterior, spacious living areas, & convenient location near shopping, dining, & all that Cullman has to offer, you don't want to miss this one.
Contact an agent
Home facts
- Year built:2000
- Subdivision & Development:Rolling Hills
- Listing ID #:532086
- Added:1 day(s) ago
- Updated:November 02, 2026 at 11:33 PM
Rooms and interior
- Bedrooms:3
- Total bathrooms:2
- Full bathrooms:2
- Rooms Total:11
- Flooring:Ceramic Tile, Hardwood
- Dining Description:Breakfast Bar, Eat-in Kitchen
- Bathrooms Description:Double Vanity, Glamour Bath, Primary Shower & Tub, Soaking Tub
- Kitchen Description:Dishwasher, Eat-in Kitchen, Electric Range, Microwave, Pantry, Refrigerator
- Bedroom Description:Primary Bedroom Main, Walk-In Closet(s)
- Living area:2,285 sq. ft.
Heating and cooling
- Cooling:Ceiling Fan(s), Electric
- Heating:Electric
Structure and exterior
- Year built:2000
- Building area:2,285 sq. ft.
- Lot area:0.6 Acres
- Lot Features:Few Trees, Front Yard, Interior Lot, Level
- Construction Materials:Brick
- Exterior Features:Deck, Rear Porch
- Foundation Description:Crawl Space
- Levels:1 Story
Schools
- High school:Fairview
- Middle school:Fairview
- Elementary school:Fairview
Utilities
- Sewer:Septic Tank
Finances and disclosures
- Price:$429,900
- Price per sq. ft.:$152.99
- Tax amount:$720
Features and amenities
- Appliances:Dishwasher, Electric Range, Microwave, Refrigerator
- Laundry features:Electric Dryer Hookup, In Kitchen, Inside, Laundry Room, Main Level, Washer Hookup
- Amenities:Built-in Features, Ceiling - Smooth, Ceiling Fan(s), Crown Molding, Granite Counters, Handicap Features, High Speed Internet, His and Hers Closets, Open Floorplan, Pantry, Primary Bedroom Main, Recessed Lighting, Walk-In Closet(s)
Parking
- Parking description:Attached, Driveway, Garage Faces Side, Golf Cart Garage
- Garage:Yes
- Garage spaces:2
New listings near 114 Co Rd 1493
- New
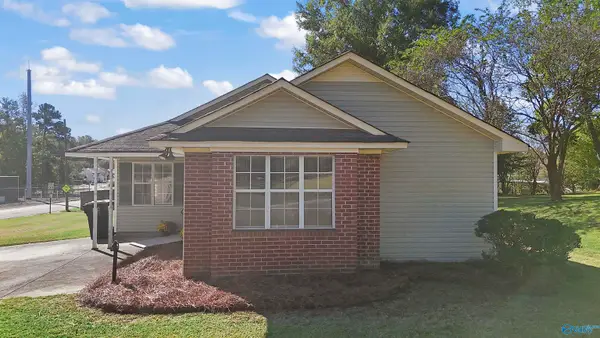 $165,000Active2 beds 2 baths1,055 sq. ft.
300 Swafford Road Sw, CULLMAN, AL 35055
MLS# 21933151Listed by: WEICHERT REALTORS CULLMAN - New
 $284,900Active4 beds 3 baths2,185 sq. ft.
2110 ADDISON WAY SOUTHWEST, Cullman, AL 35055
MLS# 21469205Listed by: DHI REALTY OF ALABAMA - New
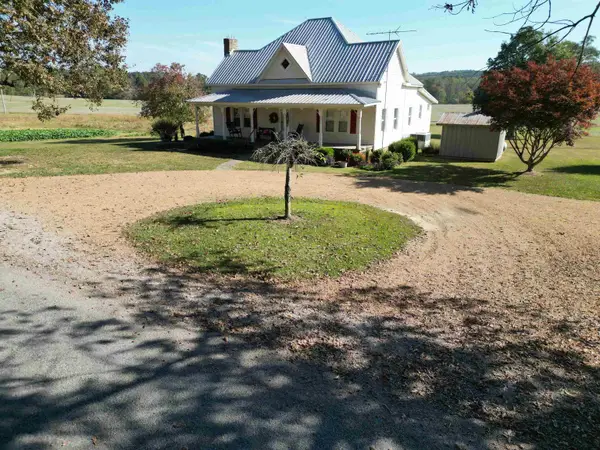 $1,965,000Active2 beds 2 baths2,006 sq. ft.
6065 Co Rd 436, Cullman, AL 35057
MLS# 532092Listed by: CULPEPPER REAL ESTATE INC - New
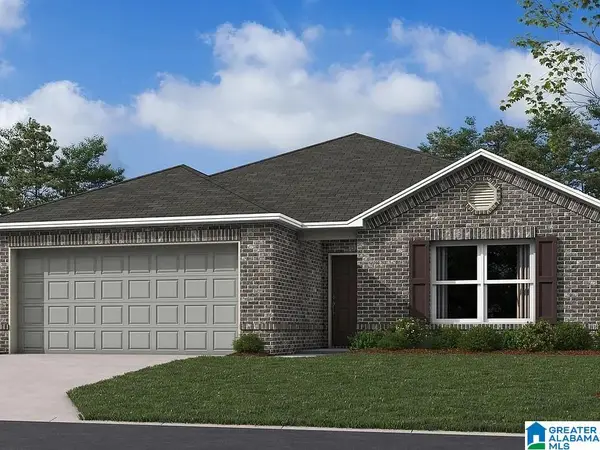 $232,015Active3 beds 2 baths1,446 sq. ft.
1631 MALLAR STREET SE, Cullman, AL 35055
MLS# 21469131Listed by: LENNAR HOMES COASTAL REALTY - New
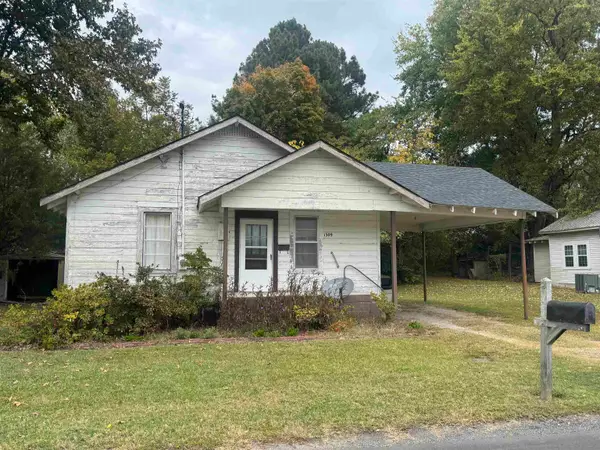 $99,000Active3 beds 1 baths1,008 sq. ft.
1309 1st Ave, Cullman, AL 35055
MLS# 532083Listed by: HAPPY HOMES REAL ESTATE - New
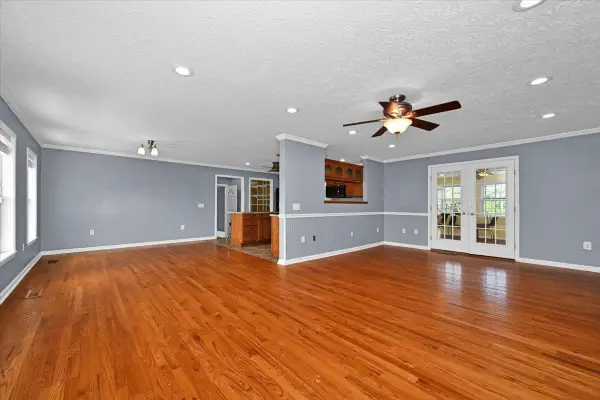 $305,000Active3 beds 3 baths3,004 sq. ft.
492 Co Rd 639, Cullman, AL 35055
MLS# 532080Listed by: SR4 REALTY LLC - New
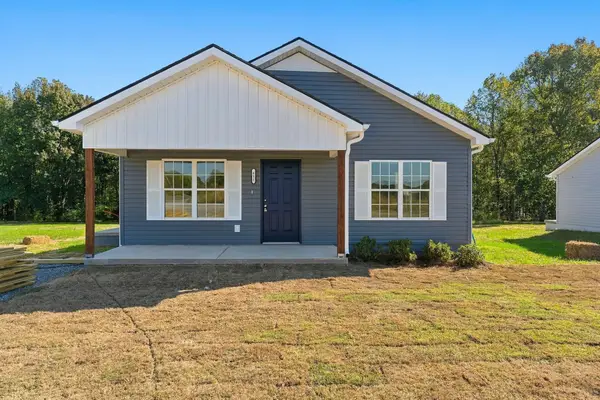 $224,000Active3 beds 2 baths1,350 sq. ft.
611 Co Rd 1498, Cullman, AL 35058
MLS# 532073Listed by: REALTYSOUTH - THE HARBIN CO - New
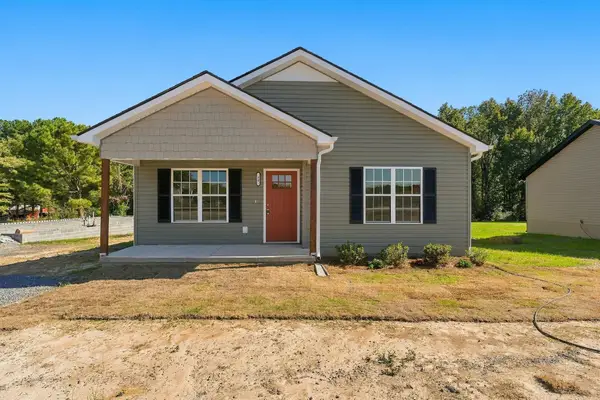 $224,000Active3 beds 3 baths1,512 sq. ft.
20 Co Rd 1525, Cullman, AL 35058
MLS# 532074Listed by: REALTYSOUTH - THE HARBIN CO - New
 $219,000Active4 beds 3 baths1,908 sq. ft.
310 County Road 1700, CULLMAN, AL 35058
MLS# 21932983Listed by: SOUTHERN ELITE REALTY


Protect your home and budget from life's surprises with an Assurant Home Warranty, backed by a partner that supports you through every step of homeownership. Explore Plans.
©2026 Century 21 Real Estate LLC. All rights reserved. CENTURY 21®, the CENTURY 21 Logo and C21® are service marks owned by Century 21 Real Estate LLC. Century 21 Real Estate LLC fully supports the principles of the Fair Housing Act and the Equal Opportunity Act. Each office is independently owned and operated. Listing information is deemed reliable but not guaranteed accurate.