
1316 MELDRUM STREET NE, Cullman, AL 35058
Local realty services provided by:CENTURY 21 Advantage
1316 MELDRUM STREET NE,Cullman, AL 35058
$329,000
- 3 Beds
- 3 Baths
- 2,033 sq. ft.
- Single family
- Active
Listed by: heather partain
Office: sr4 realty llc.
MLS#:21459292
Source:AL_BAMLS
Price summary
- Price:$329,000
- Price per sq. ft.:$161.83
About this home
Completely Remodeled 3 Bedroom, 2.5 Bath Home – Taken Down to the Studs! This stunning 3-bedroom, 2.5-bath home has been completely rebuilt from the studs up, offering the perfect blend of modern design, quality craftsmanship, and peace of mind. Every major system has been replaced, including all-new electrical, plumbing, windows, and siding, making this home truly move-in ready. Step inside to discover a bright and inviting open-concept floor plan designed for both comfortable living & effortless entertaining. The beautifully updated kitchen serves as the heart of the home, featuring modern finishes, ample cabinetry, and a spacious walk-in pantry for exceptional storage and convenience. The luxurious primary suite is a true retreat, highlighted by a vaulted ceiling that creates an open and airy feel. The spa-inspired ensuite bathroom features a custom walk-in tile shower and thoughtfully selected finishes throughout. Upstairs, you'll find a versatile loft space ready to make it yours
Contact an agent
Home facts
- Year built:1965
- Listing ID #:21459292
- Added:30 day(s) ago
- Updated:August 16, 2026 at 02:39 PM
Rooms and interior
- Bedrooms:3
- Total bathrooms:3
- Full bathrooms:2
- Half bathrooms:1
- Flooring:Tile Floor, Vinyl
- Kitchen Description:Dishwasher Built-In, Microwave Built-In, Oven-Electric, Refrigerator, Tile Counter
- Bedroom Description:Split Bedrooms, Walk-In Closets
- Living area:2,033 sq. ft.
Heating and cooling
- Cooling:Central
- Heating:Central
Structure and exterior
- Year built:1965
- Building area:2,033 sq. ft.
- Lot area:0.36 Acres
- Construction Materials:Concrete Block, Siding-Vinyl, Stucco
- Exterior Features:Storage Building
- Foundation Description:Crawl Space
- Levels:1 Story
Schools
- High school:CULLMAN
- Middle school:CULLMAN
- Elementary school:EAST CULLMAN
Utilities
- Water:Public Water
- Sewer:Sewer Connected
Finances and disclosures
- Price:$329,000
- Price per sq. ft.:$161.83
Features and amenities
- Appliances:Dishwasher Built-In, Microwave Built-In, Oven - Electric, Refrigerator
- Laundry features:Dryer-Electric, Laundry in Middle Level, Utility Sink, Washer Hookup
- Amenities:Recess Lighting, Smooth Ceilings, Storage Building, Walk-up Attic
Parking
- Parking description:Driveway Parking
New listings near 1316 MELDRUM STREET NE
- New
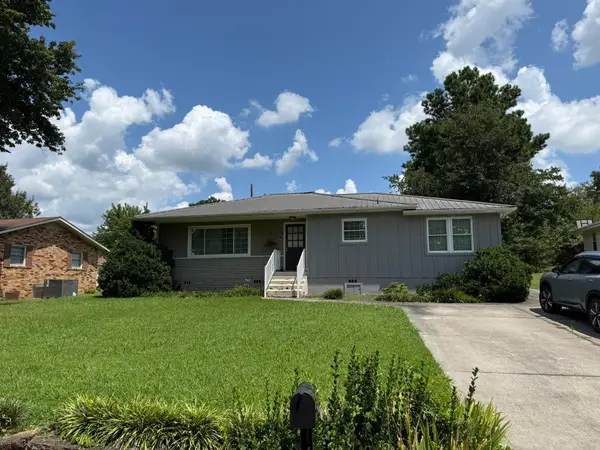 $188,000Active2 beds 1 baths1,349 sq. ft.
1008 Denson Ave, Cullman, AL 35055
MLS# 530672Listed by: SR4 REALTY LLC - New
 $680,000Active4 beds 3 baths3,255 sq. ft.
106 Co Rd 1699, Cullman, AL 35058
MLS# 530664Listed by: INTEGRITY REAL ESTATE - New
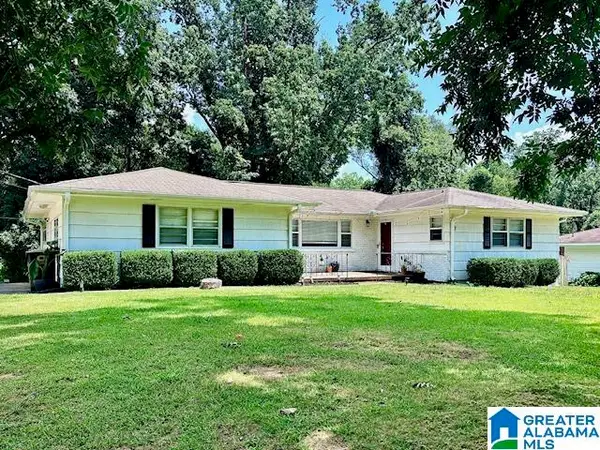 $339,900Active4 beds 2 baths3,910 sq. ft.
1750 DEMORIE AVENUE, Cullman, AL 35055
MLS# 21462202Listed by: BJC REAL ESTATE - New
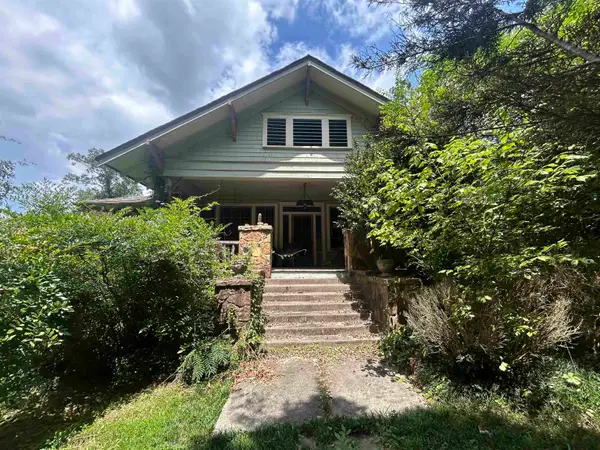 $500,000Active3 beds 2 baths2,506 sq. ft.
1439 3rd St, Cullman, AL 35055
MLS# 530660Listed by: WEICHERT REALTORS CULLMAN - New
 $314,900Active3 beds 2 baths2,173 sq. ft.
120 Co Rd 405, Cullman, AL 35055
MLS# 530646Listed by: WEICHERT REALTORS CULLMAN - New
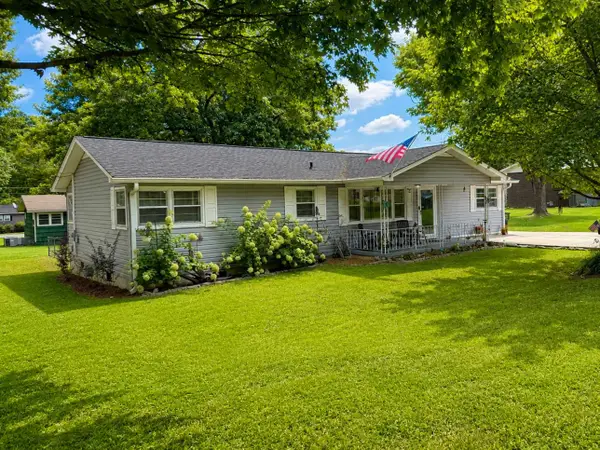 $249,900Active3 beds 2 baths1,430 sq. ft.
906 Ave B, Cullman, AL 35055
MLS# 530642Listed by: HAPPY HOMES REAL ESTATE - New
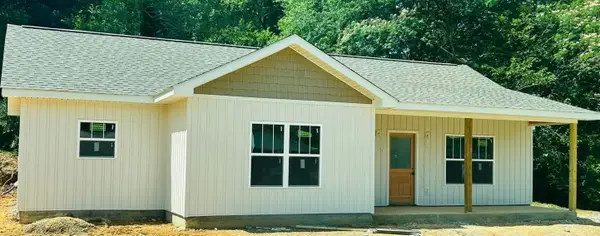 $265,900Active3 beds 2 baths1,305 sq. ft.
1408 Maple Dr, Cullman, AL 35055
MLS# 530643Listed by: SOUTHERN.256 REAL ESTATE LLC - New
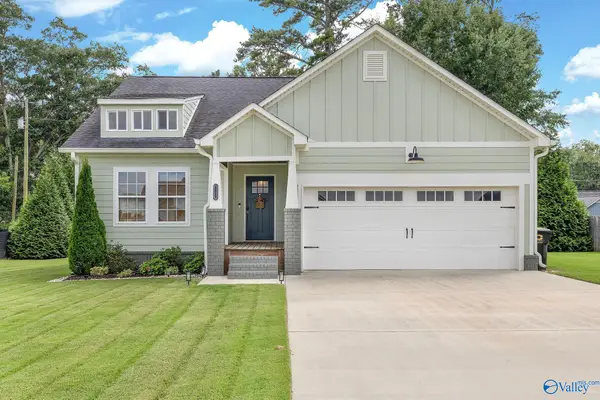 $310,000Active3 beds 2 baths1,560 sq. ft.
1850 Fox Meadow Trail, Cullman, AL 35055
MLS# 21926411Listed by: REDSTONE REALTY SOLUTIONS-DEC - New
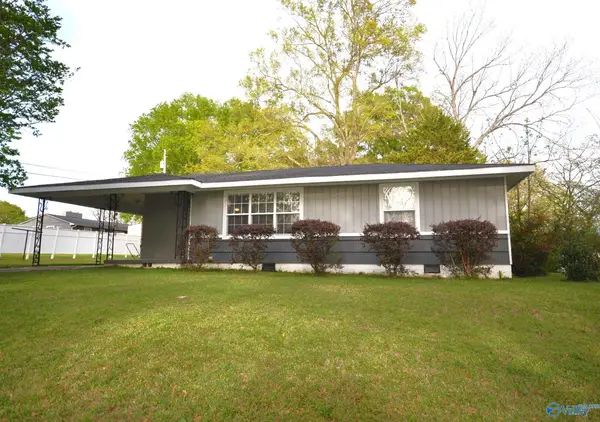 $199,900Active3 beds 1 baths1,116 sq. ft.
1006 Avenue F, Cullman, AL 35055
MLS# 21926417Listed by: ERA WALDROP REAL ESTATE - New
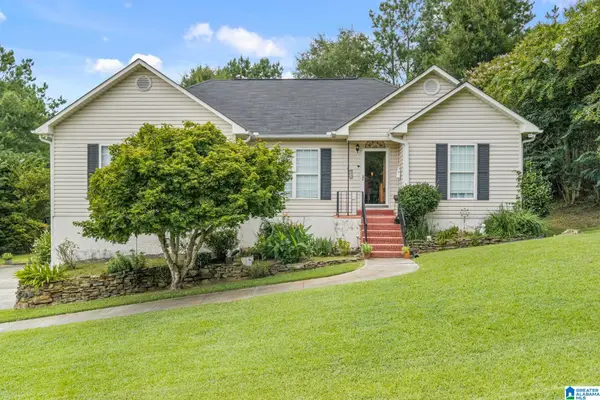 $310,000Active3 beds 2 baths1,674 sq. ft.
129 MAYFAIR LANE, Cullman, AL 35057
MLS# 21462012Listed by: ERA WALDROP REAL ESTATE


Protect your home and budget from life's surprises with an Assurant Home Warranty, backed by a partner that supports you through every step of homeownership. Explore Plans.
©2026 Century 21 Real Estate LLC. All rights reserved. CENTURY 21®, the CENTURY 21 Logo and C21® are service marks owned by Century 21 Real Estate LLC. Century 21 Real Estate LLC fully supports the principles of the Fair Housing Act and the Equal Opportunity Act. Each office is independently owned and operated. Listing information is deemed reliable but not guaranteed accurate.