
1377 Co Rd 438, Cullman, AL 35057
Local realty services provided by:CENTURY 21 Clement Realty, Inc.
1377 Co Rd 438,Cullman, AL 35057
$999,900
- 4 Beds
- 4 Baths
- 4,407 sq. ft.
- Single family
- Active
Listed by: debbie wood
Office: doyle real estate agency inc
MLS#:531593
Source:AL_SMLSA
Price summary
- Price:$999,900
- Price per sq. ft.:$226.89
About this home
ALL BRICK CUSTOM BUILT HOME ON 9 ACRES FEATURING SOLID MAHOGANY FRONT DOORS, 8 FT FRENCHDOORS ON BACK LEADING TO A SCREENED IN BACK PORCH W/GAS FIREPLACE, A FENCED IN 18X36 SALTWATER POOL. THIS BEAUTIFUL HOME HAS 4 BEDROOMS, 3.5 BATHS, SHIPLAP, CUSTOM SHADES THROUGHOUT, KITHCHEN HAS A LARGE PANTRY, POURED CONCRETE WALLS IN BASEMENT, THERE ARE JUST TOO MANY AMENITIES TO LIST. TOTAL UNDER ROOF SQUARE FEET IS 6729. AN ADDITIONAL 31 ACRES CAN BE PURCHASED, PRICE TBD.
Contact an agent
Home facts
- Year built:2018
- Subdivision & Development:N/A
- Listing ID #:531593
- Added:14 day(s) ago
- Updated:October 16, 2026 at 11:10 PM
Rooms and interior
- Bedrooms:4
- Total bathrooms:4
- Full bathrooms:3
- Half bathrooms:1
- Rooms Total:10
- Flooring:Hardwood, Tile
- Dining Description:Breakfast Bar, Eat-in Kitchen
- Bathrooms Description:Double Vanity, Soaking Tub
- Kitchen Description:Dishwasher, Eat-in Kitchen, Gas Range, Kitchen Island, Microwave, Pantry, Refrigerator, Stainless Steel Appliance(s), Wine Cooler
- Bedroom Description:Primary Bedroom Main
- Basement:Yes
- Basement Description:Concrete
- Living area:4,407 sq. ft.
Heating and cooling
- Cooling:Central Air, Multi Units
- Heating:3+ Central Units, Fireplace(s)
Structure and exterior
- Roof:Composition
- Year built:2018
- Building area:4,407 sq. ft.
- Lot area:9 Acres
- Architectural Style:Farmhouse, Traditional
- Construction Materials:Brick
- Exterior Features:Gas Grill, Patio, Porch, Rear Porch, Screened
- Foundation Description:Concrete Perimeter
Schools
- High school:Good Hope
- Middle school:Good Hope
- Elementary school:Good Hope
Utilities
- Sewer:Septic Tank
Finances and disclosures
- Price:$999,900
- Price per sq. ft.:$226.89
- Tax amount:$1,895
Features and amenities
- Appliances:Dishwasher, Gas Range, Microwave, Refrigerator, Stainless Steel Appliance(s), Tankless Water Heater, Wine Cooler
- Laundry features:Laundry Room
- Amenities:Built-in Features, Coffered Ceiling(s), Crown Molding, Entrance Foyer, Granite Counters, His and Hers Closets, Open Floorplan, Pantry, Primary Bedroom Main
- Pool features:In Ground
Parking
- Garage:Yes
- Garage spaces:2
New listings near 1377 Co Rd 438
- New
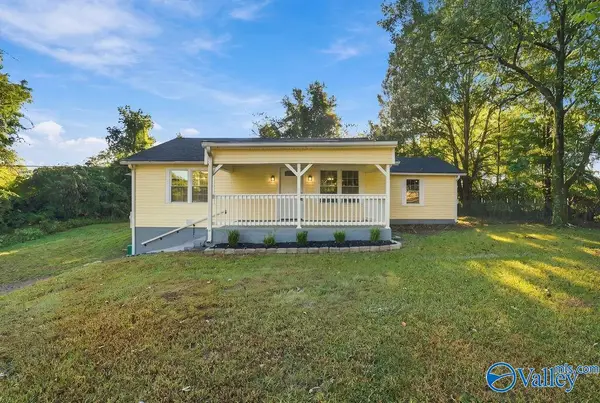 $190,000Active3 beds 2 baths1,372 sq. ft.
5819 County Road 747, Cullman, AL 35058
MLS# 21931866Listed by: ENGEL & VOLKERS MADISON - New
 $231,350Active3 beds 2 baths1,337 sq. ft.
1627 Mallar St, Cullman, AL 35055
MLS# 531855Listed by: LENNAR HOMES COASTAL REALTY LLC - New
 $225,600Active3 beds 2 baths1,373 sq. ft.
73 Orion Dr, Cullman, AL 35055
MLS# 531856Listed by: LENNAR HOMES COASTAL REALTY LLC - New
 $245,000Active3 beds 2 baths1,486 sq. ft.
279 ASHLAND DRIVE SW, Hanceville, AL 35077
MLS# 21467735Listed by: RE/MAX NORTHERN PROPERTIES - New
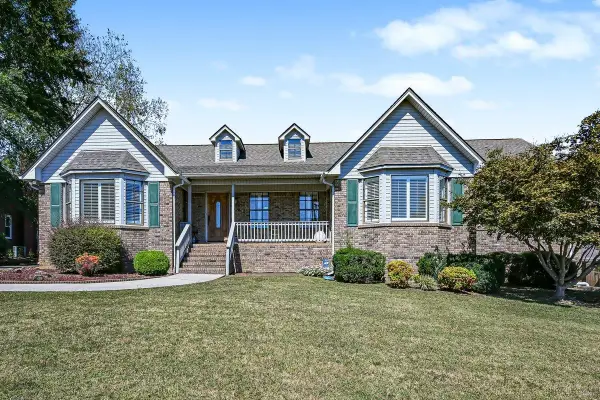 $469,900Active4 beds 3 baths3,849 sq. ft.
1517 Barton Dr, Cullman, AL 35055
MLS# 531819Listed by: HAPPY HOMES REAL ESTATE - New
 $349,900Active3 beds 2 baths1,981 sq. ft.
1016 Lee Ave, Cullman, AL 35055
MLS# 531818Listed by: SOUTHERN.256 REAL ESTATE LLC - New
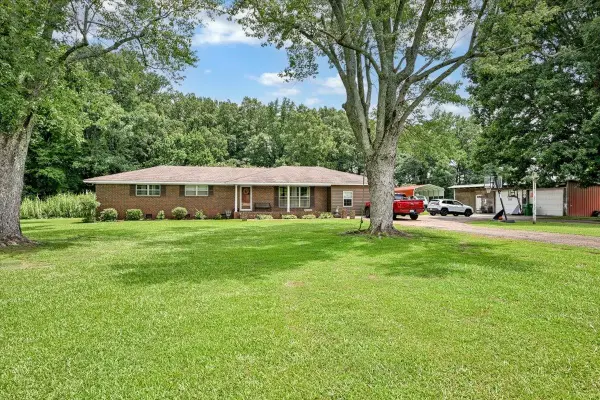 $415,000Active3 beds 2 baths2,135 sq. ft.
6796 Co Rd 1545, Cullman, AL 35058
MLS# 531813Listed by: SR4 REALTY LLC - New
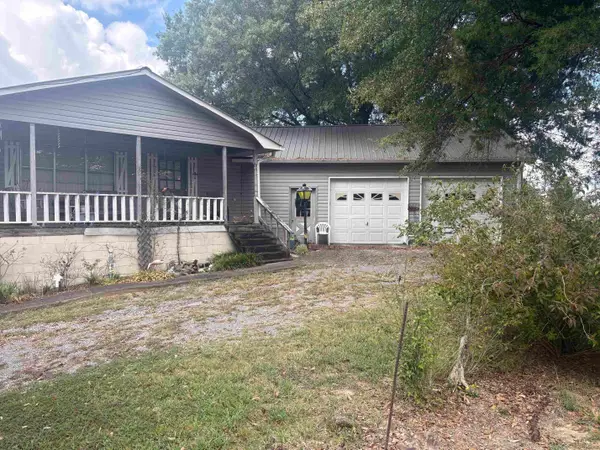 $274,900Active3 beds 2 baths1,740 sq. ft.
204 Co Rd 1665, Cullman, AL 35058
MLS# 531810Listed by: DOYLE REAL ESTATE AGENCY INC - New
 $199,000Active3 beds 2 baths1,216 sq. ft.
888 Co Rd 1663, Cullman, AL 35058
MLS# 531792Listed by: HAPPY HOMES REAL ESTATE - New
 $240,000Active5 beds 3 baths2,400 sq. ft.
1928 COUNTY ROAD 1714, Cullman, AL 35058
MLS# 21467617Listed by: BEYCOME BROKERAGE REALTY


Protect your home and budget from life's surprises with an Assurant Home Warranty, backed by a partner that supports you through every step of homeownership. Explore Plans.
©2026 Century 21 Real Estate LLC. All rights reserved. CENTURY 21®, the CENTURY 21 Logo and C21® are service marks owned by Century 21 Real Estate LLC. Century 21 Real Estate LLC fully supports the principles of the Fair Housing Act and the Equal Opportunity Act. Each office is independently owned and operated. Listing information is deemed reliable but not guaranteed accurate.