
1412 Allendale Ln, Cullman, AL 35055
Local realty services provided by:CENTURY 21 Clement Realty, Inc.
1412 Allendale Ln,Cullman, AL 35055
$575,000
- 4 Beds
- 5 Baths
- 4,400 sq. ft.
- Single family
- Active
Listed by: cindy dyer
Office: realtysouth - cullman office
MLS#:530359
Source:AL_SMLSA
Price summary
- Price:$575,000
- Price per sq. ft.:$127.78
About this home
Distinctive Character Meets Comfortable Living
Welcome to 1412 Allendale Lane, a one-of-a-kind home that blends timeless character with warm, inviting living spaces. From the moment you step inside, you'll appreciate the home's unique architectural details, soaring ceilings, abundant natural light, and thoughtfully designed interior spaces.
The stunning great room features dramatic vaulted ceilings with exposed wood beams, a floor-to-ceiling brick fireplace, expansive windows, and beautiful views overlooking the outdoor living area. Rich hardwood floors, custom finishes, and charming details throughout create a comfortable atmosphere that's perfect for everyday living and entertaining.
A standout feature of this home is its incredible custom library with floor-to-ceiling shelving, offering the perfect space for book lovers, a home office, study, or creative retreat.
Outdoor living is equally impressive, with spacious deck areas providing the ideal setting for morning coffee, family
Contact an agent
Home facts
- Year built:1980
- Subdivision & Development:Oakhill Estates
- Listing ID #:530359
- Added:46 day(s) ago
- Updated:September 15, 2026 at 08:20 PM
Rooms and interior
- Bedrooms:4
- Total bathrooms:5
- Full bathrooms:4
- Half bathrooms:1
- Rooms Total:19
- Flooring:Ceramic Tile, Hardwood, Slate, Tile, Vinyl, Wood
- Dining Description:Breakfast Bar
- Bathrooms Description:Soaking Tub
- Kitchen Description:Dishwasher, Electric Cooktop, Electric Oven, Stainless Steel Appliance(s)
- Bedroom Description:Walk-In Closet(s)
- Basement:Yes
- Basement Description:Full, Partially Finished
- Living area:4,400 sq. ft.
Heating and cooling
- Cooling:Ceiling Fan(s), Central Air
- Heating:Central
Structure and exterior
- Year built:1980
- Building area:4,400 sq. ft.
- Lot area:0.78 Acres
- Lot Features:City Lot, Wooded
- Construction Materials:Brick
- Exterior Features:Covered, Deck, Private Yard
- Foundation Description:Block
- Levels:2 Story
Schools
- High school:Cullman
- Middle school:Cullman Middle
- Elementary school:Cullman
Utilities
- Water:Public
- Sewer:Public Sewer
Finances and disclosures
- Price:$575,000
- Price per sq. ft.:$127.78
- Tax amount:$1,318
Features and amenities
- Appliances:Dishwasher, Electric Cooktop, Electric Oven, Stainless Steel Appliance(s)
- Laundry features:In Basement, Laundry Room, Lower Level
- Amenities:Cathedral Ceiling(s), Ceiling - Speciality, Ceiling Fan(s), Ceilings-Beamed, Freshly Painted, High Speed Internet, Laminate Counters, Walk-In Closet(s)
Parking
- Carport spaces:3
New listings near 1412 Allendale Ln
- New
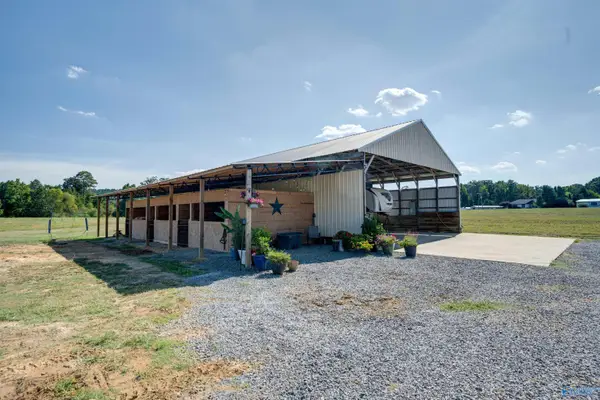 $585,000Active0 Acres
2283 County Road 447, Cullman, AL 35057
MLS# 21929169Listed by: NEXTHOME LIMITLESS REALTY - New
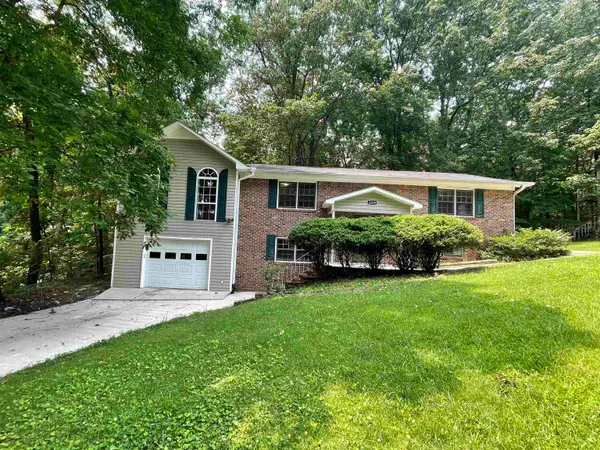 $243,000Active3 beds 2 baths2,639 sq. ft.
1319 Dogwood Ln, Cullman, AL 35055
MLS# 531231Listed by: SR4 REALTY LLC - New
 $294,900Active3 beds 2 baths1,446 sq. ft.
267 County Road 119, Cullman, AL 35057
MLS# 21929050Listed by: BENCHMARK REALTY LLC - New
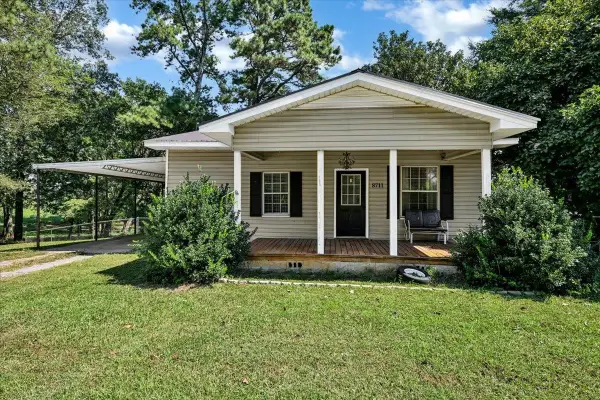 $147,500Active3 beds 2 baths1,036 sq. ft.
8711 Co Rd 747, Cullman, AL 35055
MLS# 531224Listed by: SR4 REALTY LLC - New
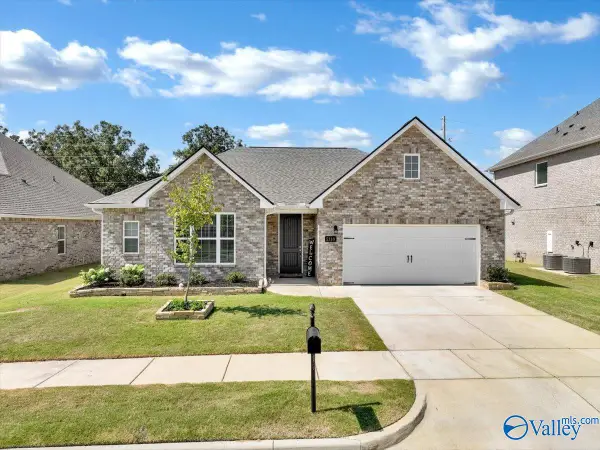 $349,000Active3 beds 2 baths1,912 sq. ft.
2118 Brandon Drive Ne, Cullman, AL 35058
MLS# 21928945Listed by: NXCEL REALTY - New
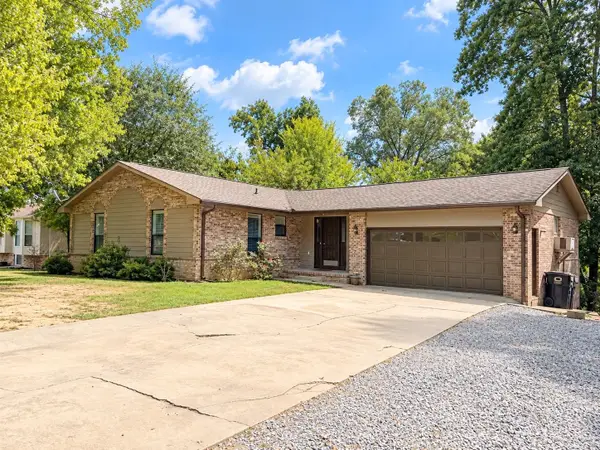 $299,900Active4 beds 3 baths2,918 sq. ft.
1418 Lessman St, Cullman, AL 35055
MLS# 531205Listed by: HAPPY HOMES REAL ESTATE - New
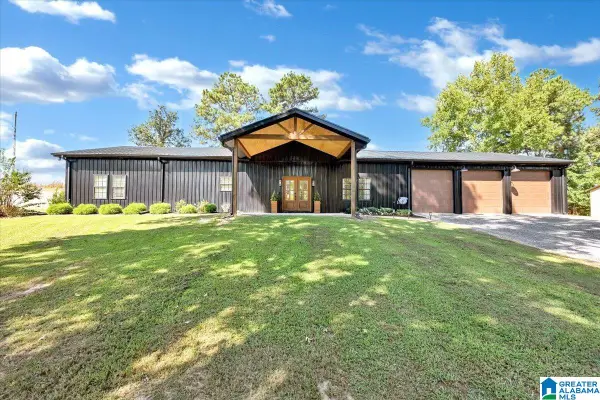 $639,900Active4 beds 2 baths2,514 sq. ft.
901 COUNTY ROAD 1621, Cullman, AL 35058
MLS# 21464702Listed by: CULLMAN ELITE REALTY,LLC - New
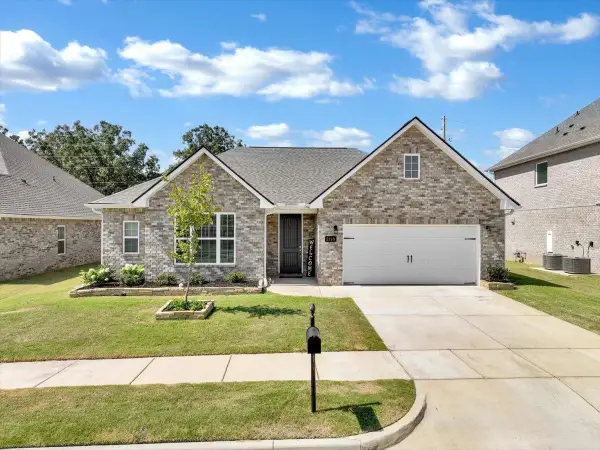 $349,000Active3 beds 2 baths1,912 sq. ft.
2118 Brandon Dr, Cullman, AL 35058
MLS# 531196Listed by: NXCEL REALTY - New
 $59,900Active3 beds 2 baths
8957 Co Rd 747, Cullman, AL 35055
MLS# 531182Listed by: HAPPY HOMES REAL ESTATE - New
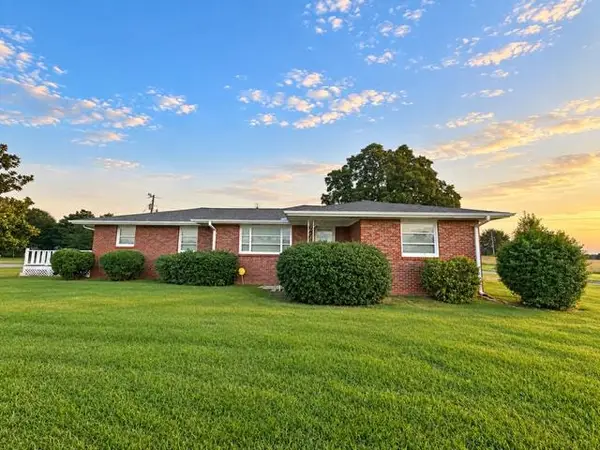 $299,000Active3 beds 2 baths1,988 sq. ft.
3767 Co Rd 813, Cullman, AL 35057
MLS# 531172Listed by: WEICHERT REALTORS CULLMAN


Protect your home and budget from life's surprises with an Assurant Home Warranty, backed by a partner that supports you through every step of homeownership. Explore Plans.
©2026 Century 21 Real Estate LLC. All rights reserved. CENTURY 21®, the CENTURY 21 Logo and C21® are service marks owned by Century 21 Real Estate LLC. Century 21 Real Estate LLC fully supports the principles of the Fair Housing Act and the Equal Opportunity Act. Each office is independently owned and operated. Listing information is deemed reliable but not guaranteed accurate.