
1643 CATOMA DRIVE NE, Cullman, AL 35055
Local realty services provided by:CENTURY 21 Clement Realty, Inc.
Listed by: amy martinez
Office: cullman elite realty,llc
MLS#:21458528
Source:AL_BAMLS
Price summary
- Price:$309,900
- Price per sq. ft.:$201.23
About this home
Welcome home! Completely renovated and updated within the last 2 years, this all-brick 3BR/2BA home is move-in ready and offers a highly desirable open floor plan. The spacious living room features a painted brick fireplace and flows seamlessly into the dining area and updated kitchen with island bar, newer appliances, and plenty of workspace. Fresh paint and luxury vinyl plank flooring throughout mean there's no carpet. The spacious owner's suite offers double closets and a glamour bath with a large tiled shower. The large laundry room includes a built-in pantry for added storage. The exterior showcases attractive lime-washed brick, and the roof was replaced in November 2023. Enjoy the level fenced backyard with a large rear deck, perfect for grilling and entertaining, plus a detached storage building, covered front porch, 2-car garage, concrete driveway, and sidewalks. Conveniently located just minutes from Lake Catoma, shopping, restaurants, and I-65. Location, location, location!
Contact an agent
Home facts
- Year built:1975
- Listing ID #:21458528
- Added:104 day(s) ago
- Updated:October 22, 2026 at 02:41 PM
Rooms and interior
- Bedrooms:3
- Total bathrooms:2
- Full bathrooms:2
- Flooring:Hardwood Laminate
- Dining Description:Dining Room
- Bathrooms Description:Separate Shower, Shared Bath, Tub/Shower Combo
- Kitchen Description:Dishwasher Built-In, Island, Pantry, Stove-Gas, Tile Counter
- Living area:1,540 sq. ft.
Heating and cooling
- Cooling:Central, Electric
- Heating:Central
Structure and exterior
- Year built:1975
- Building area:1,540 sq. ft.
- Lot area:0.37 Acres
- Lot Features:Interior Lot, Subdivision
- Construction Materials:4 Sides Brick
- Exterior Features:Fenced Yard, Open Deck, Porch, Storage Building
- Foundation Description:Crawl Space
- Levels:1 Story
Schools
- High school:CULLMAN
- Middle school:CULLMAN
- Elementary school:CULLMAN
Utilities
- Water:Public Water
- Sewer:Sewer Connected
Finances and disclosures
- Price:$309,900
- Price per sq. ft.:$201.23
Features and amenities
- Appliances:Dishwasher Built-In, Stove - Gas
- Laundry features:Dryer-Electric, Laundry in Middle Level, Washer Hookup
- Amenities:Recess Lighting, Smooth Ceilings, Storage Building
Parking
- Parking description:Attached, Driveway Parking
- Garage spaces:2
New listings near 1643 CATOMA DRIVE NE
- New
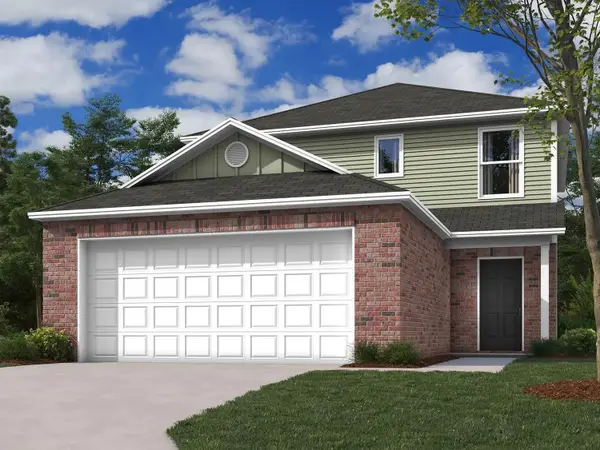 $237,740Active3 beds 3 baths1,567 sq. ft.
49 Orion Dr, Cullman, AL 35055
MLS# 531922Listed by: LENNAR HOMES COASTAL REALTY LLC - Open Sun, 7 to 9pmNew
 $478,900Active3 beds 3 baths3,200 sq. ft.
911 Violet Avenue Nw, Cullman, AL 35055
MLS# 21931957Listed by: KW GADSDEN - New
 $550,000Active4 beds 3 baths2,357 sq. ft.
683 COUNTY ROAD 229, Cullman, AL 35057
MLS# 21468321Listed by: KELLER WILLIAMS REALTY VESTAVIA - New
 $269,900Active3 beds 2 baths1,642 sq. ft.
345 County Road 1535, Cullman, AL 35058
MLS# 21932146Listed by: SR4 REALTY LLC - New
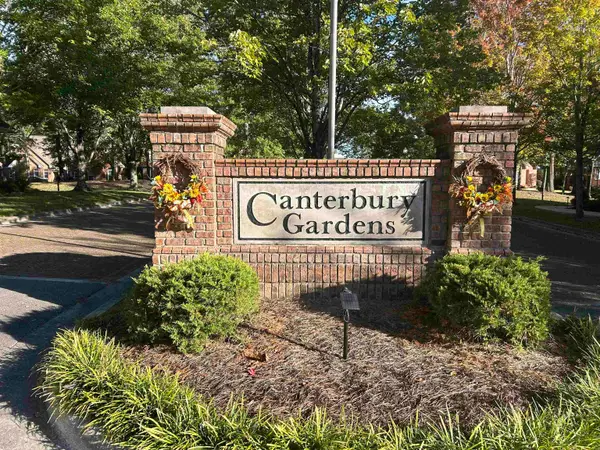 $35,500Active0.2 Acres
0 Wellington Cir, Cullman, AL 35055
MLS# 531898Listed by: WEICHERT REALTORS CULLMAN - New
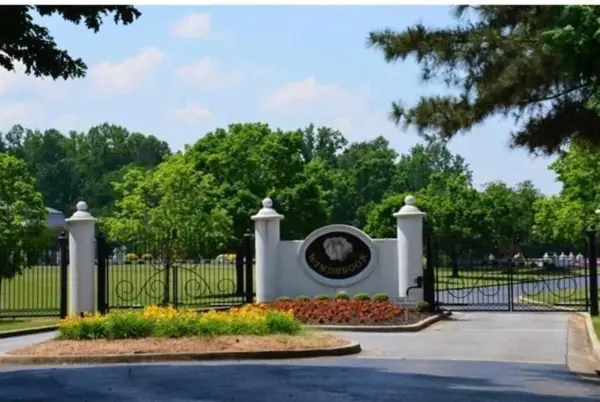 $125,900Active1.2 Acres
LOT 19 Oxford Dr, Cullman, AL 35055
MLS# 531899Listed by: CULPEPPER REAL ESTATE INC - New
 $315,000Active3 beds 2 baths1,674 sq. ft.
510 Co Rd 992, Cullman, AL 35057
MLS# 531900Listed by: NEXTHOME LIMITLESS REALTY - New
 $69,900Active0.53 Acres
404 Windbrook Blvd, Cullman, AL 35055
MLS# 531901Listed by: CULPEPPER REAL ESTATE INC - New
 $75,900Active0.53 Acres
308 Cambridge Ln, Cullman, AL 35055
MLS# 531902Listed by: CULPEPPER REAL ESTATE INC - New
 $364,900Active4 beds 2 baths2,069 sq. ft.
1818 Magnolia Ln, Cullman, AL 35055
MLS# 531887Listed by: SR4 REALTY LLC


Protect your home and budget from life's surprises with an Assurant Home Warranty, backed by a partner that supports you through every step of homeownership. Explore Plans.
©2026 Century 21 Real Estate LLC. All rights reserved. CENTURY 21®, the CENTURY 21 Logo and C21® are service marks owned by Century 21 Real Estate LLC. Century 21 Real Estate LLC fully supports the principles of the Fair Housing Act and the Equal Opportunity Act. Each office is independently owned and operated. Listing information is deemed reliable but not guaranteed accurate.