
1717 Co Rd 1579, Cullman, AL 35058
Local realty services provided by:CENTURY 21 Clement Realty, Inc.
1717 Co Rd 1579,Cullman, AL 35058
$229,900
- 3 Beds
- 2 Baths
- 2,048 sq. ft.
- Mobile / Manufactured
- Active
Listed by: mae jefferson
Office: premier vestavia llc. - keller williams realty
MLS#:530487
Source:AL_SMLSA
Price summary
- Price:$229,900
- Price per sq. ft.:$112.26
About this home
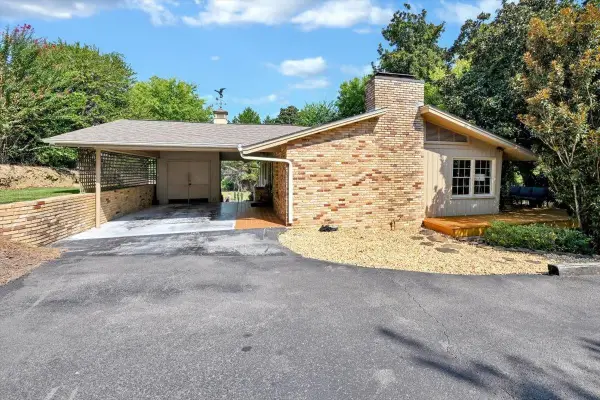
Escape to your own private retreat! Nestled approximately 750 feet off the road on 8.6 beautiful acres, this custom-built double wide offers the perfect blend of comfort, privacy, and functionality. Inside, you'll find finished drywall throughout, updated finishes, a spacious living room plus a separate den, and a cozy gas fireplace. Major improvements include a new HVAC system, water heater and septic system for added peace of mind. Outside, enjoy a 24x24 barn/workshop, a 16x16 lean-to, and an 18x52 Intex above-ground pool. The property features a mix of cleared land and mature woods, complete with abundant wildlife and a creek, creating the ideal setting for recreation, homesteading, or simply enjoying nature. For buyers needing equipment, the seller is also offering a tractor, 5' bush hog, 5' box blade, and grapple backhoe for separate purchase.
Contact an agent
Home facts
- Year built:2018
- Subdivision & Development:N/A
- Listing ID #:530487
- Added:30 day(s) ago
- Updated:September 07, 2026 at 02:58 AM
Rooms and interior
- Bedrooms:3
- Total bathrooms:2
- Full bathrooms:2
- Rooms Total:9
- Dining Description:Eat-in Kitchen
- Bathrooms Description:Double Vanity, Primary Shower & Tub, Soaking Tub
- Kitchen Description:Dishwasher, Eat-in Kitchen, Electric Oven, Electric Range, Kitchen Island, Microwave, Refrigerator
- Bedroom Description:Primary Bedroom Main, Walk-In Closet(s)
- Living area:2,048 sq. ft.
Heating and cooling
- Cooling:Ceiling Fan(s), Central Air, Electric
- Heating:Central, Electric
Structure and exterior
- Roof:Shingle
- Year built:2018
- Building area:2,048 sq. ft.
- Lot area:8.6 Acres
- Lot Features:Agricultural, Back Yard, Cleared, Corners Marked, Front Yard, Many Trees, Open Lot, Private, Wooded
- Architectural Style:Manuf-Double
- Exterior Features:Side Porch
- Foundation Description:Pillar/Post/Pier
Schools
- High school:Fairfield
- Middle school:Fairview
- Elementary school:Parkside
Utilities
- Water:Water Connected
- Sewer:Septic Tank
Finances and disclosures
- Price:$229,900
- Price per sq. ft.:$112.26
- Tax amount:$276
Features and amenities
- Appliances:Dishwasher, Electric Oven, Electric Range, Electric Water Heater, Microwave, Refrigerator
- Laundry features:Electric Dryer Hookup, Inside, Laundry Room, Main Level, Sink, Washer Hookup
- Amenities:Ceiling Fan(s), Freshly Painted, Open Floorplan, Primary Bedroom Main, Stone Counters, Utility Sink, Walk-In Closet(s)
- Pool features:Above Ground
New listings near 1717 Co Rd 1579
- New
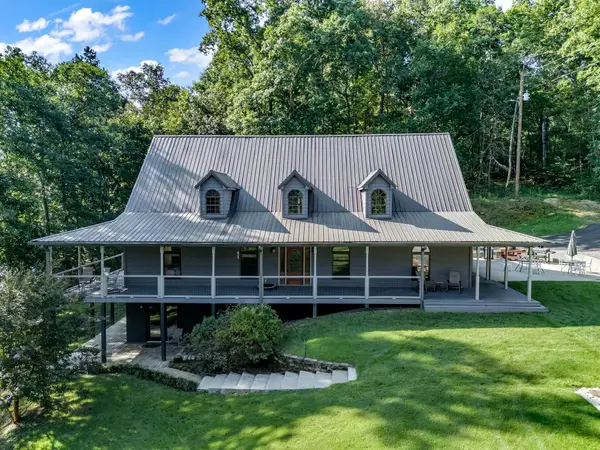 $799,000Active3 beds 3 baths5,485 sq. ft.
1688 Us Hwy 278, Cullman, AL 35055
MLS# 531107Listed by: SR4 REALTY LLC - New
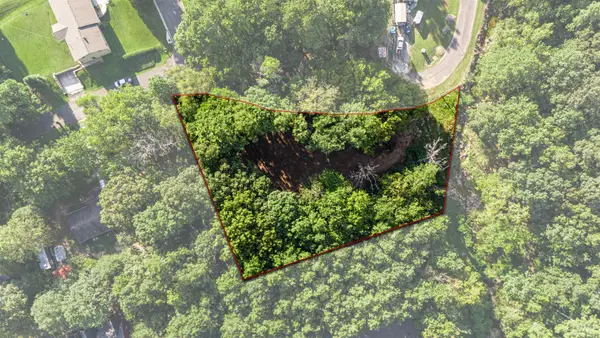 $55,000Active0.46 Acres
0 Avenue J, Cullman, AL 35055
MLS# 531104Listed by: WEICHERT REALTORS-THE SPACE PLACE-HUNTSV - New
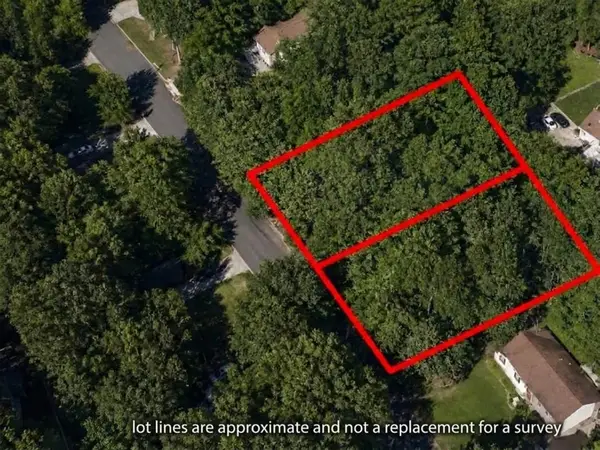 $35,000Active0.8 Acres
Dogwood Ln, Cullman, AL 35055
MLS# 531084Listed by: FLATFEE.COM - New
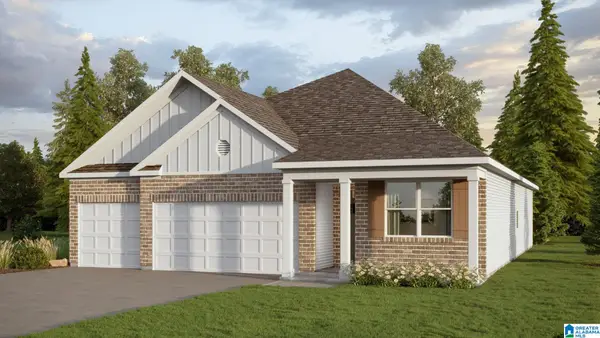 $328,900Active4 beds 3 baths1,941 sq. ft.
204 ASHLAND DRIVE, Hanceville, AL 35077
MLS# 21464142Listed by: DHI REALTY OF ALABAMA 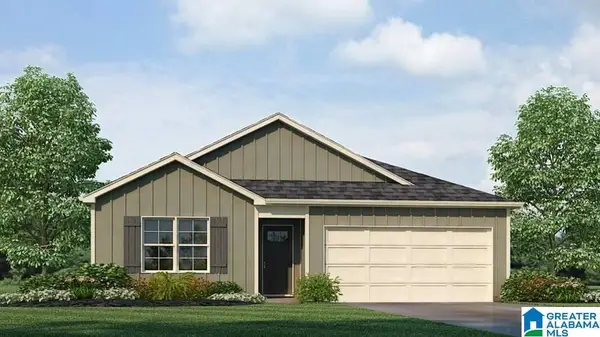 $240,000Pending4 beds 2 baths1,497 sq. ft.
1147 WAVERLEY LANE SOUTHWEST, Cullman, AL 35055
MLS# 21464141Listed by: DHI REALTY OF ALABAMA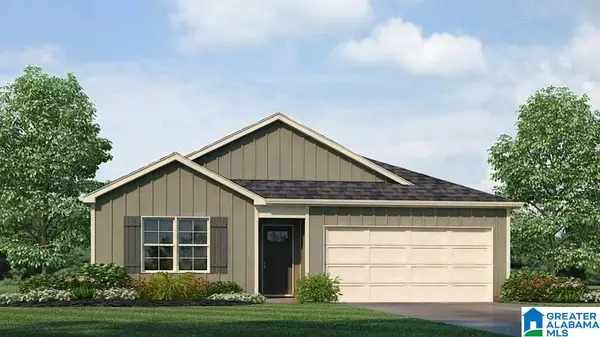 $269,400Pending4 beds 2 baths1,497 sq. ft.
1167 WAVERLEY LANE SOUTHWEST, Cullman, AL 35055
MLS# 21464138Listed by: DHI REALTY OF ALABAMA- New
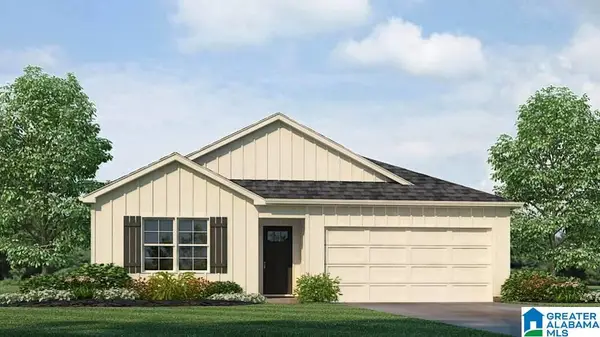 $247,900Active4 beds 2 baths1,497 sq. ft.
2162 ELLSWORTH LOOP ROAD, Cullman, AL 35055
MLS# 21464137Listed by: DHI REALTY OF ALABAMA - New
 $289,000Active2 beds 2 baths1,300 sq. ft.
503 5th St, Cullman, AL 35055
MLS# 531075Listed by: ERA WALDROP REAL ESTATE - New
 $33,000Active0.94 Acres
Lot 71 MONTCREST DRIVE, Cullman, AL 35057
MLS# 21464123Listed by: ERA WALDROP REAL ESTATE - New
 $33,000Active0.52 Acres
Lot 68 MONTCREST DRIVE, Cullman, AL 35057
MLS# 21464127Listed by: ERA WALDROP REAL ESTATE


Protect your home and budget from life's surprises with an Assurant Home Warranty, backed by a partner that supports you through every step of homeownership. Explore Plans.
©2026 Century 21 Real Estate LLC. All rights reserved. CENTURY 21®, the CENTURY 21 Logo and C21® are service marks owned by Century 21 Real Estate LLC. Century 21 Real Estate LLC fully supports the principles of the Fair Housing Act and the Equal Opportunity Act. Each office is independently owned and operated. Listing information is deemed reliable but not guaranteed accurate.